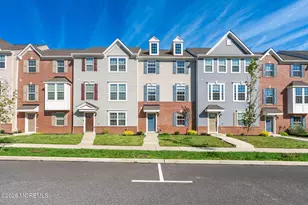
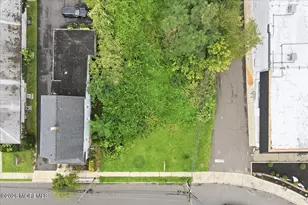
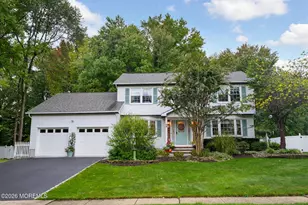
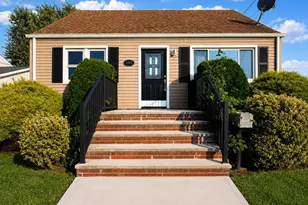
This is a carousel with tiles that activate property listing cards. Use the previous and next buttons to navigate.
1/1
$935,000
This is a carousel with tiles that activate property listing cards. Use the previous and next buttons to navigate.
1/1
Property Description
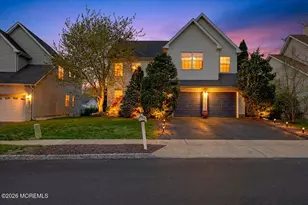
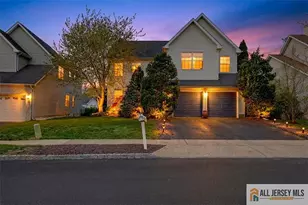
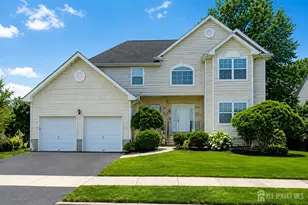
Welcome to this beautifully maintained 4-bedroom, 2.5-bath home proudly owned by the original owners! This spacious residence offers a perfect blend of comfort, style, and functionality. Step into a 2-story foyer next to a sun-filled formal living room and the dining room, ideal for entertaining. The renovated kitchen features newer appliances, ample cabinetry, and a charming breakfast area that opens to a stunning extended deck--complete with a cozy fire pit and gazebo--perfect for outdoor gatherings and relaxing evenings. The dramatic two-story family room boasts a wood-burning fireplace, creating a warm and inviting focal point. A fully finished basement provides additional living space, ideal for a home office, gym, or recreation area. Enjoy the privacy of a newer fenced yard with plenty of room to design your dream outdoor oasis--even a future pool! Located in a desirable community offering amenities such as pickleball court, basketball court, and a playground. Conveniently situated near transportation, shopping, Costco, fitness centers, and more. A true pride-of-ownership home--so well loved, the owners never wanted to leave!
Full Property Details
Full Property Details for 30 Aberdeen Dr
General
- Sold For: $935,000
- HOA FEE: $45/month
- HOA FEE FREQ.: Annually
- Taxes: $15,240 (2025)
- Status: Closed
- Type: Single Family
- Source: Monmouth
- MLS ID: 22610459
- Added to Site: 96 day(s) ago
Rental Information
- Complex Features: Baseketball Court, Common Area, Playground
Interior
- Number of Rooms: 8
- Interior Features: Attic, High Ceilings (9 Feet or More) First Floor, Center Hall, Decorative Molding, Recessed Lighting
- Number of Fireplaces: 1
- Flooring: Carpet, Ceramic Tile, Laminate, Wood
Rooms
Bathrooms
- Total Bathrooms: 3
- Full Bathrooms: 2
- Half Bathrooms: 1
- Bathrooms-L2: 2
Bedrooms
- Total Bedrooms: 4
Other Rooms
- Foyer/Entry: Closet(s), Wood Floor, Decorative Molding, Two Story
- Living Room: Decorative Molding, Wall-to-Wall Carpet
- Family Room: Dec Molding, Wood Floor, Tray/Vaulted/Cathedral Ceiling, Two Story
- Kitchen: Breakfast Nook/Dining Area, Dec Molding, Eat-In, Laminate Flooring, Sliding Door
- Dining Room: Decorative Molding, Wall-to-Wall Carpet
Additional Information
- Shared Amenities: Pickleball Court, Basketball Court, Common Area, Playground
- Allowable: Cats, Dogs
Exterior
- Exterior Features: Outdoor Grill, Lighting
Parking
- Garage: Yes
- Attached garage: Yes
- Garage Spaces: 2
- Parking Features: Direct Access, Asphalt, Double Wide Drive, Driveway, On-Street
- Garage Description: Attached, Direct Entry
Location
- Area: Old Bridge (OLD)
- Municipality: Old Bridge (OLD)
- County: Middlesex
School Information
- Other School: Old Bridge, Vorhees
Community
- Association: Yes
- Pets Allowed: Yes
Heating & Cooling
- Central air: Yes
- Air Conditioning: Yes
- Cooling Type: Central Air Conditioning
- Heating Type: Natural Gas, Forced Air
Utilities
- Sewer: Public Sewer
- Water: Public
- Water/Sewer: Public Sewer, Public Water
Structural Information
- Architectural Style: Colonial
- Basement: Yes
- Roof: Shingle
- Square Feet: 2,549
- Living Area: 2,549 Sq. Ft.
- Year Built: 2001
Lot Features
- Lot Size (Acres): 0.21
- Lot Size (Sq. Ft.): 9,147.6
- Lot Dimensions: 55 x 163
Financial Considerations
- Price Per Sq. Ft.: $353.04
- Association Fee: $540
- Assoc Fee Freq.: Annually
- Assessment Amount: $245,300
- Tax Amount: $15,240
- Tax Year: 2025
Disclosures and Reports
- Exclusions: Window treatments of the 2 kids' bedrooms.
- Inclusions: Outdoor Lighting, Washer, Window Treatments, Ceiling Fan(s), Dishwasher, Dryer, Light Fixtures, Microwave, Security System, Self-Cleaning/Continuous-Cleaning, Stove, Refrigerator, Screens, Garage Door Opener, Gas Cooking, Humidifier
- Property ID: 15-24100-0000-00018
- Section: None
Listed by RE/MAX Central, Evelyn C Lenard
Sold by EXP Realty, Angela Pappas

Get Pre-Approved Today
Schools
Schools serving 30 Aberdeen Dr
School District:Old Bridge Township School District
| Name | Grades | Distance |
|---|---|---|
Raymond E. Voorhees Elementary School 11 Liberty Street, Old Bridge, NJ 08857 | K-5 | 2.3 mi |
Jonas Salk Middle School 155 West Greystone Road, Old Bridge, NJ 08857 | 6-8 | 2 mi |
Old Bridge High School 4209 County Road 516, Matawan, NJ 07747 | 9-12 | 6 mi |
Disclaimer:
School attendance boundaries provided by ATTOM Data Solutions and are for reference only. Contact the school directly to verify enrollment eligibility.
Price & Sales History for 30 Aberdeen Dr
Date
Details
Price
Change
Source
6/30/2026
Sold
$935,000
3.9%
MLS
4/15/2026
Listed
$899,900
—
MLS
Disclaimer: Historical sales information is derived from public records provided by the county offices. Information is not guaranteed and should be independently verified.
30 Aberdeen Drive, Old Bridge Township, NJ 08857 (MLS# 22610459) is a Single Family property that was sold at $935,000 on June 30, 2026. Want to learn more about 30 Aberdeen Drive? Do you have questions about finding other Single Family real estate for sale in Old Bridge Township? You can browse all Old Bridge Township real estate or contact a Coldwell Banker agent to request more information.