This is a carousel with tiles that activate property listing cards. Use the previous and next buttons to navigate.
1/1
$600,000
This is a carousel with tiles that activate property listing cards. Use the previous and next buttons to navigate.
1/1
Property Description
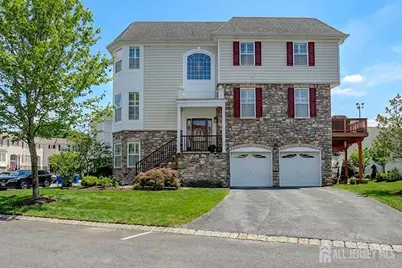
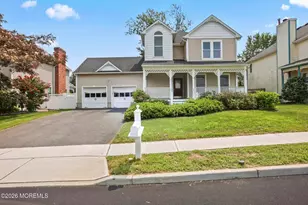
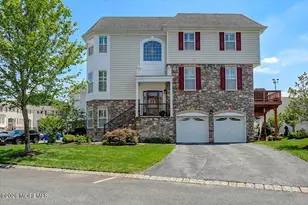
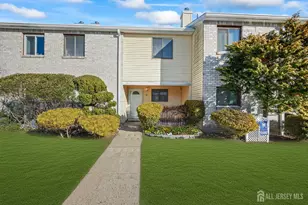
Welcome to this elegant and sun-filled 2-bedroom, 2.5-bath end-unit townhouse with a 2-car garage, ideally situated in the sought-after Madison Crossing 55+ community. From the moment you enter, the dramatic two-story foyer sets the tone, featuring a chandelier on a lift for effortless elegance and convenience. The open-concept main level is designed for both comfort and entertaining, offering a beautifully appointed eat-in kitchen with center island that flows seamlessly into the dining and living areas. Sliding glass doors lead to a generous private deck, creating the perfect indoor-outdoor living experience. Gleaming hardwood floors, custom plantation shutters, a pantry, and a stylish powder room complete this level. Upstairs, retreat to a luxurious primary suite featuring spacious WIC and a spa-inspired en-suite bath with double vanities, an oversized stall shower, and a private water closet. A sun-filled second bedroom, a full guest bath, and convenient second-floor laundry provide both flexibility and ease of living. The finished lower level adds valuable living space, perfect for a family room, home office, or media lounge, and includes an additional powder room, ample storage, and access to the two-car garage. The garage opens to a private patio, offering yet another peaceful outdoor retreat. Additional highlights include two-zone heating and air conditioning, abundant closet space, and a layout designed for effortless everyday living. Ideally located near Route 9 shopping, dining, and transportation, this home offers the perfect balance of comfort, convenience, and sophistication. Come experience the lifestyle you deserve and enjoy all that Madison Crossing has to offer.
Full Property Details
Full Property Details for 37 Daly Ct
General
- Sold For: $600,000
- Taxes: $8,245 (2024)
- Status: Closed
- Type: Single Family
- Source: Middlesex
- MLS ID: 2609990R
- Added to Site: 123 day(s) ago
Interior
- Interior Features: Cathedral Ceiling(s), High Ceilings, Kitchen, Living Room, Dining Room, Family Room, 2 Bedrooms, None
- Appliances: Dishwasher, Dryer, Gas Range/Oven, Microwave, Refrigerator, Range, Washer, Gas Water Heater
- Flooring: Carpet, Ceramic Tile, Wood
Rooms
Bathrooms
- Total Bathrooms: 4
- Full Bathrooms: 2
- Half Bathrooms: 2
Bedrooms
- Total Bedrooms: 2
Other Rooms
- Living Room: 2,163 Sq. Ft.
Additional Information
- Pool: Yes
- Pool Description: Outdoor Pool, Private, Indoor, In-Ground, Outdoor Pool, Private, Indoor, In Ground
- Security/Safety: Security Gate
Exterior
- Exterior Features: Barbecue, Deck, Patio
- Deck/Patio: Deck, Patio
Parking
- Garage: Yes
- Garage Spaces: 2
- Parking Features: 2 Car Width, Garage, Attached, Driveway, On-Site Parking, Paved
- Parking: 2 Car Width, Garage, Attached, Driveway, On Site, Paved
Location
- County: Middlesex
Community
- Gated: Clubhouse, Outdoor Pool, Indoor Pool, Tennis Court
- Association: Yes
- Assoc. Fees Include: Common Area Maintenance, Maintenance Structure, Snow Removal, Trash, Maintenance Grounds
- Pets Allowed: Yes
- Adult Community: Yes
Heating & Cooling
- Cooling Type: Central Air Conditioning, Ceiling Fan(s), Zoned
- Heating Type: Zoned, Forced Air
Utilities
- Gas: Natural Gas
- Sewer: Public Sewer
- Water: Public
- Utility Description: Electricity Connected, See Remarks, Natural Gas Connected
Structural Information
- Architectural Style: Townhouse, End Unit, Two Story
- Structure Type: Townhouse
- Basement Desc.: Slab
- Roof: Asphalt
- Stories/Levels: 3
- Square Feet: 2,163
- Year Built: 2014
Lot Features
- Lot Dimensions: 0.00 x 0.00
- Lot Features: Near Shopping, Corner Lot, See Remarks, Near Public Transit
- Zoning: R120
- Lot Description: Near Shopping, Corner Lot, See Remarks, Near Public Transit
Financial Considerations
- Tax Amount: $8,245
- Tax Year: 2024
Disclosures and Reports
- Property ID: 152100100000000611C1469
Keller Williams West Monmouth

Get Pre-Approved Today
Schools
Schools serving 37 Daly Ct
School District:Old Bridge Township School District
| Name | Grades | Distance |
|---|---|---|
Old Bridge High School 4209 County Road 516, Matawan, NJ 07747 | 9-12 | 3.4 mi |
Disclaimer:
School attendance boundaries provided by ATTOM Data Solutions and are for reference only. Contact the school directly to verify enrollment eligibility.
Price & Sales History for 37 Daly Ct
Date
Details
Price
Change
Source
4/10/2026
Sold
$600,000
0.17%
MLS
1/23/2026
Listed
$599,000
—
MLS
Disclaimer: Historical sales information is derived from public records provided by the county offices. Information is not guaranteed and should be independently verified.
37 Daly Court, Old Bridge Township, NJ 08857 (MLS# 2609990R) is a Single Family property that was sold at $600,000 on April 10, 2026. Want to learn more about 37 Daly Court? Do you have questions about finding other Single Family real estate for sale in Old Bridge Township? You can browse all Old Bridge Township real estate or contact a Coldwell Banker agent to request more information.