This is a carousel with tiles that activate property listing cards. Use the previous and next buttons to navigate.
1/1
$1,150,000
This is a carousel with tiles that activate property listing cards. Use the previous and next buttons to navigate.
1/1
Property Description
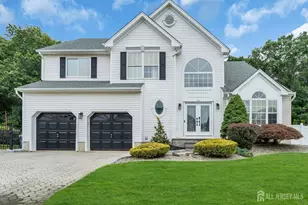
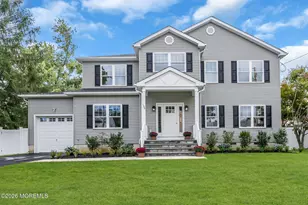
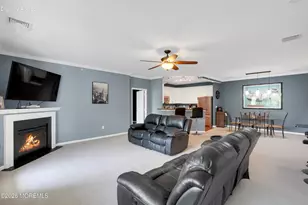
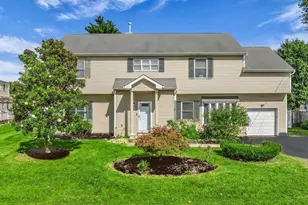
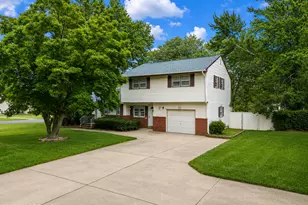
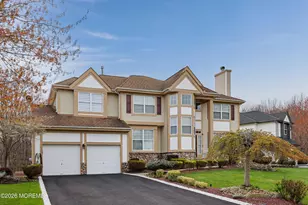
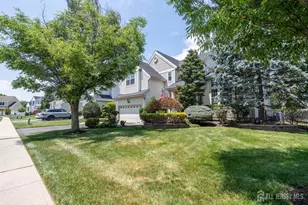
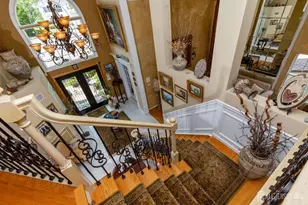
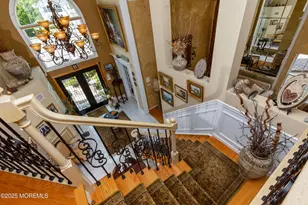
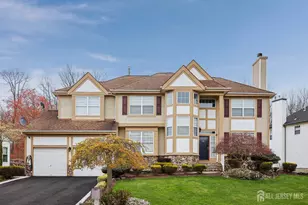
Welcome to 53 Kirschman Drive, an exceptional, move in ready colonial nestled on a quiet cul-de-sac in the highly desirable Yardley Manor community of Old Bridge (Matawan mailing address). Backing to serene, wooded privacy, this sun filled residence offers a seamless blend of luxury, comfort, and modern convenience. The home showcases a stunning, newly designed custom kitchen featuring quartz countertops, refined cabinetry, and high-end appliances perfectly suited for both everyday living and elegant entertaining. Rich hardwood flooring span the first and second levels, while expansive windows fill the home with natural light throughout. The finished basement provides versatile living space with direct access to the private backyard-ideal for guests, recreation, or a home office. More... Notable upgrades include a whole house water filtration system, radon mitigation system, Tesla charging station, and professionaly finished expoxy garage floors. Upstairs, four generously sized bedrooms include a spacious primary suite with a large walk-in closet and en-suite bath. The driveway has been completely redone, enhancing both curb appeal and functionality. A rare opportunity offering privacy, sophistication and convenience in one of Old Bridge's most sought after neighborhoods.
Full Property Details
Full Property Details for 53 Kirschman Dr
General
- Sold For: $1,150,000
- HOA FEE: $19/month
- HOA FEE FREQ.: Annually
- Taxes: $16,583 (2024)
- Status: Closed
- Type: Single Family
- Source: Middlesex
- MLS ID: 2614139R
- Added to Site: 176 day(s) ago
Interior
- Interior Features: 2nd Stairway to 2nd Level, Blinds, Cathedral Ceiling(s), High Ceilings, Existing Shades, Water Filter, Entrance Foyer, Kitchen, Laundry Room, Library/Office, Bath Half, Living Room, Dining Room, Family Room, 4 Bedrooms, Bath Full, Bath Main, Attic
- Fireplace: Yes
- Number of Fireplaces: 2
- Fireplace(s): Wood-Burning, Wood Burning
- Appliances: Dishwasher, Dryer, Gas Range/Oven, Microwave, Refrigerator, Range, Washer, Water Filter, Gas Water Heater
- Flooring: Carpet, Ceramic Tile, Laminate, Wood
Rooms
Bathrooms
- Total Bathrooms: 4
- Full Bathrooms: 3
- Half Bathrooms: 1
Bedrooms
- Total Bedrooms: 4
Other Rooms
- Living Room: 3,256 Sq. Ft.
Additional Information
- Pool Description: None, None
- Spa: Yes
- Spa Description: Bath
Exterior
- Exterior Features: Barbecue, Deck, Patio, Storage Shed
- Deck/Patio: Deck, Patio
Parking
- Garage: Yes
- Garage Spaces: 2
- Parking Features: 2 Cars Deep, Asphalt, Paver Blocks, Garage, Attached, Built-In Garage, Oversized, Detached, Garage Door Opener, Driveway
- Parking: 2 Cars Deep, Asphalt, Paver Blocks, Garage, Attached, Built-In Garage, Oversized, Detached, Garage Door Opener, Driveway
Location
- County: Middlesex
Community
- Association: Yes
- Assoc. Fees Include: Common Area Maintenance
Heating & Cooling
- Cooling Type: Central Air Conditioning, Ceiling Fan(s), Zoned
- Heating Type: Zoned, Forced Air
Utilities
- Gas: Natural Gas
- Sewer: Public Sewer
- Water: Public
- Utility Description: Electricity Connected, Natural Gas Connected
Structural Information
- Architectural Style: Colonial, Contemporary, Two Story
- Basement Desc.: Full, Finished, Bath Full, Daylight, Exterior Entry, Recreation Room, Storage Space, Utility Room
- Roof: Asphalt
- Windows: Blinds, Shades-Existing
- Stories/Levels: 2
- Square Feet: 3,256
- Year Built: 1999
Additional Structures
- Other Structures: Shed(s)
Lot Features
- Lot Size (Acres): 0.2836
- Lot Size (Sq. Ft.): 12,354
- Lot Dimensions: 142.00 x 0.00
- Lot Features: Cul-De-Sac, Level, Wooded
- Zoning: R20
- Lot Description: Cul-de-Sac, Level, Wooded
Financial Considerations
- Association Fee: $225
- Assoc Fee Freq.: Annually
- Tax Amount: $16,583
- Tax Year: 2024
Disclosures and Reports
- Property ID: 1512360000000058
Exp Realty, Llc
Get Pre-Approved Today
Schools
Schools serving 53 Kirschman Dr
School District:Old Bridge Township School District
| Name | Grades | Distance |
|---|---|---|
Old Bridge High School 4209 County Road 516, Matawan, NJ 07747 | 9-12 | 0.5 mi |
Disclaimer:
School attendance boundaries provided by ATTOM Data Solutions and are for reference only. Contact the school directly to verify enrollment eligibility.
Price & Sales History for 53 Kirschman Dr
Date
Details
Price
Change
Source
7/31/2026
Sold
$1,150,000
0.01%
MLS
6/05/2026
Price Reduced
$1,149,900
-3.77%
MLS
4/16/2026
Listed
$1,195,000
—
MLS
Disclaimer: Historical sales information is derived from public records provided by the county offices. Information is not guaranteed and should be independently verified.
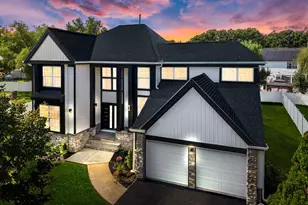
53 Kirschman Drive, Old Bridge Township, NJ 07747 (MLS# 2614139R) is a Single Family property that was sold at $1,150,000 on July 31, 2026. Want to learn more about 53 Kirschman Drive? Do you have questions about finding other Single Family real estate for sale in Old Bridge Township? You can browse all Old Bridge Township real estate or contact a Coldwell Banker agent to request more information.