This is a carousel with tiles that activate property listing cards. Use the previous and next buttons to navigate.
1/56
$799,900
This is a carousel with tiles that activate property listing cards. Use the previous and next buttons to navigate.
1/56
Property Description
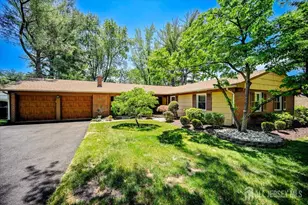
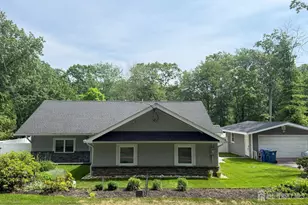
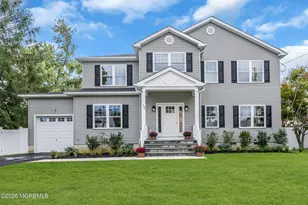
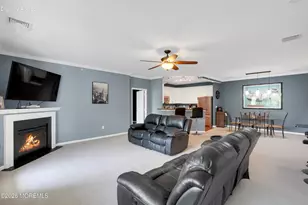
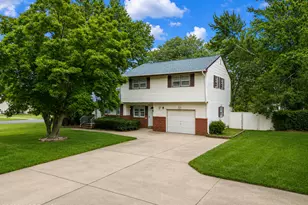
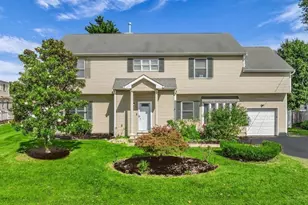
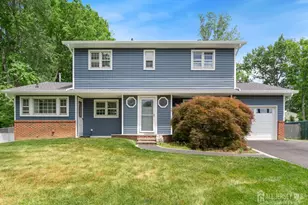
Welcome to this expanded Colonial in the heart of Old Bridge offering the kind of living space today's buyers dream about. Thoughtfully enlarged over the years and loaded with flexibility, this home provides room to grow, room to entertain, and room to truly enjoy everyday living. With a roof less than one year old, much of the heavy lifting has already been completed, allowing the next owner to simply move in and enjoy all this impressive home has to offer. Step inside the classic side hall Colonial layout and immediately appreciate the spaciousness of the formal living room along with the beautiful natural hardwood floors that flow throughout much of the home. At the center of it all is the stunning center island kitchen the true heartbeat of the home featuring granite countertops, tremendous cabinet and storage space, and a layout that seamlessly connects the surrounding living areas. Just off the kitchen, the oversized sunken family room creates the perfect gathering space with its warm potbelly stove, inviting atmosphere, and direct access to both the garage and the private home office. The home office, probably the home's Library back in its time, is an ideal work-from-home setup comfortably away from most of the rooms and bedrooms in the home. Toward the rear of the home, you'll discover an incredible sunroom filled with natural light from soaring ceilings, skylights, and multiple angles of glass overlooking the peaceful backyard. This spectacular space offers year-round enjoyment and provides a tranquil retreat unlike anything else. For added accessibility and convenience, a wheelchair lift provides seamless access from the garage directly to the main living level of the home*The original dining room has been expanded into a flexible oversized space that can easily function as a comfortable first-floor bedroom or guest suite. With a closet already in place and plumbing nearby for a potential private bathroom, the possibilities are tremendous for multi-purpose living. Upstairs features four spacious bedrooms, all offering hardwood flooring and generous room sizes. The primary suite includes an updated private bathroom with a beautiful glass-enclosed shower stall, while the updated hallway bathroom is equally spacious and tastefully renovated. The fully finished basement adds yet another impressive level of living space with brand-new carpeting running down the staircase and throughout the expansive open-concept lower level. Whether used as a recreation room, media space, gym, playroom, or additional entertainment area, this basement delivers the extra space everyone is searching for. Outside, the beauty of the property truly comes to life. The backyard gently slopes away from the home into a wooded backdrop, creating a private and peaceful setting. As you turn back toward the home, you gain a full appreciation for the impressive additions and expansions that have transformed this property into the spacious and versatile home*
Full Property Details
Full Property Details for 7 Oakland Rd
General
- Price: $799,900
- Taxes: $11,379 (2024)
- Status: Active
- Type: Single Family
- Source: Middlesex
- MLS ID: 2615815R
- Updated: 6/19/2026
- Added to Site: 54 day(s) ago
Interior
- Interior Features: Skylight, Vaulted Ceiling(s), Entrance Foyer, Kitchen, Laundry Room, Library/Office, Living Room, Bath Main, Dining Room, Family Room, Florida Room, 4 Bedrooms, Bath Full, Attic
- Fireplace: Yes
- Number of Fireplaces: 1
- Fireplace(s): Wood-Burning, Wood Burning Stove, Free Standing, Wood Burning, Wood Burning Stove, Free Standing
- Appliances: Dishwasher, Dryer, Gas Range/Oven, Microwave, Refrigerator, Range, Washer, Gas Water Heater
- Flooring: Carpet, Ceramic Tile, Laminate, Wood
Rooms
Bathrooms
- Total Bathrooms: 3
- Full Bathrooms: 3
Bedrooms
- Total Bedrooms: 4
Other Rooms
- Living Room: 2,396 Sq. Ft.
Exterior
- Exterior Features: Lawn Sprinklers, Open Porch(es), Curbs, Patio, Enclosed Porch(es), Yard
- Deck/Patio: Porch, Patio, Enclosed
Parking
- Garage: Yes
- Parking Features: 2 Car Width, Asphalt, Attached, Built-In Garage, Detached, Driveway
- Parking: 2 Car Width, Asphalt, Attached, Built-In Garage, Detached, Driveway
Location
- County: Middlesex
Community
- Gated: Curbs
Heating & Cooling
- Cooling Type: Central Air Conditioning, Ceiling Fan(s)
- Heating Type: Baseboard, Radiant, Forced Air
Utilities
- Gas: Natural Gas
- Sewer: Sewer Charge, Public Sewer
- Water: Public
- Utility Description: Electricity Connected, Natural Gas Connected
Structural Information
- Architectural Style: Colonial, Development Home, Two Story
- Basement Desc.: Full, Finished, Den, Utility Room
- Roof: Asphalt
- Windows: Skylight(s)
- Stories/Levels: 2
- Square Feet: 2,396
- Year Built: 1972
Lot Features
- Lot Size (Acres): 0.2316
- Lot Size (Sq. Ft.): 10,088
- Lot Dimensions: 177.00 x 57.00
- Lot Features: Level, Wooded, Near Public Transit
- Zoning: R20
- Lot Description: Level, Wooded, Near Public Transit
Financial Considerations
- Tax Amount: $11,379
- Tax Year: 2024
Disclosures and Reports
- Property ID: 15132642200010
Listed by Ellen Rosenbaum Real Estate
Get Pre-Approved Today
Schools
Schools serving 7 Oakland Rd
School District:Old Bridge Township School District
| Name | Grades | Distance |
|---|---|---|
Walter M. Schirra Elementary School One Awn St, Old Bridge, NJ 08857 | K-5 | 0.9 mi |
Jonas Salk Middle School 155 West Greystone Road, Old Bridge, NJ 08857 | 6-8 | 3.6 mi |
Old Bridge High School 4209 County Road 516, Matawan, NJ 07747 | 9-12 | 1.9 mi |
Disclaimer:
School attendance boundaries provided by ATTOM Data Solutions and are for reference only. Contact the school directly to verify enrollment eligibility.
Price & Sales History for 7 Oakland Rd
Date
Details
Price
Change
Source
5/14/2026
Listed
$799,900
—
MLS
Disclaimer: Historical sales information is derived from public records provided by the county offices. Information is not guaranteed and should be independently verified.
Tax History
Tax History for 7 Oakland Rd
Year
Property Taxes
Change
Tax Assessment
Change
2025
$12,519
10%
$201,500
—
2024
$11,379
4%
$201,500
—
2023
$10,915
2%
$201,500
—
2022
$10,665
11%
$201,500
—
2022
$9,642
—
$201,500
—
2021
$9,643
38%
$201,500
—
2021
$6,991
-31%
$201,500
—
2018
$10,063
3%
$201,500
—
2017
$9,736
2%
$201,500
—
2016
$9,535
2%
$201,500
—
2015
$9,370
-8%
$201,500
—
2019
$10,176
12%
$201,500
—
2013
$9,078
—
$201,500
—
Disclaimer: Historical tax information is derived from public records provided by the county offices. Information is not guaranteed and should be independently verified.
Estimate the Cost
Estimate the Cost for 7 Oakland Rd
7 Oakland Road, Old Bridge Township, NJ 08857 (MLS# 2615815R) is a Single Family property with 4 bedrooms and 3 full bathrooms. 7 Oakland Road is currently listed for $799,900 and was received on May 14, 2026. Want to learn more about 7 Oakland Road? Do you have questions about finding other Single Family real estate for sale in Old Bridge Township? You can browse all Old Bridge Township real estate or contact a Coldwell Banker agent to request more information.