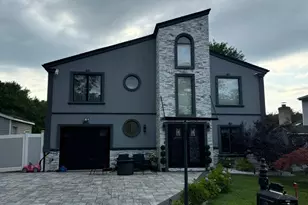
This is a carousel with tiles that activate property listing cards. Use the previous and next buttons to navigate.
1/88
$999,999
This is a carousel with tiles that activate property listing cards. Use the previous and next buttons to navigate.
1/88
Property Description
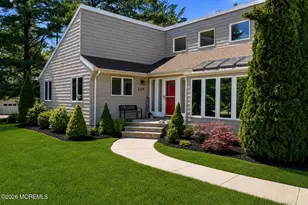
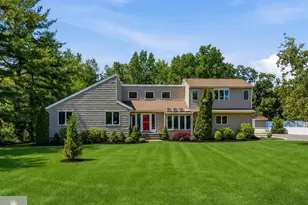
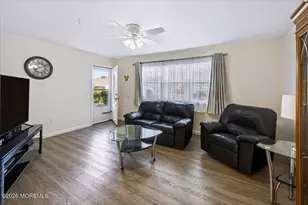
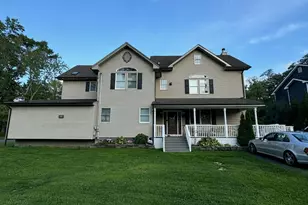
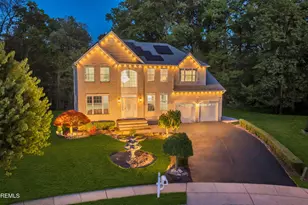
Location, Location, Location! Situated on a premium lot in a private cul-de-sac setting within the highly sought-after Highview Estates community, this beautifully updated 4-bedroom 2.5-bathroom colonial blends modern elegance with exceptional comfort and style. A grand two-story foyer featuring a stunning chandelier with lift and brand new staircase welcomes you into a sun-filled open floorplan perfect for everyday living and entertaining. The main level features a private first-floor office, formal living and dining rooms, updated powder room, laundry room, and an impressive two-story family room with an inviting gas fireplace. The oversized eat-in kitchen flows seamlessly throughout the home, creating the ideal gathering space. Upstairs offers four generously sized bedrooms including an expansive primary suite with a spacious closet and spa-like bath with soaking tub. A beautifully renovated hallway bathroom with skylight completes the second level. The fully finished basement provides additional recreation, entertaining, and storage space. Major recent upgrades including the roof, HVAC system, and solar panels offer lasting value and energy efficiency. Step outside to your private backyard retreat backing to serene woods, featuring a beautifully designed paver patio with custom lighting, and built-in firepit, perfect for relaxing or entertaining. Conveniently located near major routes, NYC transportation, train access, and community bus service, this exceptional home offers the perfect blend of luxury, privacy, and convenience. Showings begin 5/14/26.
Full Property Details
Full Property Details for 73 Stratton Rd
General
- Price: $999,999
- Taxes: $15,176 (2025)
- Status: Under Contract
- Type: Single Family
- Source: Middlesex
- MLS ID: 2615597R
- Updated: 5/22/2026
- Added to Site: 64 day(s) ago
Interior
- Interior Features: Blinds, Cathedral Ceiling(s), Central Vacuum, High Ceilings, Security System, Skylight, Entrance Foyer, Kitchen, Laundry Room, Library/Office, Bath Half, Living Room, Dining Room, Family Room, 4 Bedrooms, Bath Full, Bath Main, Attic
- Fireplace: Yes
- Number of Fireplaces: 1
- Fireplace(s): Gas, Gas
- Appliances: Self Cleaning Oven, Dishwasher, Gas Range/Oven, Microwave, Refrigerator, See Remarks, Gas Water Heater
- Flooring: Carpet, Ceramic Tile, Marble
Rooms
Bathrooms
- Total Bathrooms: 3
- Full Bathrooms: 2
- Half Bathrooms: 1
Bedrooms
- Total Bedrooms: 4
Other Rooms
- Living Room: 2,522 Sq. Ft.
Additional Information
- Spa: Yes
- Spa Description: Bath
- Security/Safety: Security System
Exterior
- Exterior Features: Deck, Patio, Yard
- Deck/Patio: Deck, Patio
Parking
- Garage: Yes
- Garage Spaces: 2
- Parking Features: 2 Car Width, Asphalt, Garage, Attached, Built-In Garage, Driveway, On Street
- Parking: 2 Car Width, Asphalt, Garage, Attached, Built-In Garage, Driveway, On Street
Location
- County: Middlesex
Community
- Assoc. Fees Include: See remarks
Heating & Cooling
- Cooling Type: Central Air Conditioning, Ceiling Fan(s)
- Heating Type: Forced Air
Utilities
- Gas: Natural Gas
- Sewer: Public Sewer
- Water: Public
- Utility Description: Underground Utilities
Structural Information
- Architectural Style: Colonial, Two Story
- Basement Desc.: Finished, Other Room(s), Recreation Room, Dirt Floor, Storage Space, Utility Room
- Roof: Asphalt, See Remarks
- Windows: Blinds, Skylight(s)
- Stories/Levels: 2
- Square Feet: 2,522
- Year Built: 2003
Lot Features
- Lot Size (Acres): 0.3522
- Lot Size (Sq. Ft.): 15,342
- Lot Dimensions: 130.00 x 0.00
- Lot Features: Near Shopping, Near Train, Cul-De-Sac, Near Public Transit
- Lot Description: Near Shopping, Near Train, Cul-de-Sac, Near Public Transit
Financial Considerations
- Tax Amount: $15,176
- Tax Year: 2025
Disclosures and Reports
- Property ID: 15112521100011
Listed by Exp Realty, Llc
Get Pre-Approved Today
Schools
Schools serving 73 Stratton Rd
School District:Old Bridge Township School District
| Name | Grades | Distance |
|---|---|---|
Carl Sandburg Middle School 3439 County Road 516, Old Bridge, NJ 08857 | 6-8 | 2.9 mi |
Old Bridge High School 4209 County Road 516, Matawan, NJ 07747 | 9-12 | 1.2 mi |
Disclaimer:
School attendance boundaries provided by ATTOM Data Solutions and are for reference only. Contact the school directly to verify enrollment eligibility.
Price & Sales History for 73 Stratton Rd
Date
Details
Price
Change
Source
5/14/2026
Listed
$999,999
—
MLS
Disclaimer: Historical sales information is derived from public records provided by the county offices. Information is not guaranteed and should be independently verified.
Tax History
Tax History for 73 Stratton Rd
Year
Property Taxes
Change
Tax Assessment
Change
2025
$15,176
10%
$239,900
—
2024
$13,789
7%
$239,900
—
2022
$12,837
2%
$239,900
—
2021
$12,626
34%
$239,900
—
2021
$9,431
-23%
$239,900
—
2019
$12,280
1%
$239,900
—
2018
$12,132
3%
$239,900
—
2017
$11,760
2%
$239,900
—
2016
$11,520
2%
$239,900
—
2015
$11,326
3%
$239,900
—
2013
$10,968
—
$239,900
—
Disclaimer: Historical tax information is derived from public records provided by the county offices. Information is not guaranteed and should be independently verified.
Estimate the Cost
Estimate the Cost for 73 Stratton Rd
73 Stratton Road, Old Bridge Township, NJ 07747 (MLS# 2615597R) is a Single Family property with 4 bedrooms and 2 full bathrooms. 73 Stratton Road is currently listed for $999,999 and was received on May 12, 2026. Want to learn more about 73 Stratton Road? Do you have questions about finding other Single Family real estate for sale in Old Bridge Township? You can browse all Old Bridge Township real estate or contact a Coldwell Banker agent to request more information.