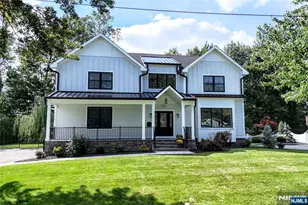
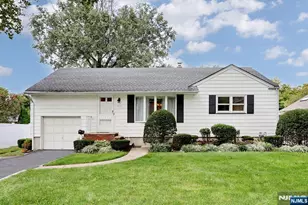
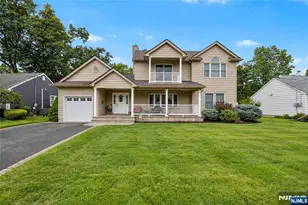
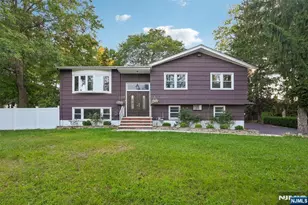
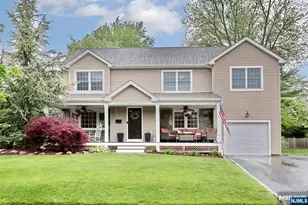
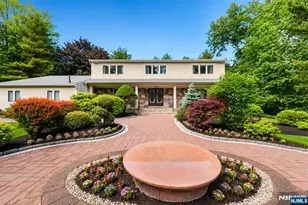
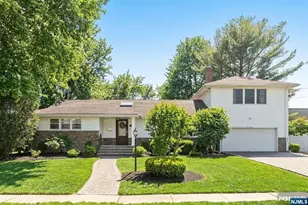
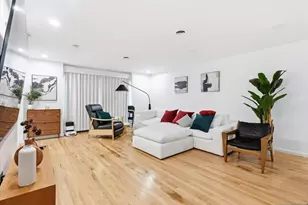
This is a carousel with tiles that activate property listing cards. Use the previous and next buttons to navigate.
1/1
$1,550,000
This is a carousel with tiles that activate property listing cards. Use the previous and next buttons to navigate.
1/1
Property Description
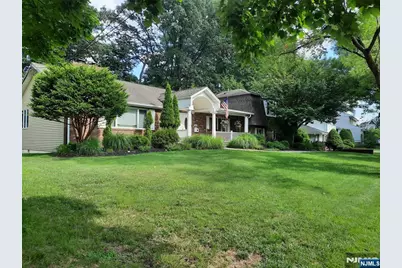
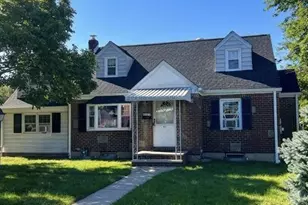
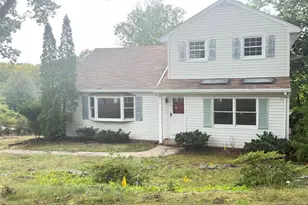
Experience unparalleled privacy and custom luxury in this expanded ranch on a quiet Oradell cul-de-sac. Built with premium 5/8" sheetrock for exceptional soundproofing, this home offers 4 beds, 3.5 baths, and a versatile layout. The ground level features 2 bedrooms and a modern full bath. The main level boasts an updated eat-in kitchen with granite island/peninsula, half-bath, formal dining room, living room with fireplace, and a family room with vaulted ceiling and second fireplace. The upper level includes a primary suite with vaulted ceiling and ensuite, plus a 4th bedroom and full hallway bath. Highlights: hardwood floors, crown molding, wine cellar, central vac, new 2-zone heat, and 2-zone AC. Expandable space above the oversized 1-car garage. Outside, enjoy a massive, fully fenced backyard, covered porch with fans, deck, gazebo perfect for an outdoor kitchen, and a remote-controlled estate gate. Backs to unbuildable Veolia Water Co property for ultimate privacy. More photos coming soon. Seller is a licensed RE Broker
Full Property Details
Full Property Details for 426 Lakeview Dr
General
- Sold For: $1,550,000
- Taxes: $21,359
- Status: Closed
- Type: Single Family
- Source: NJMLS
- MLS ID: 26026841
- Added to Site: 56 day(s) ago
Interior
- Number of Rooms: 8
- Interior Features: Expanded
- Fireplace: Yes
- Fireplace(s): 2 Fireplaces
Rooms
Bathrooms
- Total Bathrooms: 4
- Full Bathrooms: 3
- Half Bathrooms: 1
Bedrooms
- Total Bedrooms: 4
Additional Information
- Pool Description: None
- Other Features: Close to Parks, Close to School, Close to Shopping, Close to Transportation, Close to Houses of Worship, One-Floor Living, Central Vac, Deck/Patio, Hdwd As In, Skylights, Sprinklers
Parking
- Garage: Yes
- Parking: Attached, Parking Space
Location
- Area: Oradell
- County: BERGEN
School Information
- Elementary School: Oradell Public
- Middle School: River Dell MS
- High School: River Dell HS
Community
- Home Owners Assn.: None
Heating & Cooling
- Cooling Type: Attic Fan, Central Air
- Heating Type: Baseboard, Gas, Hot Water, Multi-Zone
Structural Information
- Architectural Style: Ranch
- Description/Design: Expanded
- Exterior Const.: Brick, Vinyl
- Basement Desc.: Crawlspace
- Year Built: 1970s
Lot Features
- Property View: West
- Lot Description: Cul-de-Sac
Water Features
- Water Front Desc.: None
Financial Considerations
- Tax Amount: $21,359
Disclosures and Reports
- Ownership: Private
- Flood Zone: None
Listed by American Foreclosures Network (201) 501-0200, Craig Laube
Sold by RE/MAX NOW - Palisades Park (201) 891-8000, Seong Kim

Get Pre-Approved Today
Schools
Schools serving 426 Lakeview Dr
School Districts:Oradell Borough School District, River Dell Regional School District
| Name | Grades | Distance |
|---|---|---|
Oradell Elementary School 350 Prospect Avenue, Oradell, NJ 07649 | PK-6 | 0.5 mi |
River Dell Middle School 230 Woodland Avenue, River Edge, NJ 07661 | 7-8 | 1.2 mi |
River Dell Regional High School 55 Pyle Street, Oradell, NJ 07649 | 9-12 | 1 mi |
Disclaimer:
School attendance boundaries provided by ATTOM Data Solutions and are for reference only. Contact the school directly to verify enrollment eligibility.
Price & Sales History for 426 Lakeview Dr
Date
Details
Price
Change
Source
9/14/2026
Sold
$1,550,000
-3.06%
MLS
7/31/2026
Listed
$1,599,000
—
MLS
Disclaimer: Historical sales information is derived from public records provided by the county offices. Information is not guaranteed and should be independently verified.
426 Lakeview Drive, Oradell, NJ 07649 (MLS# 26026841) is a Single Family property that was sold at $1,550,000 on September 14, 2026. Want to learn more about 426 Lakeview Drive? Do you have questions about finding other Single Family real estate for sale in Oradell? You can browse all Oradell real estate or contact a Coldwell Banker agent to request more information.