This is a carousel with tiles that activate property listing cards. Use the previous and next buttons to navigate.
1/1
$230,000
This is a carousel with tiles that activate property listing cards. Use the previous and next buttons to navigate.
1/1
Property Description
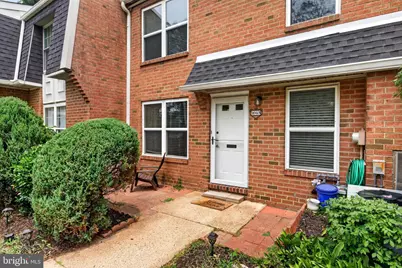
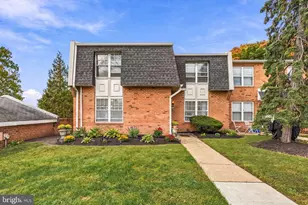
Meticulously maintained, this interior-row townhome is nestled in the heart of Palmyra Harbour. Welcome to 1045 Harbour Dr. The main level features an open-concept layout that seamlessly connects the family room, kitchen, and dining area, creating the perfect space for everyday living and effortless entertaining. Upstairs, you'll find two generously sized bedrooms, each offering ample closet space. They share a well-appointed full bathroom featuring an updated vanity. Beyond the home itself, you'll love the vibrant waterfront community. Residents enjoy access to private storage units, a community pool, playground, and beautifully maintained grounds, making it an ideal place for first-time homebuyers or those looking to downsize without sacrificing amenities. Don't miss the opportunity to make this charming home yours. Schedule your private showing today!
Full Property Details
Full Property Details for 1045 Harbour Dr
General
- Sold For: $230,000
- HOA FEE: $346/month
- Taxes: $4,538 (2025)
- Status: Closed
- Type: Townhouse
- Source: BrightMLSPhilly
- MLS ID: NJBL2116384
- Added to Site: 94 day(s) ago
Rooms
Bathrooms
- Total Bathrooms: 1
- Full Bathrooms: 1
- Upper Floor Baths: 1
- Upper - Full Baths: 1
Bedrooms
- Total Bedrooms: 2
- Bedrooms Upper: 2
Additional Information
- Shared Pool: Yes
- Pool: Yes
Parking
- Parking Type: Parking Lot
Location
- Area: Palmyra Boro (20327)
- Municipality: PALMYRA BORO
- County: BURLINGTON
- Subdivision: PALMYRA HARBOUR
- Driving Directions: Palmyra Bridge Blvd to Souder St to Main Harbour to Harbour Dr
School Information
- School District: Palmyra Borough Public Schools
Community
- Pets Allowed: Yes
- Pets: Case by Case Basis
Heating & Cooling
- Central air: Yes
- Cooling Type: Central A/C
- Cooling Fuel: Electric
- Heating Type: Forced Air
- Heating Fuel: Natural Gas
- Water Heater: Natural Gas
Utilities
- Sewer: Public Sewer
- Water: Public
Structural Information
- Architectural Style: Traditional
- Structure Type: Interior Row/Townhouse
- Construction: Brick
- Foundation: Slab
- Entry Floor Number: 1
- Stories Description: Main, Upper 1
- Square Feet: 1,056
- Sq. Ft. Source: Assessor
- Living Area: 1,056 Sq. Ft.
- Finished Above Grnd: 1,056 Sq. Ft.
- Year Built: 1972
- Year Built Source: Assessor
Lot Features
- Lot Size Source: Assessor
- Zoning: RES
Financial Considerations
- Price Per Sq. Ft.: $208.24
- Condo Fee: $346
- Condo Fee Freq: Monthly
- Assessment Year: 2025
- City/TownTax Freq: Annually
- County Tax Freq: Annually
- Tax w/Assessment: $98,900
- Tax Amount: $4,538
- Tax Year: 2025
- Terms: Standard Sale
- Tax Total Finished Sq. Ft.: 1056
Disclosures and Reports
- Ownership: Fee Simple
- Condo: Yes
- Lot Number: 1045
Listed by EXP Realty, LLC, Mark J McKenna
Sold by Real Broker, LLC, Vincent Capriotti
Get Pre-Approved Today
Schools
Schools serving 1045 Harbour Dr
School District:Palmyra Borough School District
| Name | Grades | Distance |
|---|---|---|
Charles Street Elementary School 100 West Charles Street, Palmyra, NJ 08065 | PK-6 | 1 mi |
Disclaimer:
School attendance boundaries provided by ATTOM Data Solutions and are for reference only. Contact the school directly to verify enrollment eligibility.
Price & Sales History for 1045 Harbour Dr
Date
Details
Price
Change
Source
9/15/2026
Sold
$230,000
4.59%
MLS
7/17/2026
Listed
$219,900
—
MLS
Disclaimer: Historical sales information is derived from public records provided by the county offices. Information is not guaranteed and should be independently verified.
1045 Harbour Drive, Palmyra, NJ 08065 (MLS# NJBL2116384) is a Townhouse property that was sold at $230,000 on September 15, 2026. Want to learn more about 1045 Harbour Drive? Do you have questions about finding other Townhouse real estate for sale in Palmyra? You can browse all Palmyra real estate or contact a Coldwell Banker agent to request more information.