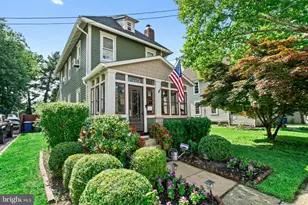
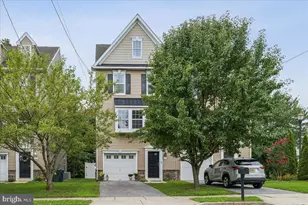
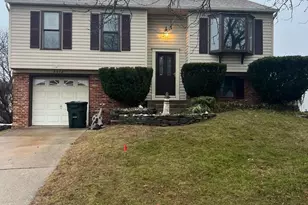
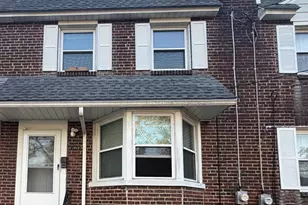
Full Property Details for 108 W Henry St
General
- Sold For: $400,000
- Taxes: $7,562 (2025)
- Status: Closed
- Type: Single Family
- Source: BrightMLSPhilly
- MLS ID: NJBL2113630
- Added to Site: 136 day(s) ago
Interior
- Number of Rooms: 8
- Rooms/Areas: Living Room, Dining Room, Primary Bedroom, Bedroom 2, Bedroom 3, Kitchen, Family Room, Laundry, Storage Room, Bathroom 2, Primary Bathroom
- Interior Features: Bathroom - Tub Shower, Bathroom - Walk-In Shower, Carpet, Ceiling Fan(s), Dining Area, Floor Plan - Open, Kitchen - Gourmet, Primary Bath(s), Wood Floors
- Appliances: Built-In Microwave, Built-In Range, Dishwasher, Disposal, Dryer, Dryer - Front Loading, Dryer - Gas, Exhaust Fan, Microwave, Oven - Self Cleaning, Oven/Range - Gas, Refrigerator, Washer, Water Heater
- Flooring: Carpet, Ceramic Tile, Hardwood
Rooms
- Total Bathrooms: 2
- Full Bathrooms: 2
- Main Floor Baths: 2
- Main - Full Baths: 2
- Total Bedrooms: 3
- Bedrooms Main & Up: 3
Exterior
- Exterior Features: Extensive Hardscape, Exterior Lighting, Flood Lights, Street Lights
- Porch/Patio/Deck: Deck(s), Porch(es)
Parking
- Total Spaces: 3
- Parking Features: Concrete Driveway
- Parking Type: Driveway
Location
- Area: Palmyra Boro (20327)
- Municipality: PALMYRA BORO
- County: BURLINGTON
- Subdivision: PALMYRA GARDENS
- Cross Streets: Cinnaminson Avenue
- Driving Directions: Route 130 to Cinnaminson Avenue, to (L) onto W. Henry Street to #108
School Information
- School District: Palmyra Borough Public Schools
Heating & Cooling
- Central air: Yes
- Cooling Type: Ceiling Fan(s), Central A/C
- Cooling Fuel: Electric
- Heating Type: Forced Air
- Heating Fuel: Natural Gas
- Water Heater: Natural Gas
Utilities
- Sewer: Public Sewer
- Water: Public
- Utility Description: Cable TV Available, Electric Available, Natural Gas Available, Sewer Available, Water Available
Structural Information
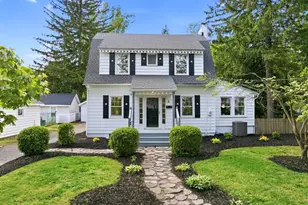
- Architectural Style: Ranch/Rambler
- Structure Type: Detached
- Model: Expanded rancher
- Construction: Batts Insulation, Block, Concrete, Mixed Plumbing, Stick Built, Vinyl Siding, Combination, Copper Plumbing, CPVC/PVC, Frame, Rock, Tile
- Basement: Yes
- Basement Desc.: Heated, Interior Access, Partially Finished, Sump Pump, Windows
- Foundation: Block
- Roof: Architectural Shingle, Pitched, Shingle, Fiberglass
- Walls/Ceilings: Dry Wall
- Windows: Replacement, Vinyl Clad
- Doors: Insulated, Six Panel, Storm
- Stories/Levels: 1
- Stories Description: Main
- Square Feet: 2,317
- Sq. Ft. Source: Estimated
- Living Area: 1,860 Sq. Ft.
- Finished Above Grnd: 1,608 Sq. Ft.
- Finished Below Grnd: 252 Sq. Ft.
- Basement Finished: 50%
- Year Built: 1953
- Year Built Source: Assessor
- Property Condition: Excellent, Very Good, Good, Average
Lot Features
- Lot Size (Acres): 0.23
- Lot Size (Sq. Ft.): 10,014
- Lot Size Source: Assessor
- Street/Road Desc.: Black Top
- Zoning: RES
- Lot Description: Front Yard, Interior, Landscaping, Level, Rear Yard, SideYard(s)
- Fencing (Description): Wood
Financial Considerations
- Price Per Sq. Ft.: $248.69
- Assessment Year: 2025
- City/TownTax Freq: Annually
- County Tax Freq: Annually
- Tax w/Assessment: $164,800
- Tax Amount: $7,562
- Tax Year: 2025
- Terms: Standard Sale
- Tax Total Finished Sq. Ft.: 1324
Disclosures and Reports
- Ownership: Fee Simple
- Exclusions: Personal belongings
- Inclusions: Existing refrigerator, washer, dryer, microwave, gas stove
- Lot Number: 31
Listed by RE/MAX Of Cherry Hill, Patricia A Fiume
Sold by EXP Realty, LLC, Regina Marie Parks