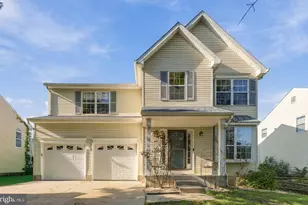
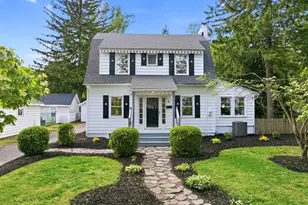
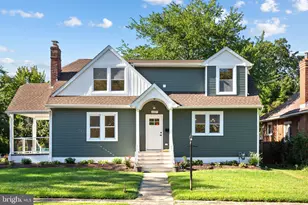
This is a carousel with tiles that activate property listing cards. Use the previous and next buttons to navigate.
1/1
$288,000
This is a carousel with tiles that activate property listing cards. Use the previous and next buttons to navigate.
1/1
Property Description
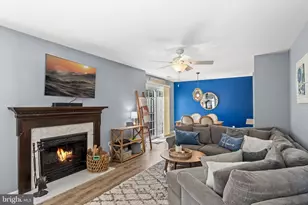
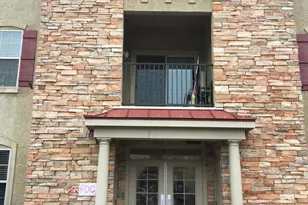
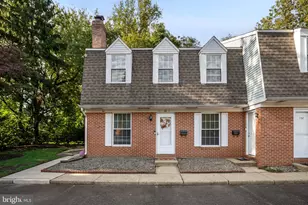
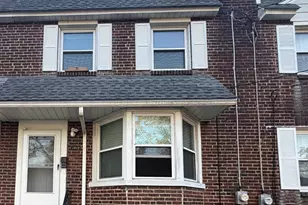
NEW PRICE and READY FOR NEW OWNER! Welcome to the highly desirable Riverfront community in Palmyra! Nestled along the scenic Delaware River with picturesque walking paths and stunning sunset views, this beautifully updated and truly turnkey 3-bedroom, 2.5-bath END UNIT townhome is the perfect place to call home! Step inside to a REMODELED first floor featuring luxury vinyl plank flooring and a completely Updated Kitchen with extended white cabinetry, Granite countertops, pantry space, added banquet storage and wall shelving, plus a GE appliance package including a gas range. The inviting Living Room offers a cozy wood-burning Fireplace, while the Dining area provides direct access to a private side patio complete with a storage shed closet - ideal for outdoor relaxation and extra storage. The main level also includes 2 coat closets, a convenient half bath, and a dedicated laundry room. Upstairs, you'll find 3 spacious bedrooms, including a primary suite with vaulted ceiling, ceiling fan, and an updated en-suite bath featuring a Bath Fitter shower with a lifetime warranty. Additional highlights include attic access, included blinds, washer and dryer, and peace of mind knowing the roof is only a few years old, Hot water heater was replaced in 2022 and AC replaced in 2018. The HOA takes care of exterior building maintenance, grounds maintenance, and snow removal, while residents also enjoy access to community tennis clubhouse with exercise room and rentable party room. Perfectly located just minutes from the Tacony-Palmyra Bridge, and close to the charming downtown shops and restaurants along Broad Street in both Palmyra and Riverton. Commuters will also appreciate easy access to the Riverline train service. Move right in and enjoy low-maintenance living in one of Palmyra's most sought-after riverfront communities!
Full Property Details
Full Property Details for 1301 Lakeside Dr
General
- Sold For: $288,000
- HOA FEE: $236/month
- Taxes: $7,264 (2025)
- Status: Closed
- Type: Condo
- Source: BrightMLSPhilly
- MLS ID: NJBL2113060
- Added to Site: 135 day(s) ago
Interior
- Rooms/Areas: Living Room, Dining Room, Primary Bedroom, Bedroom 2, Bedroom 3, Kitchen, Laundry, Primary Bathroom, Full Bath
- Interior Features: Primary Bath(s), Ceiling Fan(s), Attic, Bathroom - Tub Shower, Bathroom - Walk-In Shower, Carpet, Combination Kitchen/Dining, Combination Dining/Living, Dining Area, Floor Plan - Open, Pantry, Upgraded Countertops, Walk-in Closet(s), Other
- Fireplace: Yes
- Number of Fireplaces: 1
- Fireplace(s): Wood
- Appliances: Dishwasher, Refrigerator, Oven/Range - Gas, Washer, Dryer
- Flooring: Carpet, Luxury Vinyl Plank, Ceramic Tile
Rooms
Bathrooms
- Total Bathrooms: 3
- Full Bathrooms: 2
- Half Bathrooms: 1
- Upper Floor Baths: 2
- Upper - Full Baths: 2
- Main Floor Baths: 1
- Main - 1/2 Baths: 1
Bedrooms
- Total Bedrooms: 3
- Bedrooms Upper: 3
Additional Information
- Shared Amenities: Club House, Party Room, Fitness Center
Exterior
- Exterior Features: Sidewalks, Street Lights
- Porch/Patio/Deck: Patio(s)
Parking
- Parking Type: Parking Lot
Location
- Area: Palmyra Boro (20327)
- Municipality: PALMYRA BORO
- County: BURLINGTON
- Subdivision: RIVERFRONT
- Cross Streets: Harbour
- Driving Directions: Harbour Dr to Lakeside
School Information
- School District: Palmyra Borough Public Schools
Community
- Assoc. Fees Include: Common Area Maintenance, Ext Bldg Maint, Lawn Maintenance, Snow Removal, Insurance, Health Club
- Pets Allowed: Yes
- Pets: Case by Case Basis
Heating & Cooling
- Central air: Yes
- Cooling Type: Central A/C, Ceiling Fan(s)
- Cooling Fuel: Electric
- Heating Type: Forced Air
- Heating Fuel: Natural Gas
- Water Heater: Natural Gas
Utilities
- Sewer: Public Sewer
- Water: Public
Structural Information
- Architectural Style: Traditional
- Structure Type: End of Row/Townhouse
- Construction: Vinyl Siding
- Foundation: Slab
- Roof: Shingle
- Walls/Ceilings: Vaulted Ceilings
- Stories Description: Main, Upper 1
- Square Feet: 1,376
- Sq. Ft. Source: Estimated
- Living Area: 1,376 Sq. Ft.
- Finished Above Grnd: 1,376 Sq. Ft.
- Year Built: 2000
- Year Built Source: Assessor
Lot Features
- Zoning: RES
Financial Considerations
- Price Per Sq. Ft.: $214.39
- Condo Fee: $236
- Condo Fee Freq: Monthly
- Assessment Year: 2025
- City/TownTax Freq: Annually
- County Tax Freq: Annually
- Tax w/Assessment: $158,300
- Tax Amount: $7,264
- Tax Year: 2025
- Terms: Standard Sale
- Tax Total Finished Sq. Ft.: 1376
Disclosures and Reports
- Ownership: Condominium
- Condo: Yes
- Exclusions: 2nd Refrigerator
- Inclusions: Kitchen GE appliance package, Washer, Dryer
Listed by BHHS Fox & Roach-Moorestown, Erin K Lewandowski
Sold by BHHS Fox & Roach-Mt Laurel, Kelly A Manning-McKay
Get Pre-Approved Today
Schools
Schools serving 1301 Lakeside Dr
School District:Palmyra Borough School District
| Name | Grades | Distance |
|---|---|---|
Charles Street Elementary School 100 West Charles Street, Palmyra, NJ 08065 | PK-6 | 1.2 mi |
Disclaimer:
School attendance boundaries provided by ATTOM Data Solutions and are for reference only. Contact the school directly to verify enrollment eligibility.
Price & Sales History for 1301 Lakeside Dr
Date
Details
Price
Change
Source
9/03/2026
Sold
$288,000
-2.37%
MLS
8/06/2026
Price Reduced
$295,000
-1.63%
MLS
6/06/2026
Listed
$299,900
—
MLS
Disclaimer: Historical sales information is derived from public records provided by the county offices. Information is not guaranteed and should be independently verified.
1301 Lakeside Drive, Palmyra, NJ 08065 (MLS# NJBL2113060) is a Condo property that was sold at $288,000 on September 03, 2026. Want to learn more about 1301 Lakeside Drive? Do you have questions about finding other Condo real estate for sale in Palmyra? You can browse all Palmyra real estate or contact a Coldwell Banker agent to request more information.