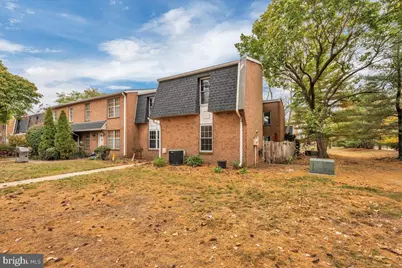
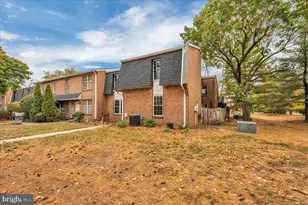
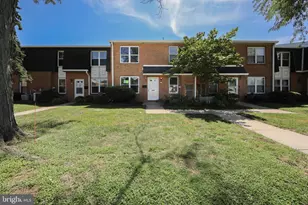
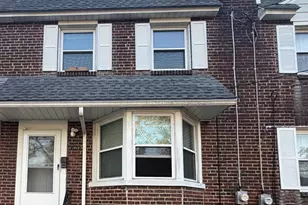
Full Property Details for 2126 Harbour Dr #2126
General
- Sold For: $239,000
- HOA FEE: $329/month
- Taxes: $5,842 (2023)
- Status: Closed
- Type: Condo
- Source: BrightMLSPhilly
- MLS ID: NJBL2098372
- Added to Site: 354 day(s) ago
Interior
- Number of Rooms: 7
- Rooms/Areas: Living Room, Dining Room, Bedroom 2, Bedroom 1, Bathroom 1, Bathroom 2, Half Bath
- Interior Features: Bathroom - Stall Shower, Bathroom - Tub Shower, Pantry, Walk-in Closet(s), Primary Bath(s), Formal/Separate Dining Room, Ceiling Fan(s), Carpet, Attic/House Fan, Attic
- Appliances: Dishwasher, Dryer - Electric, Oven/Range - Electric, Refrigerator, Washer, Water Heater
- Flooring: Luxury Vinyl Plank, Carpet
Rooms
- Total Bathrooms: 3
- Full Bathrooms: 2
- Half Bathrooms: 1
- Upper Floor Baths: 2
- Upper - Full Baths: 2
- Main Floor Baths: 1
- Main - 1/2 Baths: 1
- Total Bedrooms: 2
- Bedrooms Upper: 2
Additional Information
- Shared Amenities: Boat Ramp, Club House, Community Center, Pool - Outdoor, Storage Bin, Tennis Courts, Tot Lots/Playground
- Shared Pool: Yes
- Pool: Yes
Exterior
- Exterior Features: Sidewalks, Street Lights
- Porch/Patio/Deck: Patio(s)
Parking
- Parking Type: Parking Lot
Location
- Area: Palmyra Boro (20327)
- Municipality: PALMYRA BORO
- County: BURLINGTON
- Subdivision: PALMYRA HARBOUR
- Driving Directions: From the circle, take the first right, go over the speed bump, make a left onto North Harbour Dr., go almost till it ends, its the second building from the river, on the left #26. Park here and walk to the opposite end of the building.
- Location Details: River
School Information
- School District: Palmyra Borough Public Schools
- High School: Palmyra H.S.
Community
- Association: Yes
- Assoc. Name: PALMYRA HARBOUR ASSOCIATION
- Assoc. Fees Include: Ext Bldg Maint, Lawn Maintenance, Pool(s), Reserve Funds, Snow Removal, Trash, Water
- Pets Allowed: Yes
- Pets: Number Limit, Pet Addendum/Deposit
Heating & Cooling
- Central air: Yes
- Cooling Type: Central A/C
- Cooling Fuel: Natural Gas
- Heating Type: Central
- Heating Fuel: Natural Gas
- Water Heater: Natural Gas
Utilities
- Sewer: Public Sewer
- Water: Public
- Utility Description: Cable TV Available, Electric Available
Structural Information
- Architectural Style: Contemporary
- Structure Type: End of Row/Townhouse
- Construction: Brick
- Foundation: Slab
- Roof: Shingle
- Walls/Ceilings: Dry Wall
- Windows: Double Hung
- Doors: Storm, Sliding Glass
- Stories Description: Main, Upper 1
- Square Feet: 1,426
- Sq. Ft. Source: Assessor
- Living Area: 1,426 Sq. Ft.
- Finished Above Grnd: 1,426 Sq. Ft.
- Year Built: 1972
- Year Built Source: Estimated
Lot Features
- Property View: River
- Zoning: RESIDENTIAL
- Lot Description: Corner, Front Yard, Private, SideYard(s)
Water Features
- Water View: Yes
- Navigable Water: Yes
- Water Access: Yes
- Water Access Desc: Canoe/Kayak, Fishing Allowed
- Water Front Type: River
- Water Front Name: Delaware River
Financial Considerations
- Price Per Sq. Ft.: $167.6
- Association Fee: $329
- Assoc Fee Freq.: Monthly
- Other Fee: $174
- Other Fee Freq.: Monthly
- County Tax Freq: Annually
- Tax w/Assessment: $138,000
- Tax Amount: $5,842
- Tax Year: 2023
- Terms: Short Sale
- Tax Total Finished Sq. Ft.: 1426
Disclosures and Reports
- Ownership: Condominium
- Exclusions: Personal property
- Inclusions: Existing kitchen refrigerator, dishwasher, electric range, washer & dryer
- Lot Number: 2126
Listed by EXP Realty, LLC, Lacey Fabrikant and Exp Realty, Llc, Ashley Flenard
Sold by Keller Williams Realty - Moorestown, Lindsay Mills