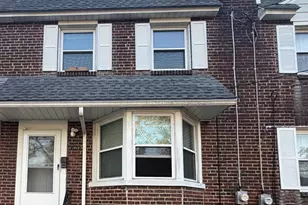
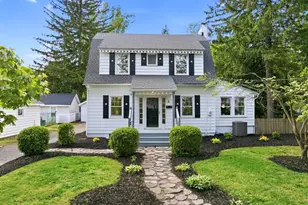
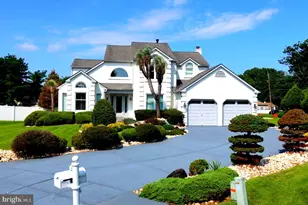
Full Property Details for 7706 Juniper Ln
General
- Sold For: $340,000
- HOA FEE: $313/month
- Taxes: $9,476 (2025)
- Status: Closed
- Type: Townhouse
- Source: BrightMLSPhilly
- MLS ID: NJBL2105446
- Added to Site: 236 day(s) ago
Interior
- Number of Rooms: 10
- Interior Features: Kitchen - Eat-In, Kitchen - Table Space, Other
- Fireplace: Yes
- Number of Fireplaces: 1
- Appliances: Built-In Microwave, Built-In Range, Dishwasher, Cooktop, Dryer, Refrigerator, Stove, Washer - Front Loading, Water Heater
- Flooring: Hardwood, Partially Carpeted, Ceramic Tile
Rooms
- Total Bathrooms: 3
- Full Bathrooms: 2
- Half Bathrooms: 1
- Upper Floor Baths: 2
- Upper - Full Baths: 2
- Main Floor Baths: 1
- Main - 1/2 Baths: 1
- Total Bedrooms: 3
- Bedrooms Upper: 3
Additional Information
- Shared Amenities: Fitness Center, Pool - Outdoor
- Shared Pool: Yes
- Pool: Yes
Exterior
- Porch/Patio/Deck: Balcony, Patio(s), Porch(es)
Parking
- Garage: Yes
- Garage Spaces: 2
- Total Spaces: 2
- Parking Features: Asphalt Driveway
- Parking Type: Attached Garage, Driveway
- Garage Description: Additional Storage Area, Garage - Front Entry, Garage Door Opener, Other
Location
- Area: Palmyra Boro (20327)
- Municipality: PALMYRA BORO
- County: BURLINGTON
- Subdivision: RIVERFRONT
- Driving Directions: Please Use GPS
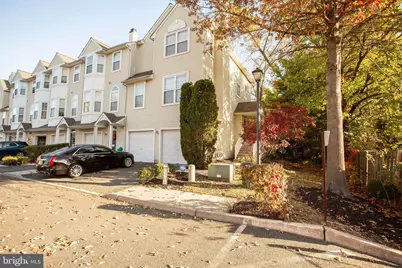
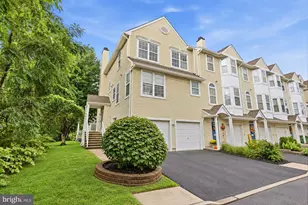
- Location Details: Corner Lot/Unit
School Information
- School District: Palmyra Borough Public Schools
- High School: Palmyra H.S.
Community
- Association: Yes
- Assoc. Name: THE RIVERFRONT OF PALMYRA / SOJAY PROPERTY MANAGEM
- Assoc. Fees Include: Common Area Maintenance, Snow Removal
- Pets Allowed: Yes
- Pets: Cats OK, Dogs OK
Heating & Cooling
- Central air: Yes
- Cooling Type: Central A/C
- Cooling Fuel: Electric
- Heating Type: Central
- Heating Fuel: Natural Gas
- Water Heater: 60+ Gallon Tank
Utilities
- Sewer: Private Sewer
- Water: Public
Structural Information
- Architectural Style: Contemporary
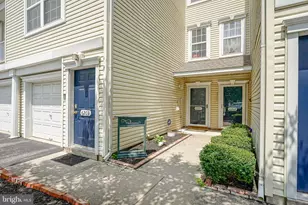
- Structure Type: End of Row/Townhouse
- Builder: Granor Price Homes
- Model: Knightsbridge
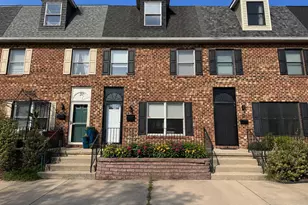
- Construction: Block, Concrete, Frame, Vinyl Siding
- Foundation: Concrete Perimeter, Permanent
- Roof: Shingle
- Walls/Ceilings: Dry Wall, High
- Stories Description: Main, Upper 1
- Square Feet: 2,069
- Sq. Ft. Source: Assessor
- Living Area: 2,069 Sq. Ft.
- Finished Above Grnd: 2,069 Sq. Ft.
- Year Built: 2000
- Year Built Source: Assessor
Lot Features
- Lot Size (Acres): 0.39
- Lot Size (Sq. Ft.): 16,988
- Lot Size Source: Assessor
- Zoning: RESIDENTIAL
- Fencing (Description): Partially
Financial Considerations
- Price Per Sq. Ft.: $171.58
- Association Fee: $313
- Assoc Fee Freq.: Monthly
- Assessment Year: 2025
- City/TownTax Freq: Annually
- County Tax Freq: Annually
- Tax w/Assessment: $206,500
- Tax Amount: $9,476
- Tax Year: 2025
- Terms: Standard Sale
- Tax Total Finished Sq. Ft.: 2069
Disclosures and Reports
- Ownership: Fee Simple
- Exclusions: Personal Property
- Inclusions: Appliances, Window Treatments, Light Fixtures
- Lot Number: 00009 02
Listed by Sureway Realty, Renee Michelle Nichols
Sold by EXP Realty, LLC, Mehmet Harsit