This is a carousel with tiles that activate property listing cards. Use the previous and next buttons to navigate.
1/36
$989,000 Just Listed
This is a carousel with tiles that activate property listing cards. Use the previous and next buttons to navigate.
1/36
Property Description
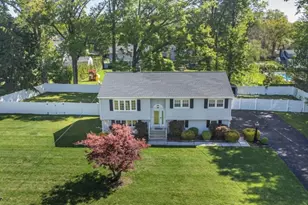
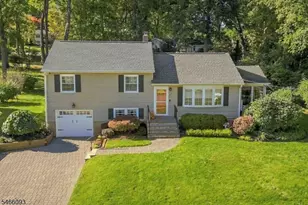
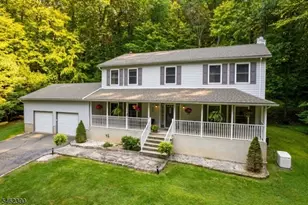
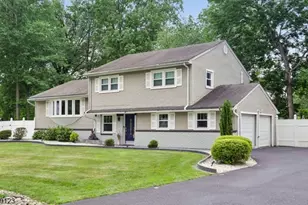
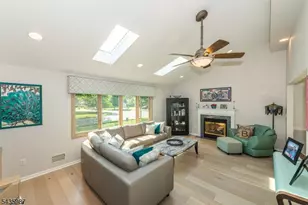
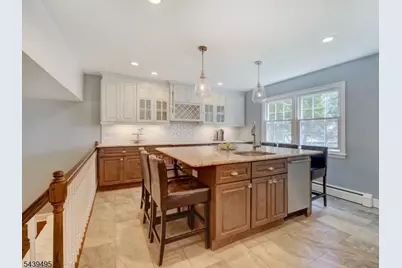
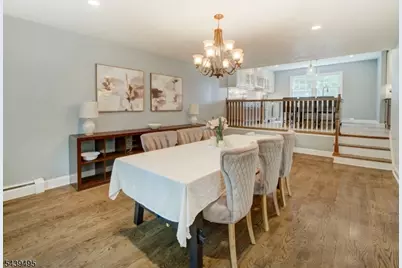
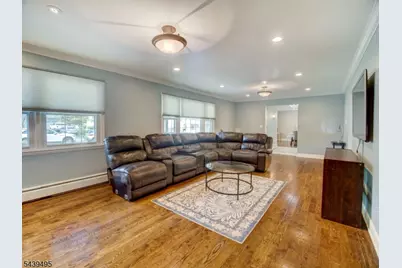
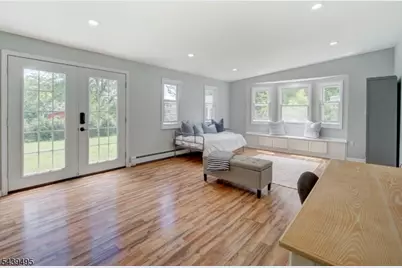
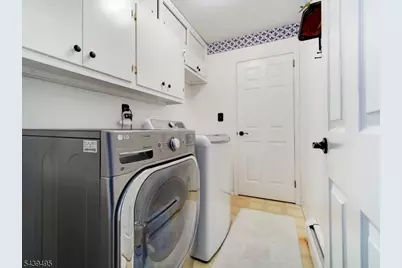
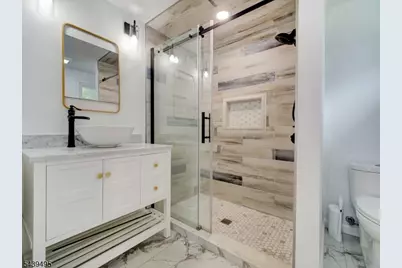
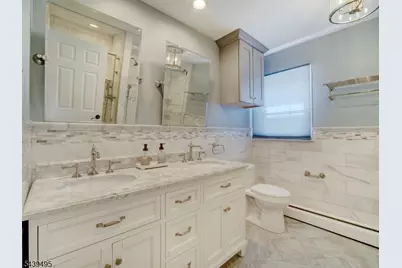
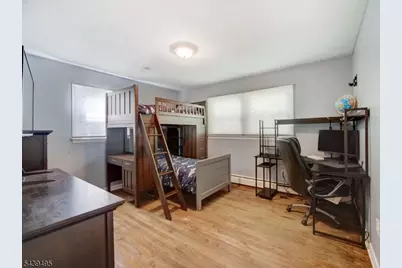
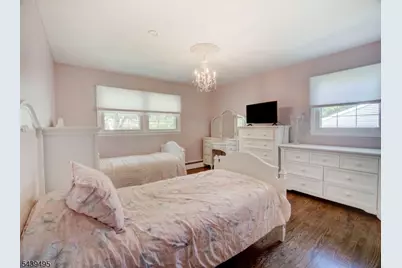
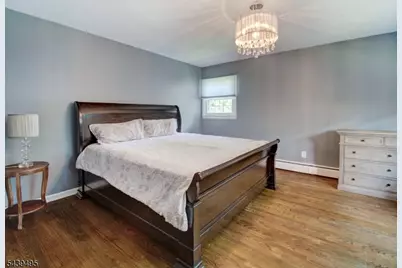
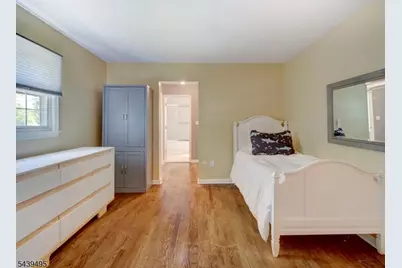
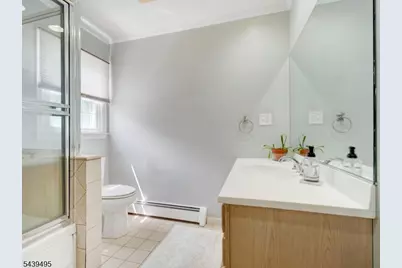
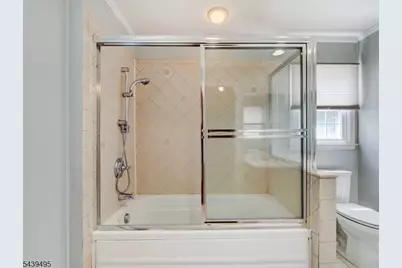
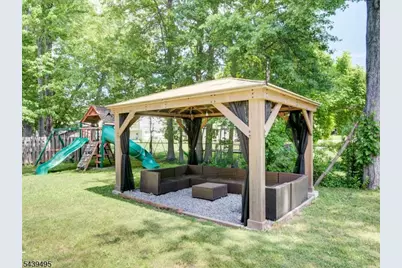
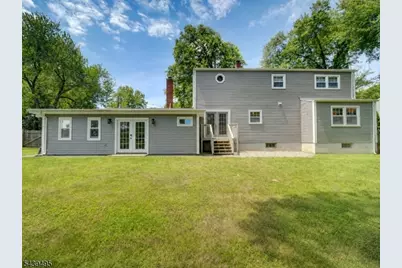
Welcome to 11 Druid Hill Drive, a beautifully updated home, where style, space and thoughtful details come together. At the heart of the home is a stunning kitchen, featuring an extra- large island, secondary prep sink, 2 dishwashers, a beverage refrigerator, built-in wine storage, marble backsplash with pot filler, and a Signature Hardware apron-front farmhouse sink- perfect for everyday living and entertaining. An oversized family room right off of the kitchen offers plenty of space to gather while the formal living room provides cozy comfort with a gas fireplace. Also on the ground level is the very large dining room and a custom mudroom with excellent storage and convenient access to both the laundry room and the garage. Upstairs there are 4 spacious bedrooms, one of which includes the beautiful primary suite that has a separate large sitting/vanity are and en-suite bathroom. Outside you'll find a new driveway, updated vinyl siding with stone accents, updated double front entry door and a customer storage shed with Durable Hardie siding.
Full Property Details
Full Property Details for 11 Druid Hill Dr
General
- Price: $989,000
- Taxes: $14,393 (2025)
- Status: Active
- Type: Single Family
- Source: Garden_State
- MLS ID: 4056411
- Updated: Today (10/9/2026)
- Added to Site: Today
Interior
- Number of Rooms: 8
- Number of Fireplaces: 1
- Fireplace(s): Living Room
- Appliances: Carbon Monoxide Detector, Cooktop - Gas, Dishwasher, Dryer, Refrigerator, Sump Pump, Wall Oven(s) - Electric, Washer, Water Softener (Owned), Wine Refrigerator
- Flooring: Tile, Wood
Rooms
Bathrooms
- Total Bathrooms: 3
- Full Bathrooms: 3
Bedrooms
- Total Bedrooms: 4
- Primary Bedroom: Dressing Room, Full Bath, Sitting Room
- Bedroom 1: Second
- Bedroom 2: Second
- Bedroom 3: Second
- Bedroom 4: Second
Other Rooms
- Living Room: Ground
- Family Room: Ground
- Kitchen: Eat-In Kitchen, Separate Dining Area, First
- Dining Room: Ground
- Laundry Room: Ground
- MudRoom: Ground
- Foyer: Ground
Exterior
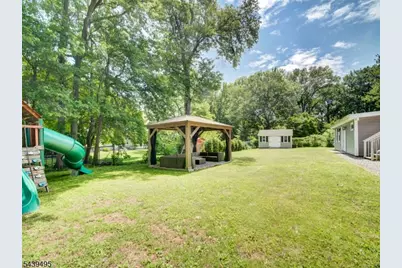
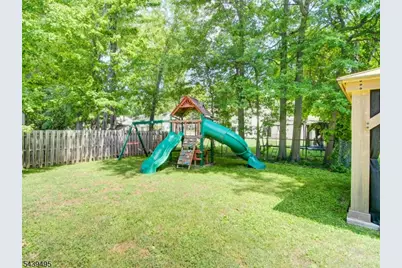
- Exterior Features: Gazebo, Storage, FencWood
- Color: Grey
Parking
- Garage: Yes
- Garage Spaces: 2
- Garage Description: Attached Garage, InEntrnc, Pull-Down Stairs
Location
- County: Morris
- Subdivision: Druid Hill
- Driving Directions: Route 46 to Vail Road to Druid Hill Drive
Heating & Cooling
- Cooling Type: House Exhaust Fan, Window A/C(s)
- Heating Type: Baseboard - Hotwater, Multi-Zone
- Heating Fuel: Natural Gas
- Water Heater: Gas
Utilities
- Sewer: Public Sewer
- Water: Public Water
- Utility Description: Electric, Natural Gas
Structural Information
- Architectural Style: Colonial
- Basement: Yes
- Basement Desc.: Unfinished
- Roof: Asphalt Shingles
- Year Built: 1969
Lot Features
- Lot Size (Acres): 0.35
- Lot Size: .350 AC
- Driveway/Sidewalk: Blacktop
- Lot Description: Level Lot
Financial Considerations
- Assessment Amount: $411,600
- Land Assmt: $218,400
- Tax Amount: $14,393
- Tax Year: 2025
Disclosures and Reports
- Ownership: Fee Simple
- Exclusions: Dining Room Curtains
- APN: 2329-00457-0000-00014-0000-
- Block: 457
- Lot Number: 14
Listed by Keller Williams Metropolitan
Get Pre-Approved Today
Schools
Schools serving 11 Druid Hill Dr
School District:Parsippany-Troy Hills Township School District
| Name | Grades | Distance |
|---|---|---|
Northvail Elementary School 10 Eileen Court, Parsippany-Troy Hills, NJ 07054 | K-5 | 0.2 mi |
Central Middle School, Parsippany-Troy Hills, NJ 1620 Route 46, Parsippany-Troy Hills, NJ 07054 | 6-8 | 0.5 mi |
Parsippany High School 309 Baldwin Rd, Parsippany-Troy Hills, NJ 07054 | 9-12 | 0.3 mi |
Disclaimer:
School attendance boundaries provided by ATTOM Data Solutions and are for reference only. Contact the school directly to verify enrollment eligibility.
Price & Sales History for 11 Druid Hill Dr
Date
Details
Price
Change
Source
10/09/2026
Listed
$989,000
115%
MLS
11/13/2015
Sold
$460,000
—
Public Record
Disclaimer: Historical sales information is derived from public records provided by the county offices. Information is not guaranteed and should be independently verified.
Tax History
Tax History for 11 Druid Hill Dr
Year
Property Taxes
Change
Tax Assessment
Change
2024
$14,036
4%
$411,600
—
2022
$13,439
4%
$411,600
—
2021
$12,879
7%
$411,600
—
2018
$11,990
-2%
$411,600
—
2019
$12,262
5%
$411,600
—
2017
$11,714
2%
$411,600
—
2016
$11,504
4%
$411,600
—
2015
$11,109
4%
$411,600
—
2013
$10,706
—
$411,600
—
Disclaimer: Historical tax information is derived from public records provided by the county offices. Information is not guaranteed and should be independently verified.
Estimate the Cost
Estimate the Cost for 11 Druid Hill Dr
11 Druid Hill Dr, Parsippany, NJ 07054 (MLS# 4056411) is a Single Family property with 4 bedrooms and 3 full bathrooms. 11 Druid Hill Dr is currently listed for $989,000 and was received on October 09, 2026. Want to learn more about 11 Druid Hill Dr? Do you have questions about finding other Single Family real estate for sale in Parsippany? You can browse all Parsippany real estate or contact a Coldwell Banker agent to request more information.