This is a carousel with tiles that activate property listing cards. Use the previous and next buttons to navigate.
1/41
$1,300,000 Just Listed
This is a carousel with tiles that activate property listing cards. Use the previous and next buttons to navigate.
1/41
Property Description
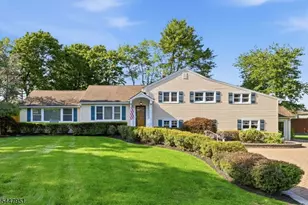
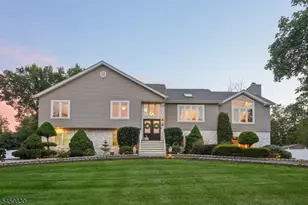
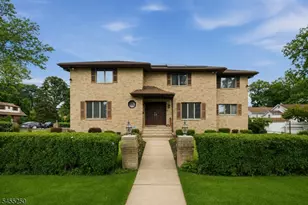
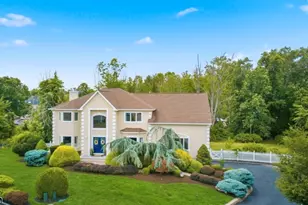
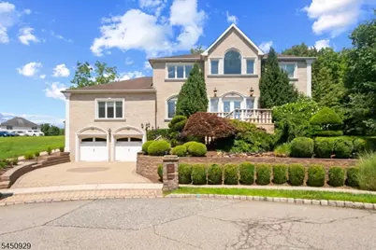
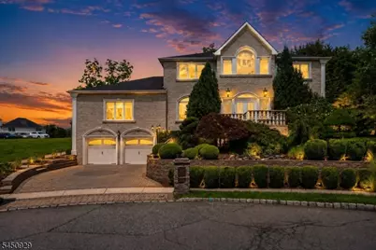
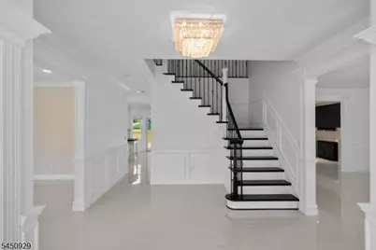
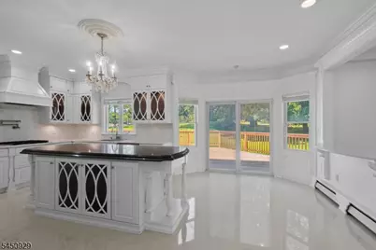
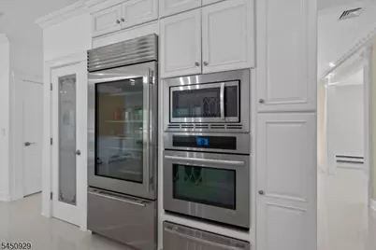
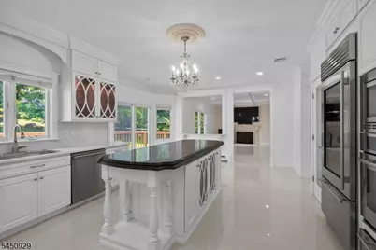
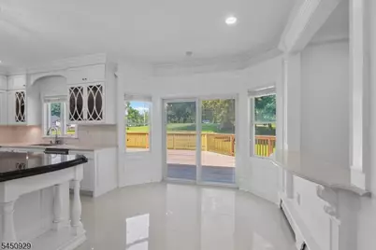
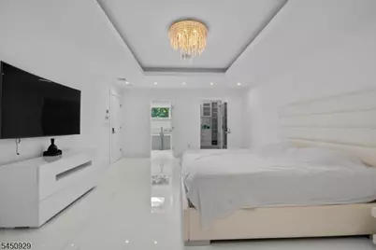
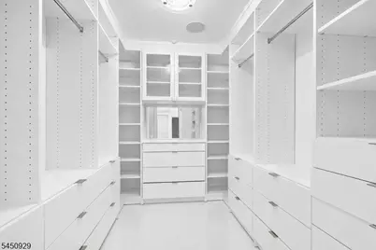
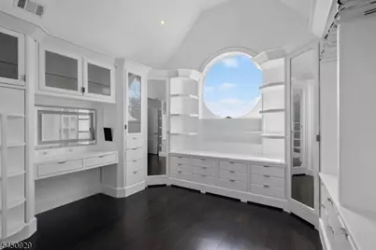
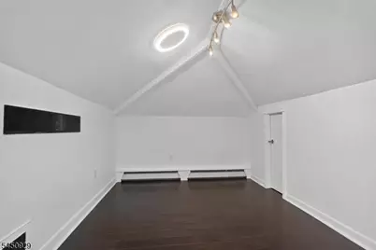
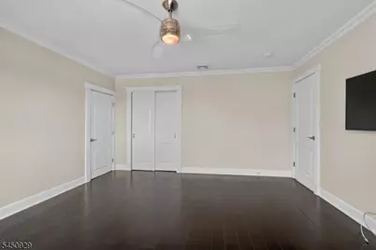
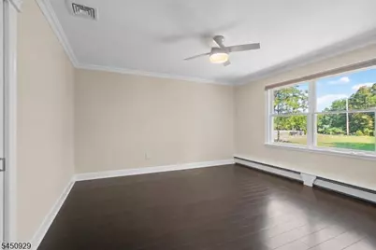
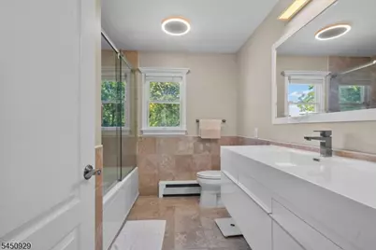
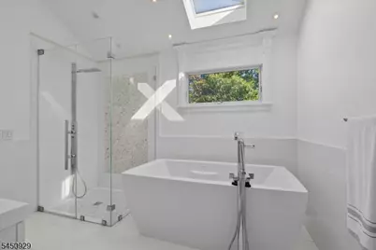
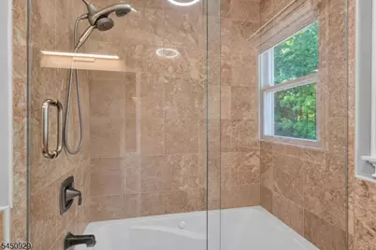
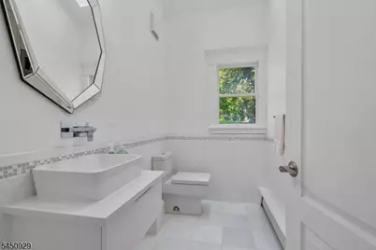
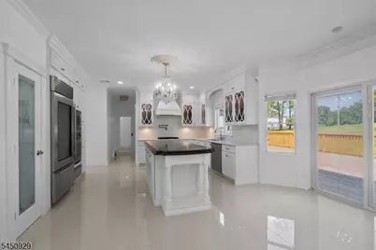
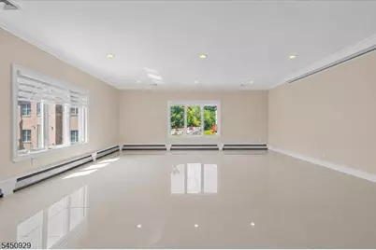
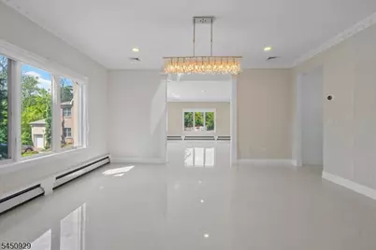
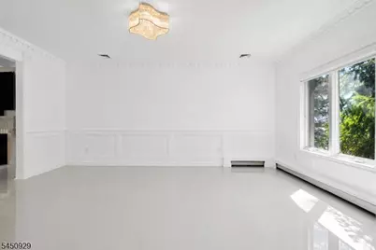
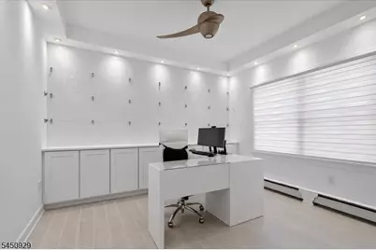
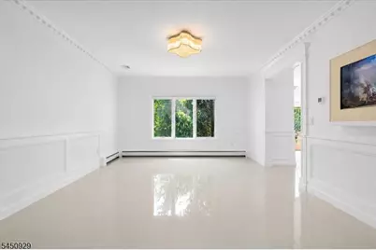
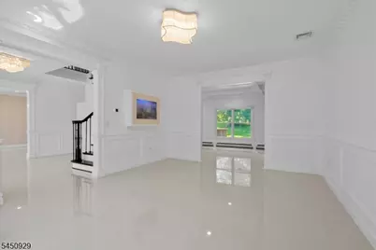
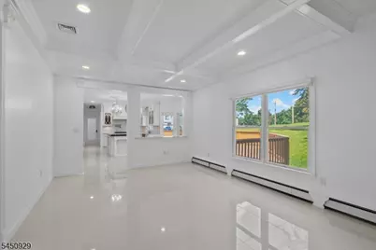
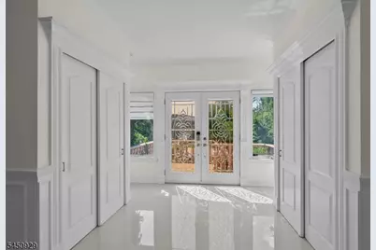
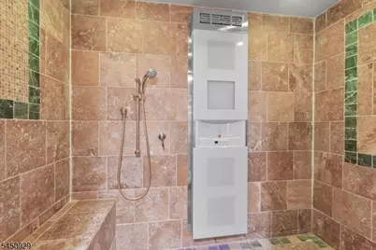
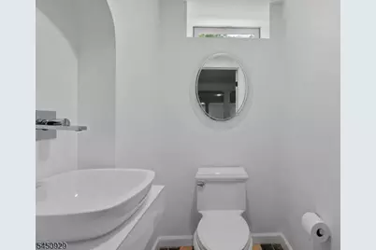
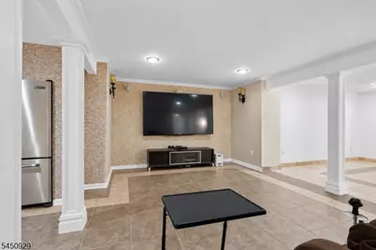
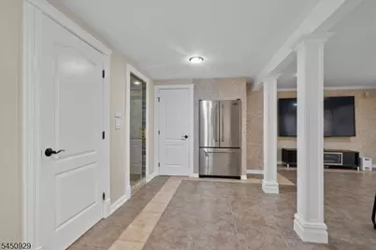
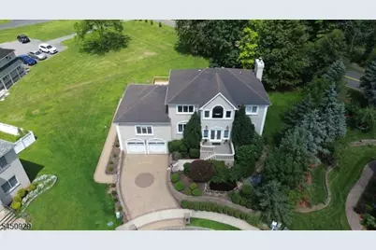
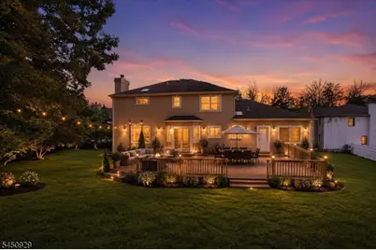
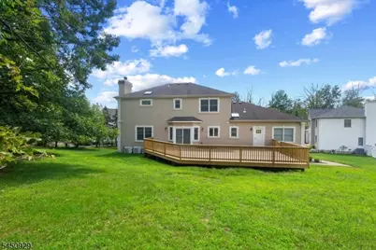
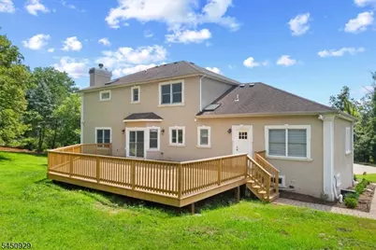
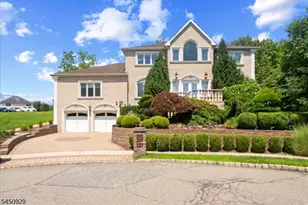
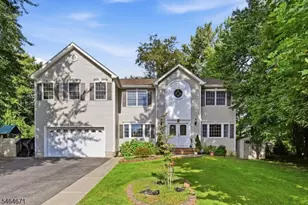
Welcome to this impeccably maintained 5-bedroom, 3.5-bath home, where timeless craftsmanship, thoughtful details, and pride of ownership are evident throughout. A beautiful koi pond welcomes you at the front of the home, creating a peaceful and distinctive first impression before you even step inside.The interior showcases beautiful custom woodwork and fine finishes throughout, adding warmth, character, and elegance to every room. The well-appointed kitchen offers both style and functionality, making it ideal for everyday living and entertaining.Generously sized bedrooms provide plenty of comfort and flexibility, while the primary suite is a true retreat featuring a stunning walk-in closet with exceptional storage and organization. With 5 bedrooms, 3.5 baths, spacious living areas, impressive craftsmanship, and meticulous upkeep, this home offers an exceptional combination of beauty, comfort, and functionality.Truly move-in ready and beautifully maintained, this exceptional home must be seen to fully appreciate its charm, quality, and attention to detail.
Full Property Details
Full Property Details for 12 Byron Ct
General
- Price: $1,300,000
- Taxes: $19,520 (2025)
- Status: Active
- Type: Single Family
- Source: Garden_State
- MLS ID: 4046351
- Updated: 8/15/2026
- Added to Site: 3 day(s) ago
Interior
- Number of Rooms: 10
- 2nd Floor/Level 2: 4 Or More Bedrooms, Bath(s) Other
- Lower Level: Other Bath, SeeRem, Utility Room
- Number of Fireplaces: 1
- Fireplace(s): Family Room
- Appliances: Carbon Monoxide Detector, Cooktop - Gas, Dishwasher, Disposal, Dryer, Instant Hot Water, Jennaire Type, Microwave, Gas Range and Oven, Refrigerator, Washer, Water Filter, Wine Refrigerator
- Flooring: Tile, Wood
Rooms
Bathrooms
- Total Bathrooms: 4
- Full Bathrooms: 3
- Half Bathrooms: 1
Bedrooms
- Total Bedrooms: 5
- Primary Bedroom: Full Bath, Walk-In Closet
- Bedroom 1: 23 x 1, Second
- Bedroom 2: 14 x 14, Second
- Bedroom 3: 16 x 14, Second
- Bedroom 4: 14 x 14, Second
Other Rooms
- Living Room: 14 x 20, First
- Family Room: 20 x 14, First
- Kitchen: Center Island, Pantry, Separate Dining Area, 21 x 16, First
- Dining Room: Formal Dining Room, 18 x 14, First
- Den: 12 x 12, First
Exterior
- Exterior Features: Deck
Parking
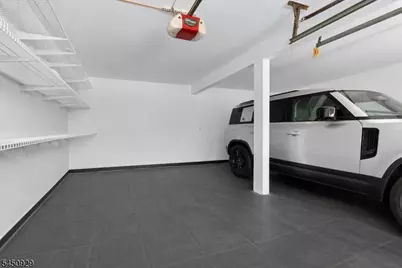
- Garage: Yes
- Garage Spaces: 2
- Uncovered Spaces: 2
- Garage Description: Attached Garage
Location
- County: Morris
- Driving Directions: Route 46 to South Beverwyck to RTroy, L Allerton, R Byron
Community
- Pets Allowed: Yes
Heating & Cooling
- Cooling Type: 3 Units, Central Air Conditioning
- Heating Type: Baseboard - Hotwater
- Heating Fuel: Natural Gas
Utilities
- Sewer: Public Sewer
- Water: Public Water
- Utility Description: Natural Gas
Structural Information
- Architectural Style: Colonial
- Basement: Yes
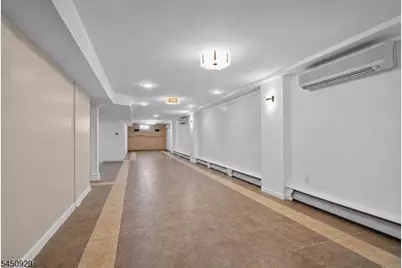
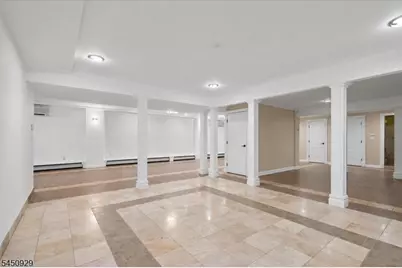
- Basement Desc.: Finished
- Roof: Asphalt Shingles
- Year Built: 2001
Lot Features
- Lot Size (Acres): 0.36
- Lot Size: .360 AC
- Driveway/Sidewalk: Driveway-Exclusive
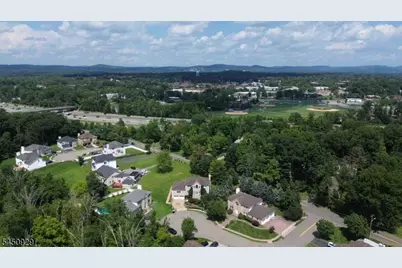
- Lot Description: Cul-De-Sac
Financial Considerations
- Assessment Amount: $558,200
- Land Assmt: $170,100
- Tax Amount: $19,520
- Tax Year: 2025
Disclosures and Reports
- Ownership: Fee Simple
- Exclusions: Sonos sound system
- APN: 2329-00734-0000-00003-0017-
- Block: 734
- Lot Number: 3.17
Listed by Weichert Realtors
Get Pre-Approved Today
Schools
Schools serving 12 Byron Ct
School District:Parsippany-Troy Hills Township School District
| Name | Grades | Distance |
|---|---|---|
Northvail Elementary School 10 Eileen Court, Parsippany-Troy Hills, NJ 07054 | K-5 | 0.9 mi |
Central Middle School, Parsippany-Troy Hills, NJ 1620 Route 46, Parsippany-Troy Hills, NJ 07054 | 6-8 | 0.7 mi |
Parsippany High School 309 Baldwin Rd, Parsippany-Troy Hills, NJ 07054 | 9-12 | 0.8 mi |
Disclaimer:
School attendance boundaries provided by ATTOM Data Solutions and are for reference only. Contact the school directly to verify enrollment eligibility.
Price & Sales History for 12 Byron Ct
Date
Details
Price
Change
Source
8/15/2026
Listed
$1,300,000
47.73%
MLS
12/28/2005
Sold
$880,000
—
Public Record
Disclaimer: Historical sales information is derived from public records provided by the county offices. Information is not guaranteed and should be independently verified.
Tax History
Tax History for 12 Byron Ct
Year
Property Taxes
Change
Tax Assessment
Change
2024
$19,035
4%
$558,200
—
2022
$18,225
4%
$558,200
—
2021
$17,466
7%
$558,200
—
2018
$16,260
-2%
$558,200
—
2019
$16,629
5%
$558,200
—
2017
$15,886
2%
$558,200
—
2016
$15,602
4%
$558,200
—
2015
$15,066
4%
$558,200
—
2013
$14,519
—
$558,200
—
Disclaimer: Historical tax information is derived from public records provided by the county offices. Information is not guaranteed and should be independently verified.
Estimate the Cost
Estimate the Cost for 12 Byron Ct
12 Byron Ct, Parsippany, NJ 07054 (MLS# 4046351) is a Single Family property with 5 bedrooms, 3 full bathrooms and 1 partial bathroom. 12 Byron Ct is currently listed for $1,300,000 and was received on August 15, 2026. Want to learn more about 12 Byron Ct? Do you have questions about finding other Single Family real estate for sale in Parsippany? You can browse all Parsippany real estate or contact a Coldwell Banker agent to request more information.