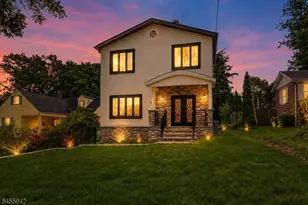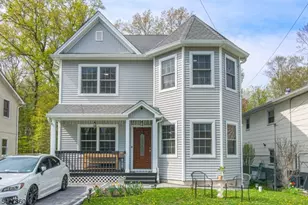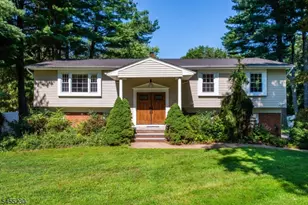
This is a carousel with tiles that activate property listing cards. Use the previous and next buttons to navigate.
1/37
$857,900
This is a carousel with tiles that activate property listing cards. Use the previous and next buttons to navigate.
1/37
Property Description
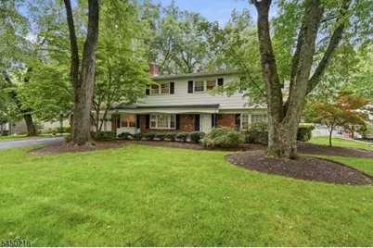
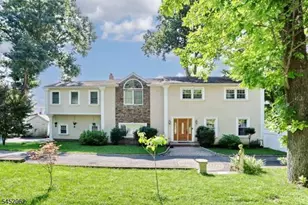
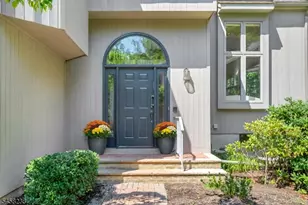
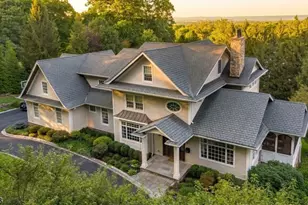
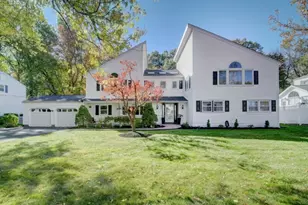
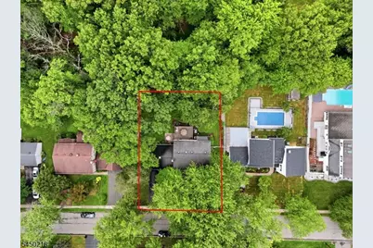
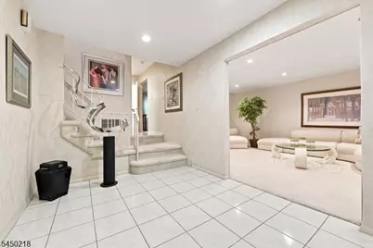
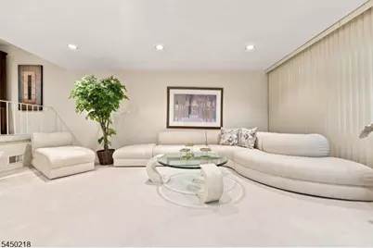
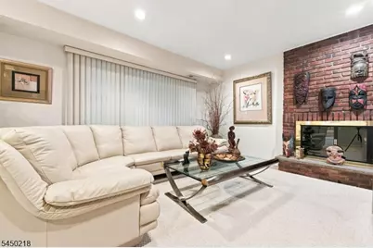
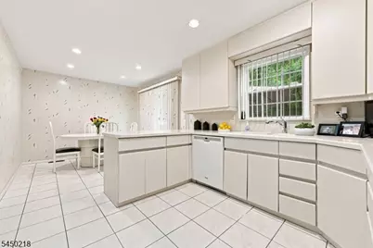
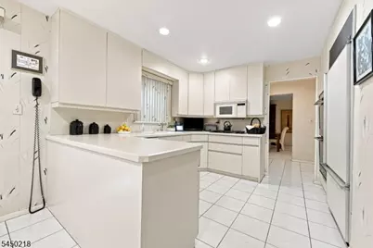
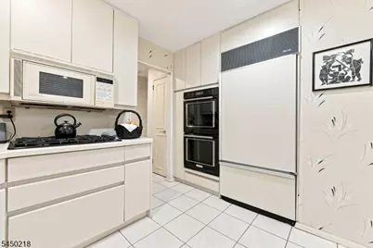
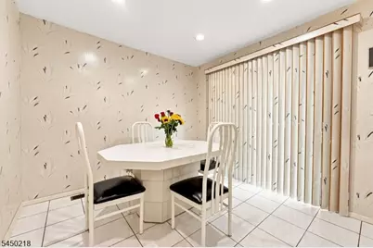
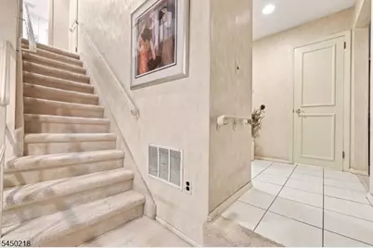
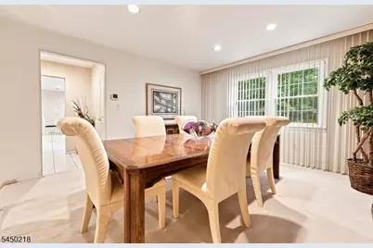
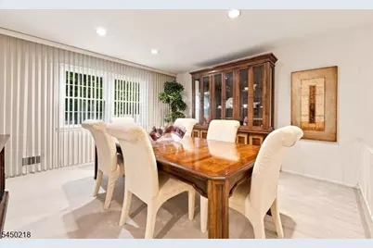
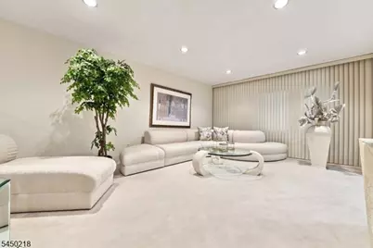
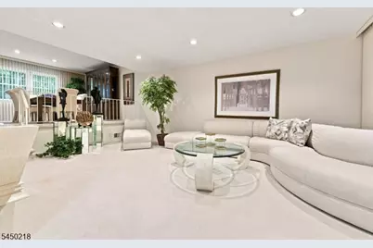
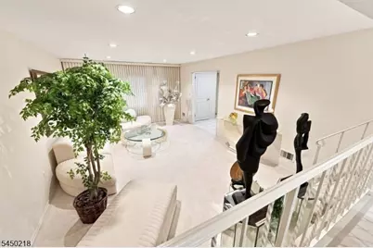
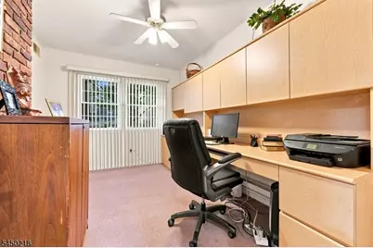
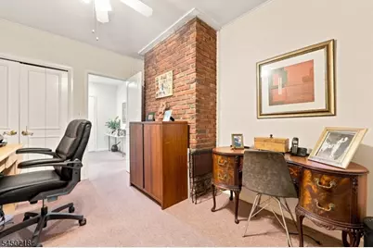
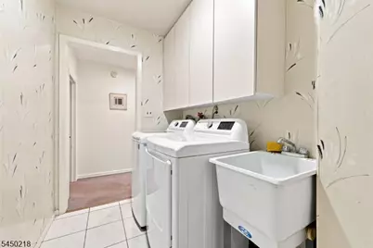
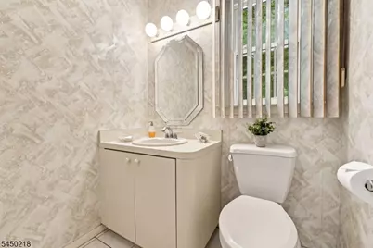
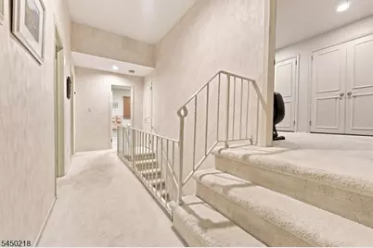
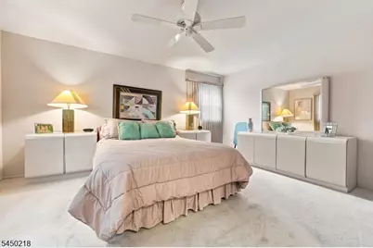
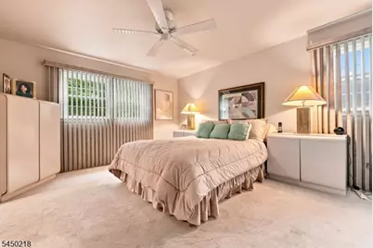
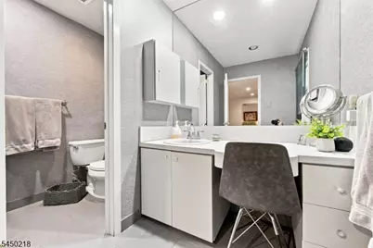
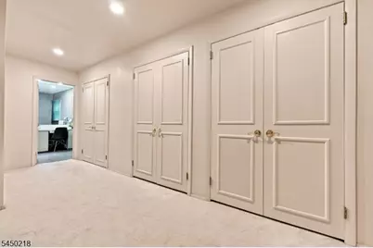
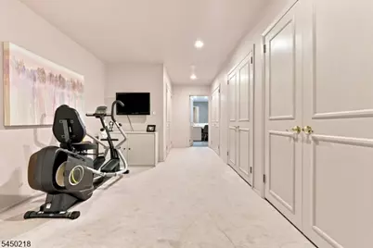
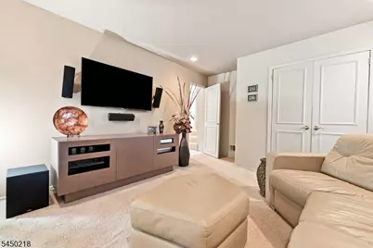
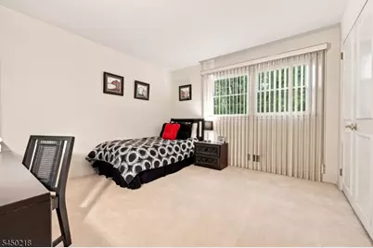
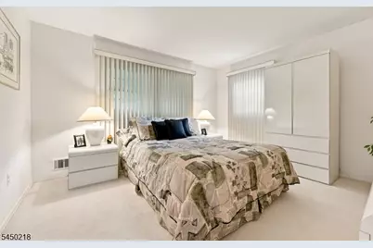
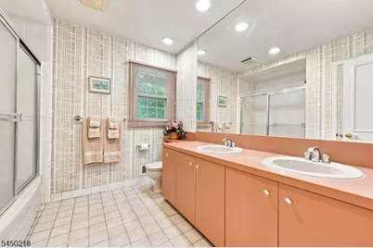
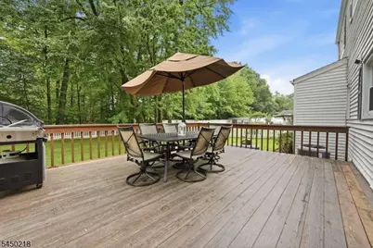
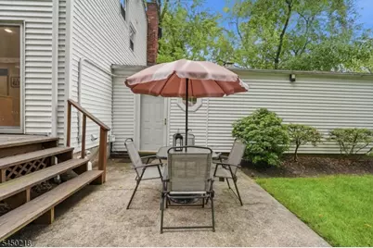
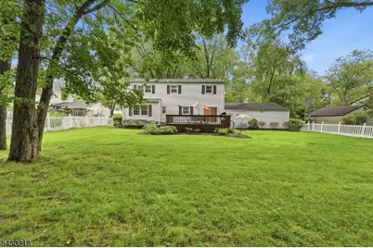
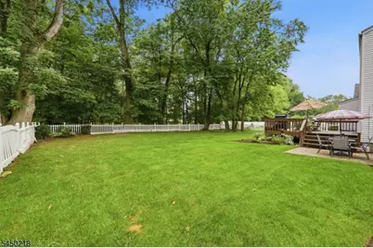
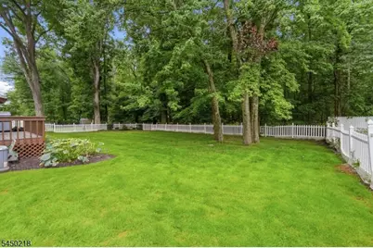
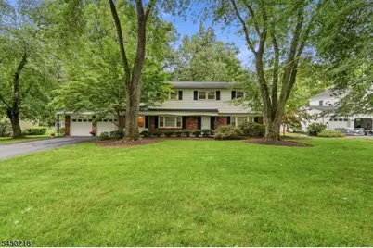
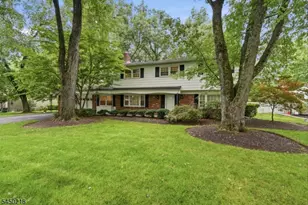
This incredible Druid Hill Colonial blends elegance with contemporary style on beautifully landscaped, fully fenced grounds with mature plantings & peaceful wooded views.. Meticulously maintained, this home offers a full-house generator, alarm system, oversized 2-car garage, central air, & attic fan. A welcoming tiled foyer opens to a sun-filled living room & formal dining room. The inviting family room features a brick fireplace, custom built-ins, recessed lighting, & plush carpeting. A 1st-floor office/den or possible BR provides flexibility, while the laundry room and a foyer offers access to the garage and backyard. The spacious eat-in kitchen is ideal for everyday living & entertaining, featuring an island, Sub-Zero refrigerator, double wall oven, gas cooktop, pantry, & dining area with sliders to an expansive deck & patio overlooking the private level yard. A powder room completes this floor. Upstairs are 4 generous bedrooms, including a spacious primary suite with a sitting/exercise room, 4 double closets, stall shower, makeup vanity, & recessed lighting. The main bath offers a double vanity, tub/ shower, & linen closet. The full basement is ready to finish, with french drains, sump pump, water softener, utilities,& abundant storage. Ideally located near schools, parks, shopping, restaurants, public transportation, Routes 46, 80, 10, 287, & 280,this special residence offers the perfect combination of comfort, convenience & outdoor living. A must See !
Full Property Details
Full Property Details for 18 Druid Hill Dr
General
- Price: $857,900
- Taxes: $14,606 (2025)
- Status: Active
- Type: Single Family
- Source: Garden_State
- MLS ID: 4043957
- Updated: 9/3/2026
- Added to Site: 47 day(s) ago
Interior
- Number of Rooms: 10
- 3rd Floor/Level 3: Attic
- 2nd Floor/Level 2: Bedroom 4+, Main Bath, SeeRem, SittngRm
- 1st Floor/Level 1: Dining Room, Entrance Vestibule, Family Room, Kitchen, Living Room, Pantry
- Other Level: GarEnter
- Street Level: Foyer, GarEnter, Laundry Room, Office, Outside Entrance
- Lower Level: Storage Room, Utility Room
- Interior Features: Blinds, Carbon Monoxide Detector, Fire Alarm System, Fire Extinguisher, Security System, Smoke Detector, Stall Shower, Tub Shower, Window Treatments
- Number of Fireplaces: 1
- Fireplace(s): Family Room, Wood-Burning
- Appliances: Carbon Monoxide Detector, Cooktop - Gas, Dishwasher, Disposal, Dryer, Generator-Built-In, Microwave, Refrigerator, Sump Pump, Wall Oven(s) - Electric, Washer, Water Softener-Rnt
- Flooring: Carpeting, Tile, Wood
Rooms
Bathrooms
- Total Bathrooms: 3
- Full Bathrooms: 2
- Half Bathrooms: 1
Bedrooms
- Total Bedrooms: 4
- Primary Bedroom: Full Bath, Sitting Room
- Bedroom 1: Second
- Bedroom 2: Second
- Bedroom 3: Second
- Bedroom 4: Second
Other Rooms
- Living Room: First
- Family Room: First
- Kitchen: Center Island, Eat-In Kitchen, See Remarks, Separate Dining Area, First
- Dining Room: Formal Dining Room, First
- Den: Ground
- Vestibul: First
- Laundry Room: First
- PowderRm: First
- Attic: Third
Additional Information
- Shared Amenities: Storage Area
Exterior
- Exterior Features: Deck, Patio, FencPriv, Sprinklr, FencVnyl
- Color: White/Bric
Parking
- Garage: Yes
- Garage Spaces: 2
- Garage Description: Attached Garage, Built-In Garage, Garage Door Opener
Location
- County: Morris
- Subdivision: Druid Hill
- Driving Directions: Rte 46 to Baldwin Rd. to Left on Vail Rd. to Druid Hill to Druid Hill Dr.
School Information
- Elementary School: Northvail
- Middle School: Central
- High School: Parsippany
Heating & Cooling
- Cooling Type: Attic Fan, Ceiling Fan, Central Air Conditioning
- Heating Type: 1 Unit, Forced Hot Air
- Heating Fuel: Natural Gas
- Water Heater: Gas
Utilities
- Sewer: Public Sewer
- Water: Public Water
- Utility Description: Electric, Natural Gas, Cable TV Available, Garbage Included
Structural Information
- Architectural Style: Colonial
- Basement: Yes
- Basement Desc.: Unfinished
- Roof: Asphalt Shingles
- Square Feet: 2,852
- Year Built: 1964
Lot Features
- Lot Size (Acres): 0.34
- Lot Size: .344 AC
- Driveway/Sidewalk: 2 Car Width, Blacktop
- Zoning: R-3
- Lot Description: Level Lot
Financial Considerations
- Assessment Amount: $417,700
- Land Assmt: $218,200
- Tax Amount: $14,606
- Tax Year: 2025
Disclosures and Reports
- Ownership: Fee Simple
- Disclosures: Yes
- APN: 2329-00498-0000-00010-0000-
- Block: 498
- Lot Number: 10
Listed by C-21 Cedarcrest Realty
Get Pre-Approved Today
Schools
Schools serving 18 Druid Hill Dr
School District:Parsippany-Troy Hills Township School District
| Name | Grades | Distance |
|---|---|---|
Northvail Elementary School 10 Eileen Court, Parsippany-Troy Hills, NJ 07054 | K-5 | 0.2 mi |
Central Middle School, Parsippany-Troy Hills, NJ 1620 Route 46, Parsippany-Troy Hills, NJ 07054 | 6-8 | 0.5 mi |
Parsippany High School 309 Baldwin Rd, Parsippany-Troy Hills, NJ 07054 | 9-12 | 0.4 mi |
Disclaimer:
School attendance boundaries provided by ATTOM Data Solutions and are for reference only. Contact the school directly to verify enrollment eligibility.
Price & Sales History for 18 Druid Hill Dr
Date
Details
Price
Change
Source
7/30/2026
Listed
$857,900
—
MLS
Disclaimer: Historical sales information is derived from public records provided by the county offices. Information is not guaranteed and should be independently verified.

Tax History
Tax History for 18 Druid Hill Dr
Year
Property Taxes
Change
Tax Assessment
Change
2024
$14,244
4%
$417,700
—
2022
$13,638
4%
$417,700
—
2021
$13,070
7%
$417,700
—
2018
$12,168
-2%
$417,700
—
2019
$12,443
5%
$417,700
—
2017
$11,888
2%
$417,700
—
2016
$11,675
4%
$417,700
—
2015
$11,274
4%
$417,700
—
2013
$10,864
—
$417,700
—
Disclaimer: Historical tax information is derived from public records provided by the county offices. Information is not guaranteed and should be independently verified.
Estimate the Cost
Estimate the Cost for 18 Druid Hill Dr
18 Druid Hill Dr, Parsippany, NJ 07054 (MLS# 4043957) is a Single Family property with 4 bedrooms, 2 full bathrooms and 1 partial bathroom. 18 Druid Hill Dr is currently listed for $857,900 and was received on July 30, 2026. Want to learn more about 18 Druid Hill Dr? Do you have questions about finding other Single Family real estate for sale in Parsippany? You can browse all Parsippany real estate or contact a Coldwell Banker agent to request more information.