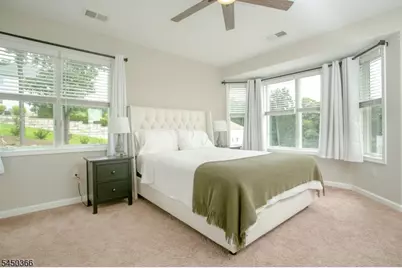
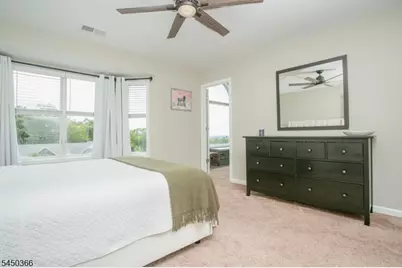
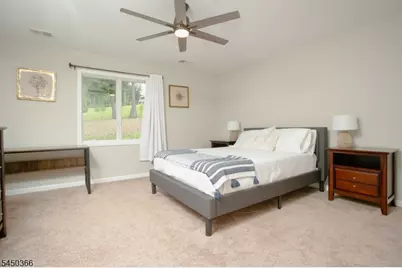
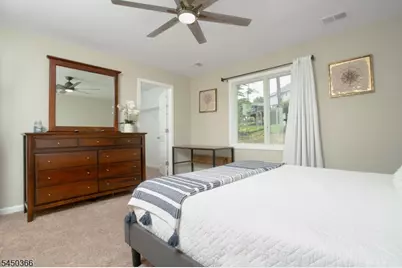
This is a carousel with tiles that activate property listing cards. Use the previous and next buttons to navigate.
1/47
$1,225,000 Just Listed
This is a carousel with tiles that activate property listing cards. Use the previous and next buttons to navigate.
1/47
Property Description
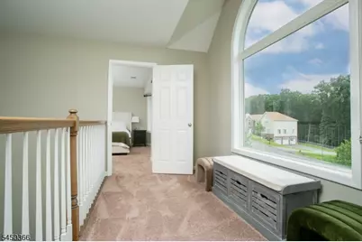
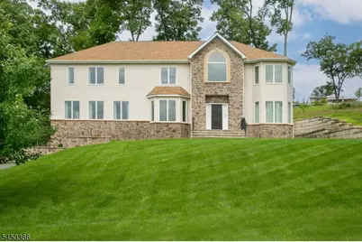
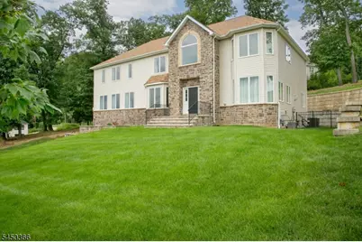
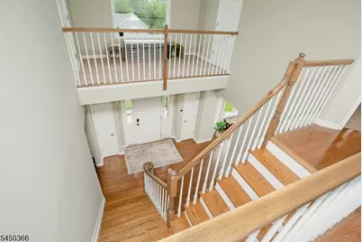
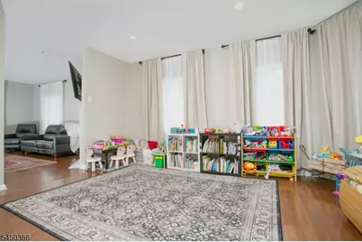
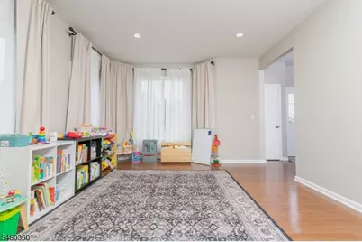
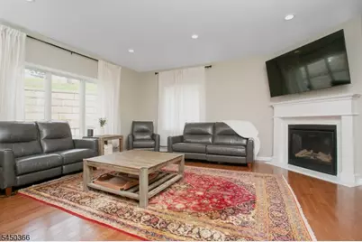
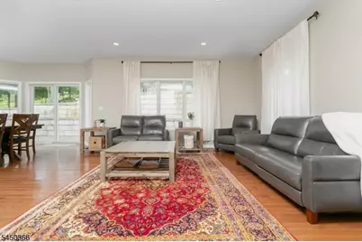
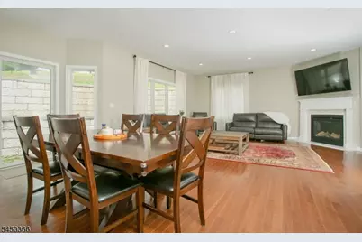
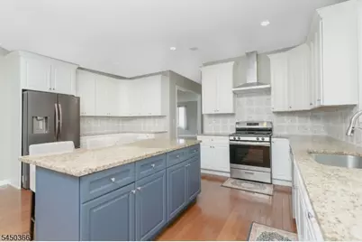
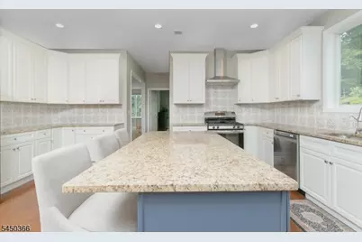
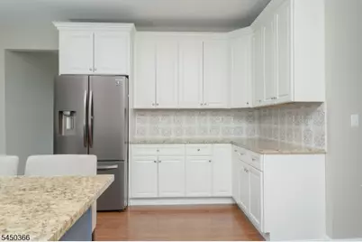
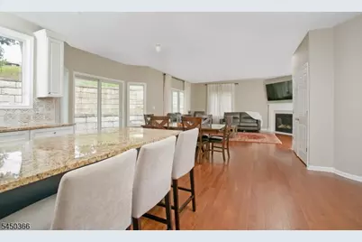
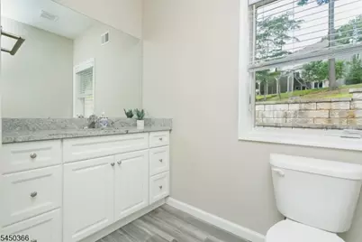
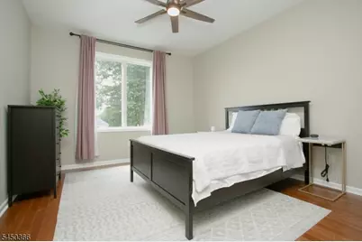
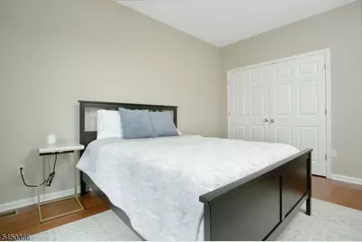
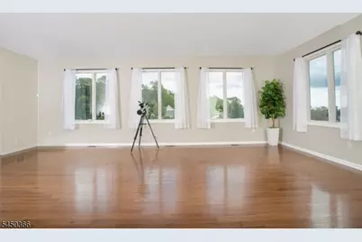
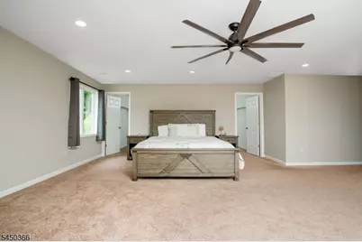
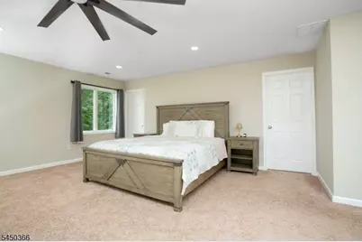
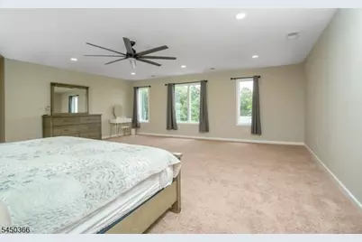
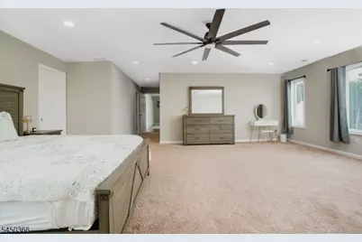
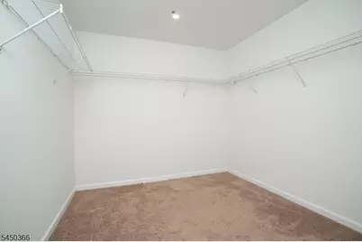
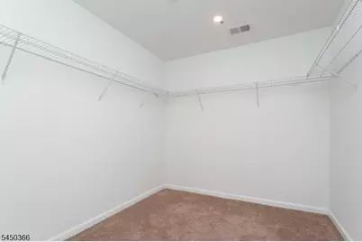
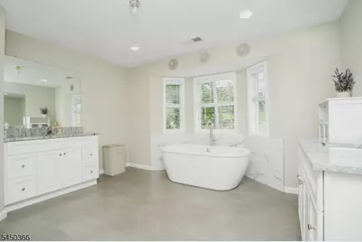
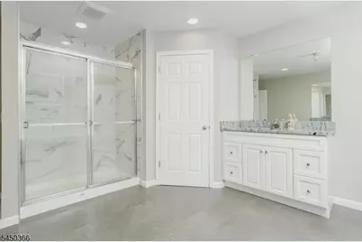
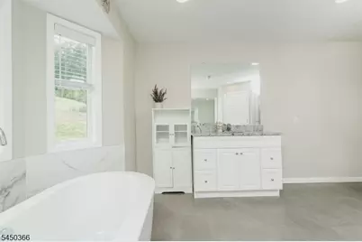
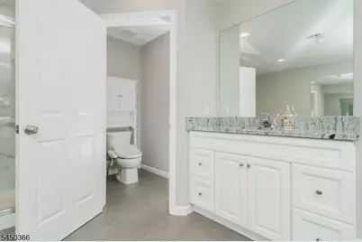
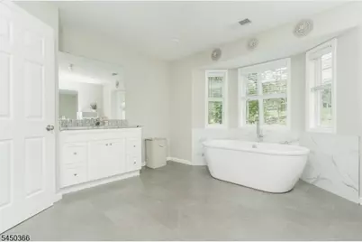
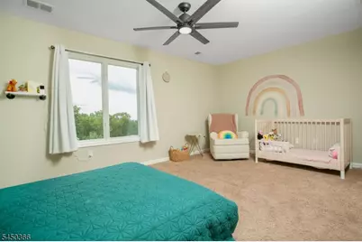
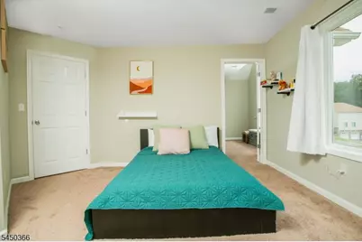
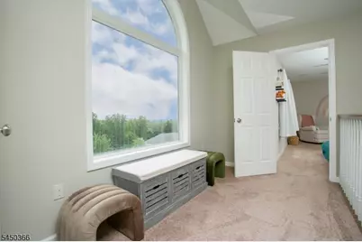
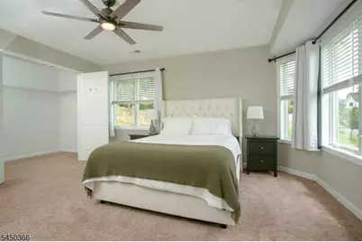
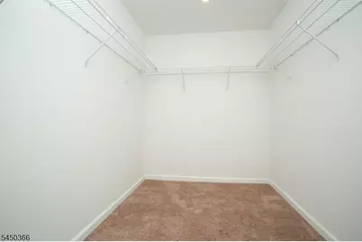
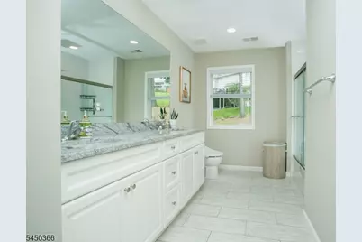
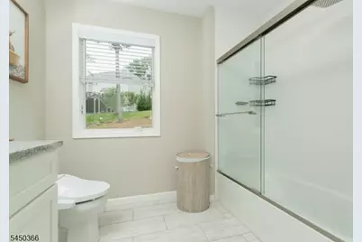
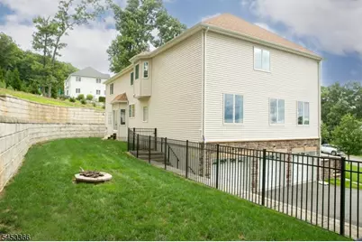
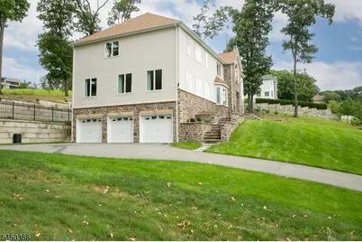
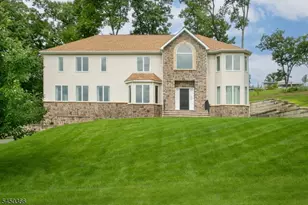
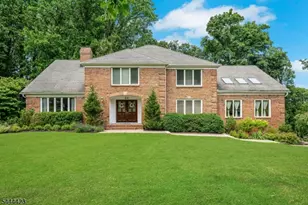
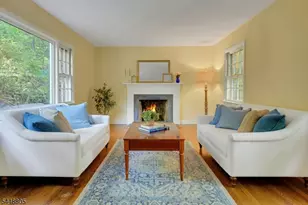
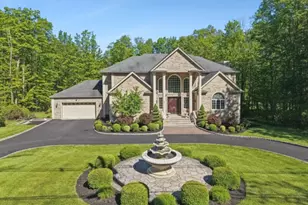
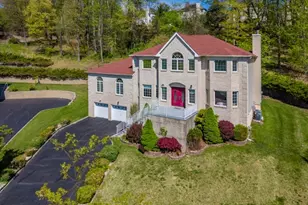
Exceptional colonial offering over 4400 sq feet in Parsippany's highly sought after newer community! Nestled on a quite double quiet cul de sac, with phenomenal views and thoughtfully designed living space offers a blend of elegance, comfort and functionality. Dramatic two-story entrance welcomes you to an open layout featuring gleaming hardwood floors on first floor and stairs and hallway. Detailed millwork, abundant natural light, family room with gas fireplace plus mantle. Abundance of windows throughout especially in the great room offer such views for those sunsets!! Generous size dining room and living room, with a upgraded kitchen with large island, flowing seamlessly into the main living area, creating the perfect setting for entertaining and everyday living! A FIRST-floor bedroom with full bath perfect for guests, or office. Upstairs, there is a luxurious primary suite with 2 walk in closets and beautiful primary bath. Additionally, there are 3 more generous sized bedrooms, main bath, and generous size laundry room. 3 car garage, 9-foot ceilings, high ceiling in basement, Sprinkler system in front and in flower beds, owned water softener. and fenced in yard are just a few of the enhancements! A remarkable location close to major highways, shopping, dining, parks and so much more!!! Heard of Central Park, so much to offer close by. Come see!! There is so much more!!!
Full Property Details
Full Property Details for 24 Beverly St
General
- Price: $1,225,000
- Taxes: $18,531 (2025)
- Status: Active
- Type: Single Family
- Source: Garden_State
- MLS ID: 4044043
- Updated: 8/6/2026
- Added to Site: 2 day(s) ago
Interior
- Number of Rooms: 10
- 3rd Floor/Level 3: Attic
- 2nd Floor/Level 2: 4 Or More Bedrooms, Bath Main, Bath(s) Other, Laundry Room
- 1st Floor/Level 1: 1 Bedroom, Bath(s) Other, Dining Room, Family Room, Foyer, Great Room, Kitchen, Living Room
- Number of Fireplaces: 1
- Fireplace(s): Family Room, Gas Fireplace
- Appliances: Carbon Monoxide Detector, Dishwasher, Gas Range and Oven
Rooms
Bathrooms
- Total Bathrooms: 3
- Full Bathrooms: 3
Bedrooms
- Total Bedrooms: 5
- Primary Bedroom: Walk-In Closet
- Bedroom 1: 22 x 21, Second
- Bedroom 2: 14 x 14, Second
- Bedroom 3: 13 x 14, Second
- Bedroom 4: 17 x 10, Second
Other Rooms
- Living Room: 13 x 16, First
- Family Room: 18 x 16, First
- Kitchen: Eat-In Kitchen, 18 x 22, First
- Dining Room: Formal Dining Room, 13 x 14, First
- Foyer: 20 x 23, First
- Great Room: 11 x 13, First
- Bedroom: 12 x 17, First
Exterior
- Exterior Features: ThrmlW&D, Sprinklr, FencVnyl
- Color: White
Parking
- Garage: Yes
- Garage Spaces: 3
- Garage Description: Attached Garage, Garage Door Opener
Location
- County: Morris
- Subdivision: Puddingstone Ridge
- Driving Directions: Union Hill Road to Puddingstone to right on Beverly to home on Right
School Information
- Elementary School: MtTabor
- Middle School: BrookLawn
- High School: Par-Hills
Community
- Pets Allowed: Yes
Heating & Cooling
- Cooling Type: 2 Units, Central Air Conditioning
- Heating Type: 2 Units, Forced Hot Air
- Heating Fuel: Natural Gas
- Water Heater: Gas
Utilities
- Sewer: Public Sewer
- Water: Public Water
- Utility Description: Electric, Natural Gas, Cable TV Available, Garbage Included
Structural Information
- Architectural Style: Colonial
- Basement: Yes
- Basement Desc.: Full, Unfinished, Walk-Out
- Roof: Asphalt Shingles
- Year Built: 2019
Lot Features
- Lot Size (Acres): 0.92
- Lot Size: .923 AC
- Driveway/Sidewalk: 2 Car Width, Blacktop
- Zoning: Residential
- Lot Description: Cul-De-Sac
Financial Considerations
- Assessment Amount: $520,100
- Land Assmt: $134,700
- Tax Amount: $18,531
- Tax Year: 2025
Disclosures and Reports
- Ownership: Fee Simple
- Exclusions: TV's
- Disclosures: Yes
- APN: 2329-00007-0000-00045-0015-
- Block: 7
- Lot Number: 45.15
Listed by Keller Williams Metropolitan

Get Pre-Approved Today
Schools
Schools serving 24 Beverly St
School District:Parsippany-Troy Hills Township School District
| Name | Grades | Distance |
|---|---|---|
Mount Tabor School 900 Park Rd & Route 53, Parsippany-Troy Hills, NJ 07878 | K-5 | 2.8 mi |
Brooklawn Middle School 250 Beachwood Road, Parsippany-Troy Hills, NJ 07054 | 6-8 | 3.6 mi |
Parsippany Hills High School 20 Rita Drive, Morris Plains, NJ 07950 | 9-12 | 3.4 mi |
Disclaimer:
School attendance boundaries provided by ATTOM Data Solutions and are for reference only. Contact the school directly to verify enrollment eligibility.
Price & Sales History for 24 Beverly St
Date
Details
Price
Change
Source
8/06/2026
Listed
$1,225,000
50.31%
MLS
11/24/2020
Sold
$815,000
—
Public Record
Disclaimer: Historical sales information is derived from public records provided by the county offices. Information is not guaranteed and should be independently verified.
Tax History
Tax History for 24 Beverly St
Year
Property Taxes
Change
Tax Assessment
Change
2024
$18,068
4%
$520,100
—
2022
$17,293
305%
$520,100
—
2021
$4,271
—
$520,100
286%
2021
$4,271
6%
$134,700
—
2019
$4,042
3%
$134,700
—
2018
$3,928
-10%
$134,700
-12%
2017
$4,380
2%
$153,700
—
2016
$4,305
4%
$153,700
—
2015
$4,148
4%
$153,700
—
2013
$3,998
—
$153,700
—
Disclaimer: Historical tax information is derived from public records provided by the county offices. Information is not guaranteed and should be independently verified.
Estimate the Cost
Estimate the Cost for 24 Beverly St
24 Beverly St, Parsippany, NJ 07950 (MLS# 4044043) is a Single Family property with 5 bedrooms and 3 full bathrooms. 24 Beverly St is currently listed for $1,225,000 and was received on August 06, 2026. Want to learn more about 24 Beverly St? Do you have questions about finding other Single Family real estate for sale in Parsippany? You can browse all Parsippany real estate or contact a Coldwell Banker agent to request more information.