This is a carousel with tiles that activate property listing cards. Use the previous and next buttons to navigate.
1/45
$1,089,000 Just Listed
This is a carousel with tiles that activate property listing cards. Use the previous and next buttons to navigate.
1/45
Property Description
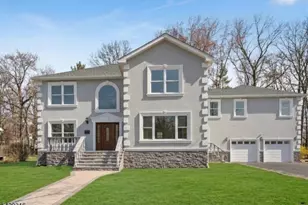
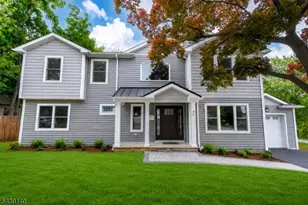
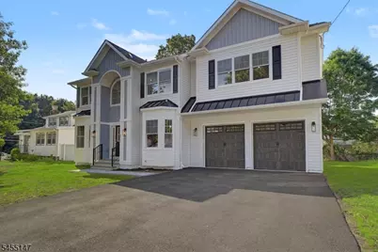
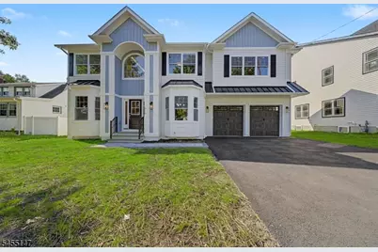
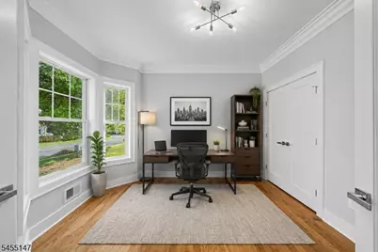
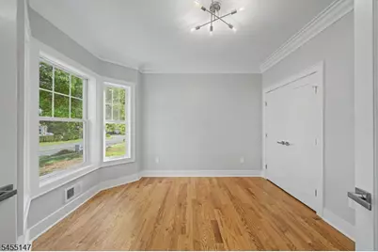
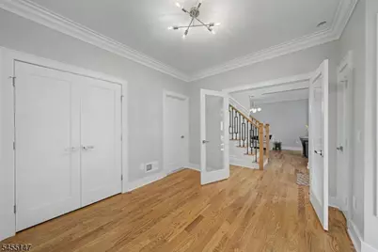
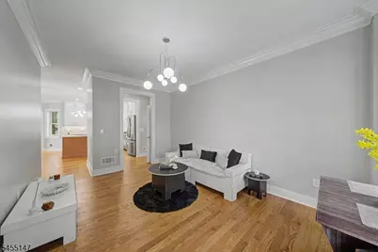
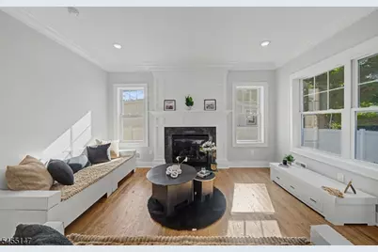
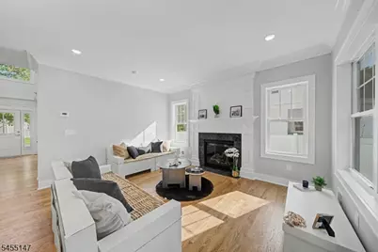
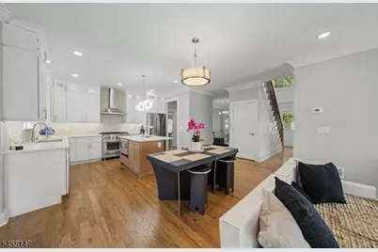
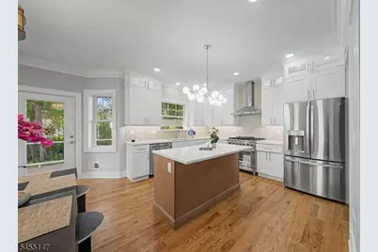
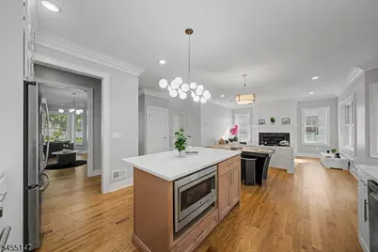
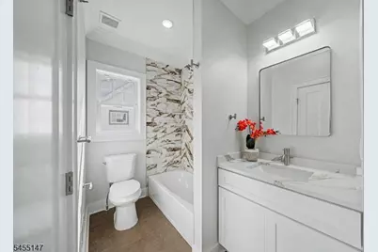
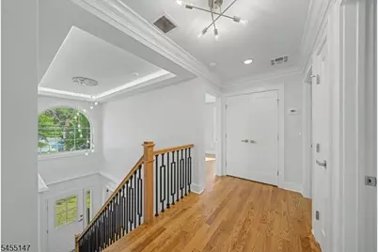
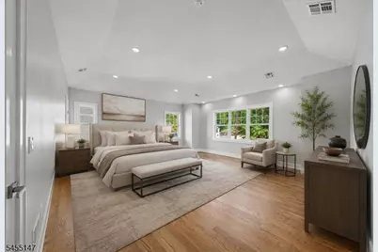
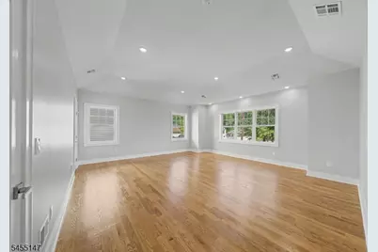
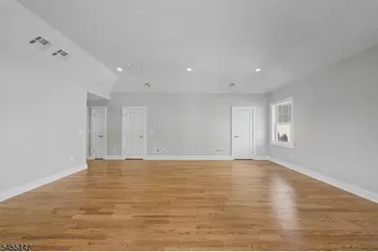
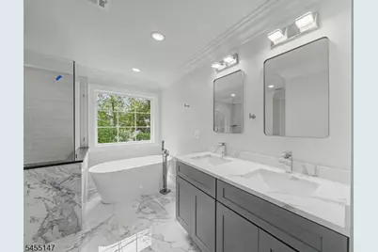
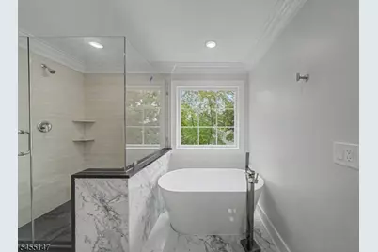
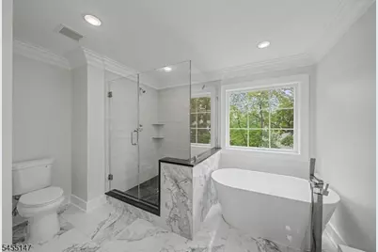
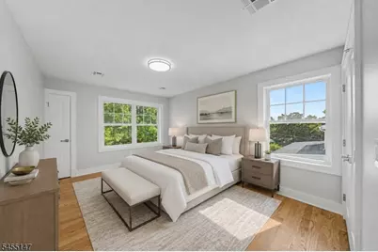
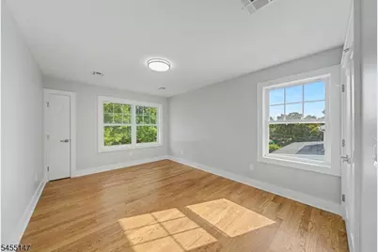
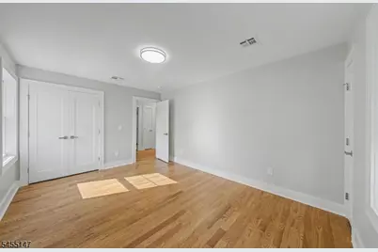
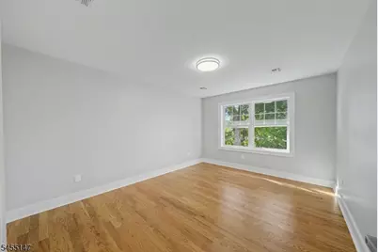
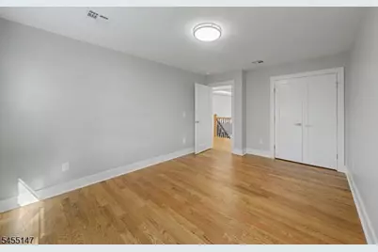
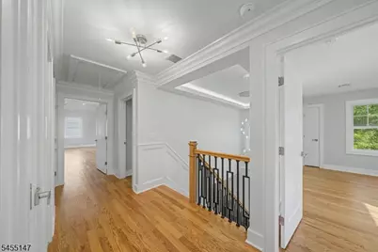
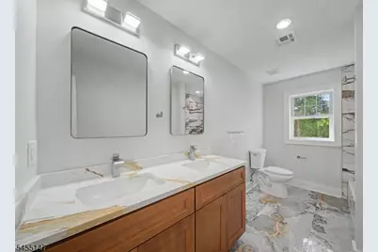
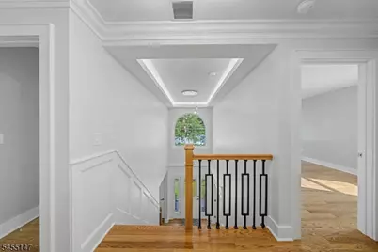
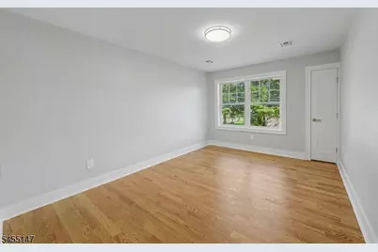
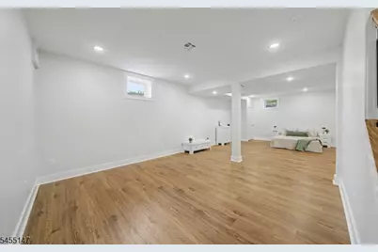
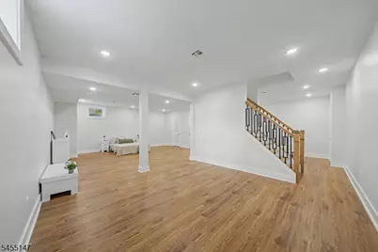
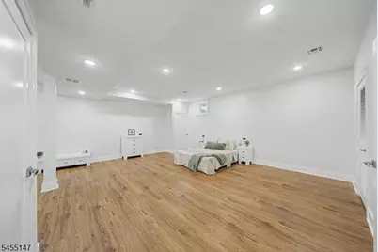
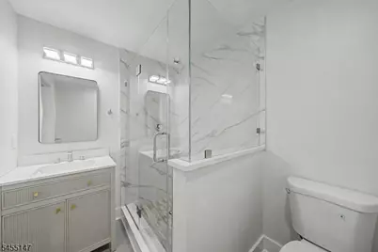
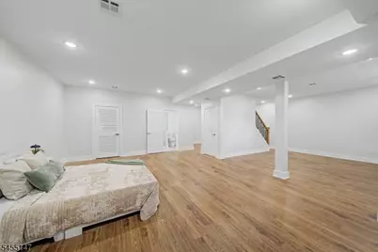
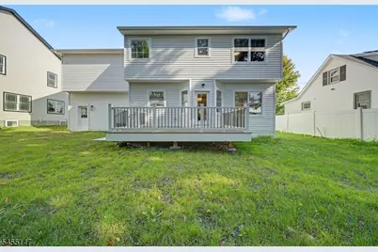
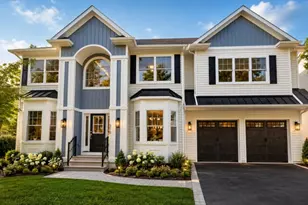
Welcome to 310 Halsey Rd, a Stunning NEW CONSTRUCTION residence in the highly desirable Lake Parsippany community! This Impressive 5-bedroom, 4-full-bath home offers exceptional space, style, and modern living across multiple levels. From the striking exterior and welcoming grand foyer entry to the beautifully designed interior, every detail has been thoughtfully crafted for today's lifestyle! The spacious floor plan provides generous room for everyday Living, Entertaining, and comfortable accommodations for Guests, highlighted by a highly convenient First-floor bedroom. The heart of the home is the Gorgeous Kitchen, showcasing Sleek Stainless Steel appliances and stunning Quartz countertops. This luxurious Quartz finish is flawlessly continued across the vanities in all four of the home's full bathrooms, creating a cohesive, high-end feel throughout.A fully FINISHED BASEMENT, with High Ceilings, and an additional Full Bathroom adds valuable additional Living space and endless possibilities for a Recreation room, Home office, Gym, Media area, or Guest space. The expansive primary bedroom and additional bedrooms provide ultimate flexibility for any household's needs or those working from home. Beautifully appointed throughout with modern finishes and an abundance of natural light, this home combines sophisticated design with everyday functionality! Don't miss out on this fabulous opportunity to own this Luxurious New construction Home!
Full Property Details
Full Property Details for 310 Halsey Rd
General
- Price: $1,089,000
- Taxes: $4,759 (2025)
- Status: Active
- Type: Single Family
- Source: Garden_State
- MLS ID: 4047972
- Updated: 8/22/2026
- Added to Site: 2 day(s) ago
Interior
- Number of Rooms: 14
- 3rd Floor/Level 3: Attic
- 2nd Floor/Level 2: 4 Or More Bedrooms, Bath Main, Bath(s) Other
- 1st Floor/Level 1: Bedroom 1, Other Bath, Dining Room, Family Room, Foyer, GarEnter, Kitchen, Living Room
- Other Level: Additional
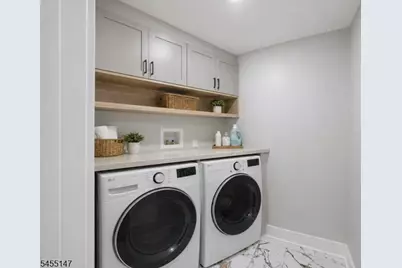
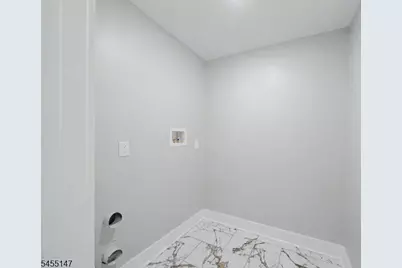
- Lower Level: Bath(s) Other, Rec Room, Storage Room, Utility Room
- Interior Features: Carbon Monoxide Detector, Fire Alarm System, Fire Extinguisher, High Ceilings, Smoke Detector, SoakTub, Walk-In Closet
- Number of Fireplaces: 1
- Fireplace(s): Family Room, Gas Fireplace
- Appliances: Carbon Monoxide Detector, Dishwasher, Kitchen Exhaust Fan, Microwave, Gas Range and Oven, Refrigerator, Sump Pump
- Flooring: Tile, Wood
Rooms
Bathrooms
- Total Bathrooms: 4
- Full Bathrooms: 4
Bedrooms
- Total Bedrooms: 5
- Primary Bedroom: Full Bath, Walk-In Closet
- Bedroom 1: Second
- Bedroom 2: First
- Bedroom 3: Second
- Bedroom 4: Second
Other Rooms
- Living Room: First
- Family Room: First
- Kitchen: Center Island, Separate Dining Area, First
- Dining Room: Living/Dining Combo, First
- Bedroom: Second
- Bathroom: Basement
- Utility Room: Basement
- Rec Room: Basement
Exterior
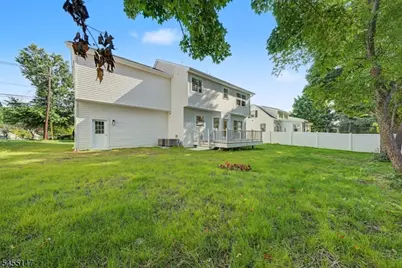
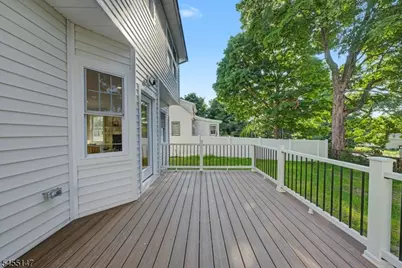
- Exterior Features: Deck, Privacy Fence
- Color: Blue
Parking
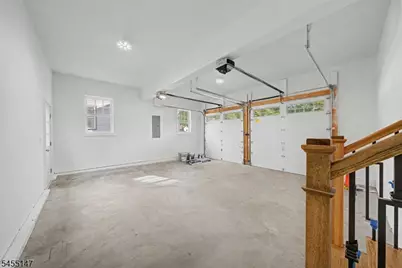
- Garage: Yes
- Garage Spaces: 2
- Uncovered Spaces: 4
- Garage Description: Attached Garage, Built-In Garage, Finished Garage, Garage Door Opener, InEntrnc
Location
- County: Morris
- Subdivision: Lake Parsippany
- Driving Directions: From Route 202/Littleton Rd, turn onto Halsey Rd. Continue on Halsey Rd to #310, on the right
School Information
- Middle School: BrookLawn
- High School: Par-Hills
Community
- Pets Allowed: Yes
Heating & Cooling
- Cooling Type: 2 Units, Central Air Conditioning
- Heating Type: 2 Units, Forced Hot Air
- Heating Fuel: Natural Gas
- Water Heater: Gas
Utilities
- Sewer: Public Sewer
- Water: Public Water
- Utility Description: All Underground, Natural Gas, Garbage Included
Structural Information
- Architectural Style: Colonial
- Basement: Yes
- Basement Desc.: Finished, Full
- Roof: Asphalt Shingles
- Year Built: 2026
Lot Features
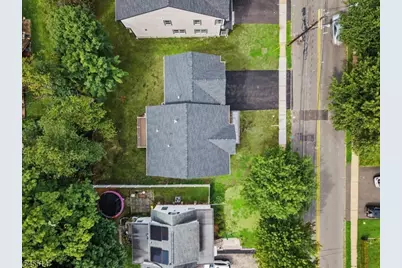
- Lot Size (Acres): 0.18
- Lot Size: .176 AC
- Driveway/Sidewalk: 2 Car Width, Blacktop
- Lot Description: Level Lot
Financial Considerations
- Other Fee: $440
- Other Fee Freq.: Annually
- Assessment Amount: $134,400
- Land Assmt: $134,400
- Tax Amount: $4,759
- Tax Year: 2025
Disclosures and Reports
- Ownership: Fee Simple
- Exclusions: None
- APN: 2329-00313-0000-00005-0001-
- Block: 313
- Lot Number: 5.01
Listed by Weichert Realtors
Get Pre-Approved Today
Schools
Schools serving 310 Halsey Rd
School District:Parsippany-Troy Hills Township School District
| Name | Grades | Distance |
|---|---|---|
Lake Parsippany Elementary School 225 Kingston Road, Parsippany-Troy Hills, NJ 07054 | K-5 | 0.7 mi |
Brooklawn Middle School 250 Beachwood Road, Parsippany-Troy Hills, NJ 07054 | 6-8 | 0.4 mi |
Parsippany Hills High School 20 Rita Drive, Morris Plains, NJ 07950 | 9-12 | 0.8 mi |
Disclaimer:
School attendance boundaries provided by ATTOM Data Solutions and are for reference only. Contact the school directly to verify enrollment eligibility.
Price & Sales History for 310 Halsey Rd
Date
Details
Price
Change
Source
8/22/2026
Listed
$1,089,000
—
MLS
Disclaimer: Historical sales information is derived from public records provided by the county offices. Information is not guaranteed and should be independently verified.

Tax History
Tax History for 310 Halsey Rd
Year
Property Taxes
Change
Tax Assessment
Change
2024
$4,654
100%
$134,400
—
2023
—
$134,400
—
Disclaimer: Historical tax information is derived from public records provided by the county offices. Information is not guaranteed and should be independently verified.
Estimate the Cost
Estimate the Cost for 310 Halsey Rd
310 Halsey Rd, Parsippany, NJ 07054 (MLS# 4047972) is a Single Family property with 5 bedrooms and 4 full bathrooms. 310 Halsey Rd is currently listed for $1,089,000 and was received on August 20, 2026. Want to learn more about 310 Halsey Rd? Do you have questions about finding other Single Family real estate for sale in Parsippany? You can browse all Parsippany real estate or contact a Coldwell Banker agent to request more information.