This is a carousel with tiles that activate property listing cards. Use the previous and next buttons to navigate.
1/33
$749,000 Just Listed
This is a carousel with tiles that activate property listing cards. Use the previous and next buttons to navigate.
1/33
Property Description
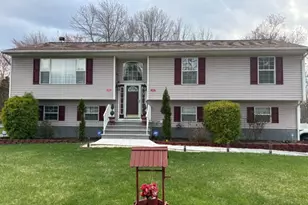
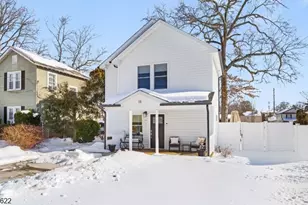
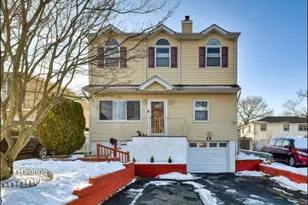
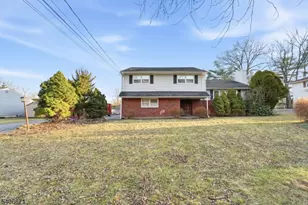
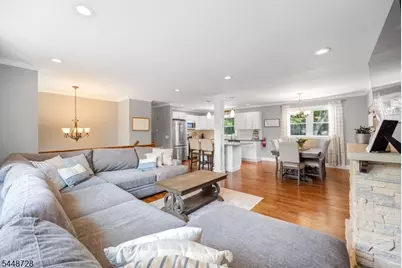
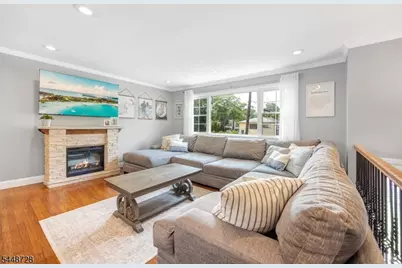
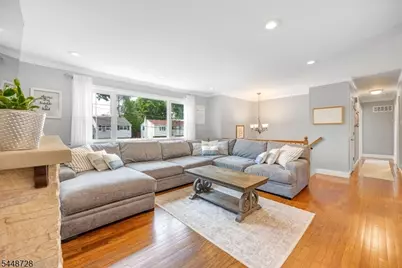
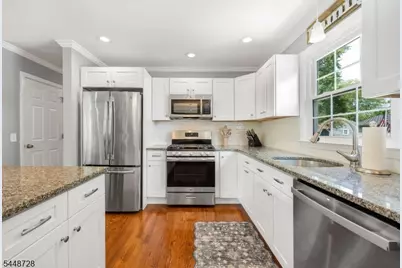
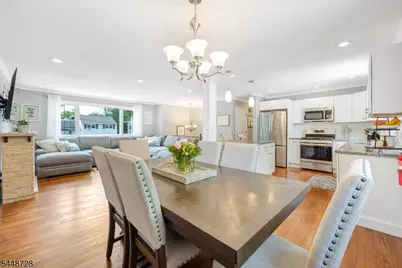
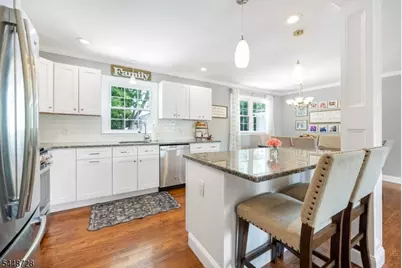
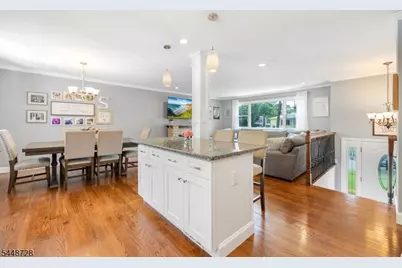
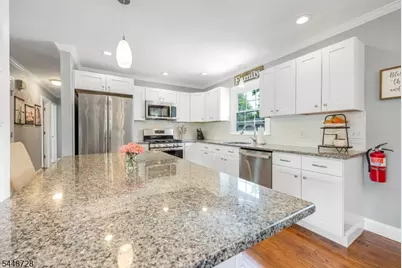
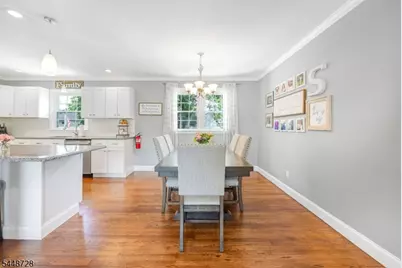
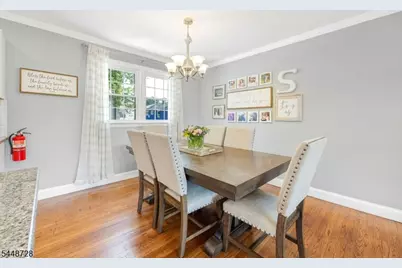
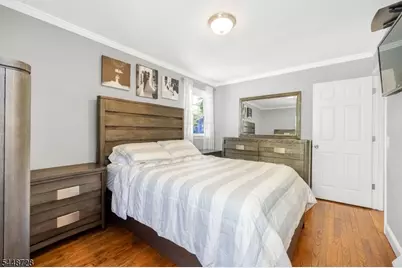
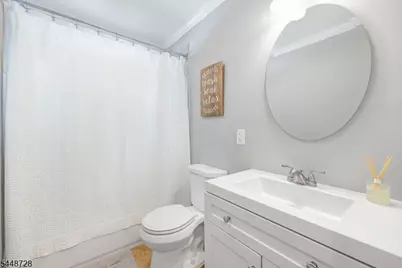
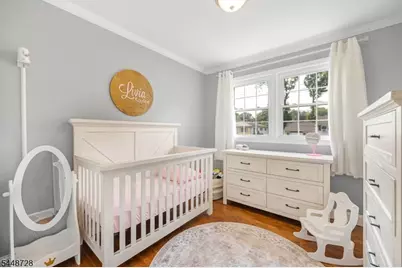
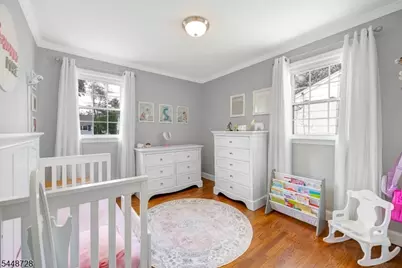
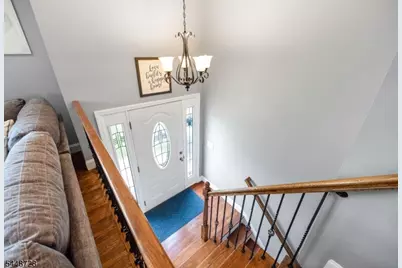
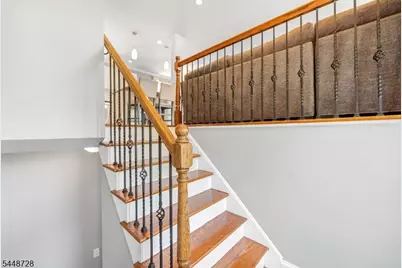
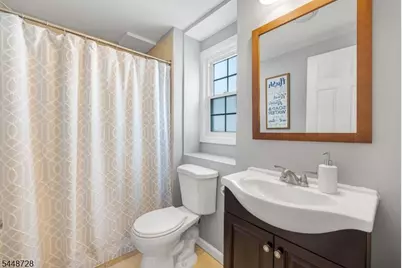
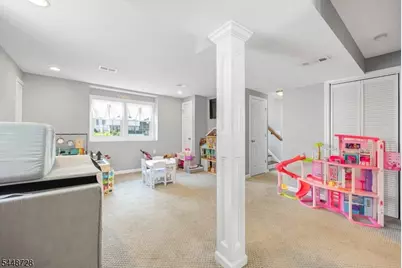
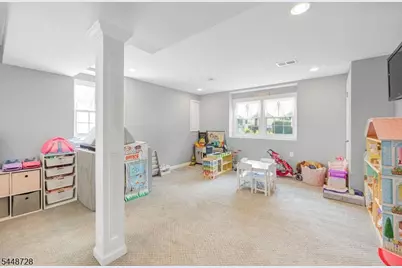
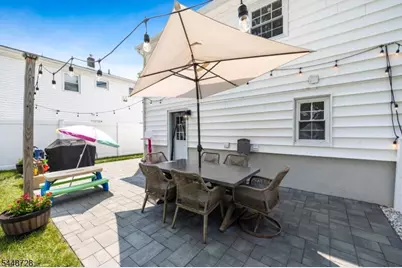
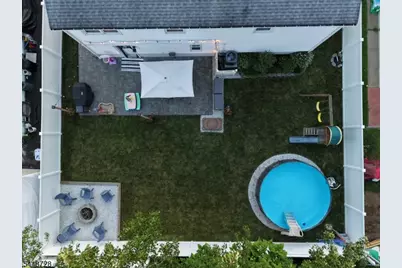
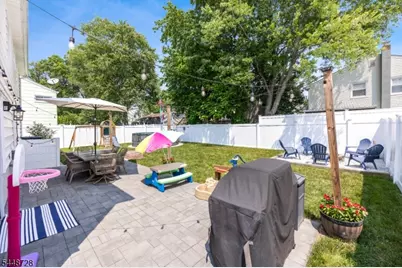
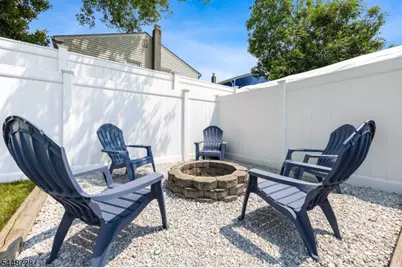
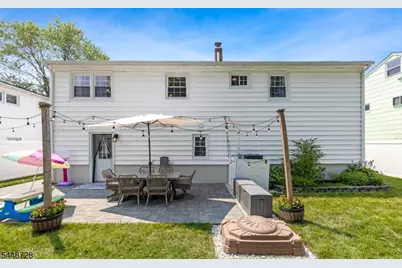
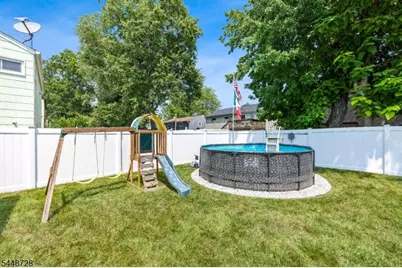
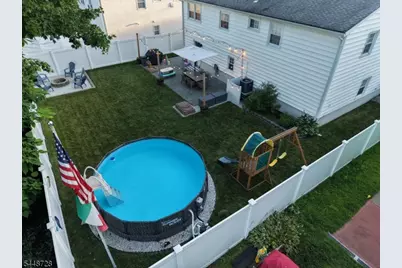
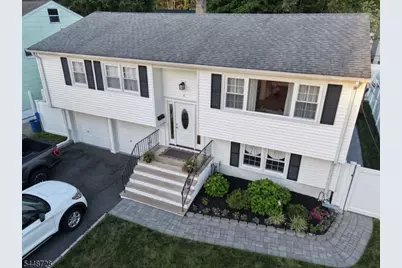
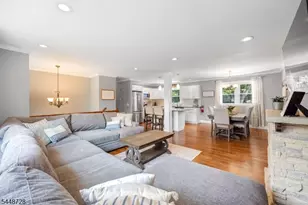
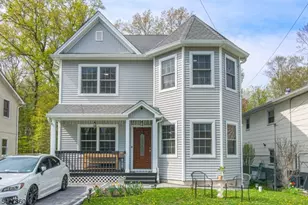
Completely renovated from top to bottom, this move-in ready bi-level combines modern style, flexible living space, and a quiet cul-de-sac location in desirable Lake Hiawatha. The open-concept main level flows seamlessly from the living room with fireplace to a large dining area and beautifully updated kitchen, creating a bright and inviting space for everyday living and entertaining. The kitchen features granite countertops, a center island with breakfast bar seating, custom cabinetry, a stylish tile backsplash, and stainless steel appliances. Gleaming refinished hardwood floors complete the main level.The home offers two fully renovated bathrooms, including a lower-level full bath with a walk-in shower. The finished lower-level recreation room is ideal as a family room, playroom, media room, home office, or flexible guest space and features direct walkout access to the backyard.Outside, enjoy a beautifully landscaped and private fully fenced yard with paver hardscaping, an above-ground pool, and plenty of space to relax, entertain, or play. Front-yard pavers add curb appeal, while the two-car garage provides convenient parking and storage.Additional upgrades include a new furnace, new water heater, central air conditioning, and central heat. Conveniently located near the neighborhood playground, public pool, schools, shopping, dining, and major commuter routes, this turnkey home offers comfort, style, and convenience throughout and is ready for its next owner.
Full Property Details
Full Property Details for 4 Huron Ave
General
- Price: $749,000
- Taxes: $7,908 (2025)
- Status: Active
- Type: Single Family
- Source: Garden_State
- MLS ID: 4042676
- Updated: 7/23/2026
- Added to Site: 3 day(s) ago
Interior
- Number of Rooms: 10
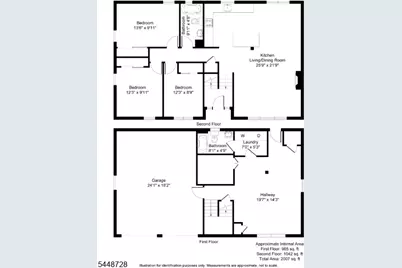
- 2nd Floor/Level 2: 3 Bedrooms, Bath Main, Dining Room, Kitchen, Living Room
- 1st Floor/Level 1: Foyer
- Street Level: Other Bath, Family Room, GarEnter, Laundry Room, Rec Room, Storage Room, Utility Room, Walkout
- Interior Features: Blinds, Carbon Monoxide Detector, Tub Shower, Window Treatments
- Number of Fireplaces: 1
- Fireplace(s): Living Room
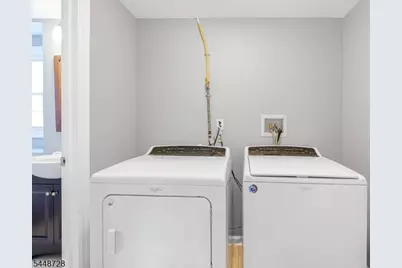
- Appliances: Carbon Monoxide Detector, Dishwasher, Dryer, Gas Range and Oven, Refrigerator, Sump Pump, Washer
- Flooring: Carpeting, Wood
Rooms
Bathrooms
- Total Bathrooms: 2
- Full Bathrooms: 2
Bedrooms
- Total Bedrooms: 3
- Bedroom 1: Second
- Bedroom 2: Second
- Bedroom 3: Second
Other Rooms
- Living Room: Second
- Kitchen: Center Island, Eat-In Kitchen, Second
- Dining Room: Formal Dining Room, Second
- Den: Second
- FamilyRm: Ground
Additional Information
- Pool: Yes
- Pool Description: Above-Ground
Exterior
- Exterior Features: Barbecue, Patio, Privacy Fence, Storm Window(s)
Parking
- Garage: Yes
- Garage Spaces: 2
- Garage Description: Attached Garage
Location
- County: Morris
- Subdivision: Lake Hiawatha
- Driving Directions: Google Maps
School Information
- Elementary School: RckMeadow
- Middle School: Central
- High School: Parsippany
Heating & Cooling
- Cooling Type: Central Air Conditioning
- Heating Type: 1 Unit
- Heating Fuel: Natural Gas
- Water Heater: Gas
Utilities
- Sewer: Public Sewer
- Water: Public Water
- Utility Description: Natural Gas
Structural Information
- Architectural Style: Bi-Level
- Roof: Asphalt Shingles
- Square Feet: 1,700
- Year Built: 1960
- Remodeled/Updated: 2026
Lot Features
- Lot Size (Acres): 0.13
- Lot Size: .124 AC
- Driveway/Sidewalk: 2 Car Width
Financial Considerations
- Assessment Amount: $223,900
- Land Assmt: $84,200
- Tax Amount: $7,908
- Tax Year: 2025
Disclosures and Reports
- Ownership: Fee Simple
- Exclusions: All personal items
- Disclosures: Yes
- APN: 2329-00552-0000-00016-0000-
- Block: 552
- Lot Number: 16
Listed by Compass New Jersey Llc
Get Pre-Approved Today
Schools
Schools serving 4 Huron Ave
School District:Parsippany-Troy Hills Township School District
| Name | Grades | Distance |
|---|---|---|
Rockaway Meadow Elementary School 160 Edwards Road, Parsippany-Troy Hills, NJ 07054 | K-5 | 0.7 mi |
Central Middle School, Parsippany-Troy Hills, NJ 1620 Route 46, Parsippany-Troy Hills, NJ 07054 | 6-8 | 1.7 mi |
Parsippany High School 309 Baldwin Rd, Parsippany-Troy Hills, NJ 07054 | 9-12 | 1.1 mi |
Disclaimer:
School attendance boundaries provided by ATTOM Data Solutions and are for reference only. Contact the school directly to verify enrollment eligibility.
Price & Sales History for 4 Huron Ave
Date
Details
Price
Change
Source
7/23/2026
Listed
$749,000
114%
MLS
4/17/2018
Sold
$350,000
—
Public Record
Disclaimer: Historical sales information is derived from public records provided by the county offices. Information is not guaranteed and should be independently verified.
Tax History
Tax History for 4 Huron Ave
Year
Property Taxes
Change
Tax Assessment
Change
2024
$7,718
4%
$223,900
—
2022
$7,389
4%
$223,900
—
2021
$7,084
5%
$223,900
—
2019
$6,748
59%
$223,900
56%
2018
$4,233
2%
$143,600
—
2017
$4,166
2%
$143,600
—
2016
$4,065
5%
$143,600
—
2015
$3,876
-27%
$143,600
—
2013
$5,277
—
$143,600
-29%
2013
$5,277
—
$202,900
—
Disclaimer: Historical tax information is derived from public records provided by the county offices. Information is not guaranteed and should be independently verified.
Estimate the Cost
Estimate the Cost for 4 Huron Ave
4 Huron Ave, Parsippany, NJ 07034 (MLS# 4042676) is a Single Family property with 3 bedrooms and 2 full bathrooms. 4 Huron Ave is currently listed for $749,000 and was received on July 23, 2026. Want to learn more about 4 Huron Ave? Do you have questions about finding other Single Family real estate for sale in Parsippany? You can browse all Parsippany real estate or contact a Coldwell Banker agent to request more information.