This is a carousel with tiles that activate property listing cards. Use the previous and next buttons to navigate.
1/25
$625,000
This is a carousel with tiles that activate property listing cards. Use the previous and next buttons to navigate.
1/25
Property Description
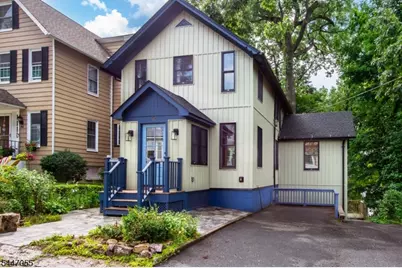
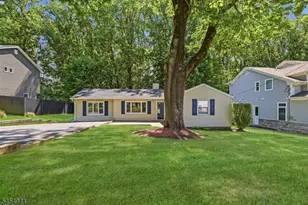
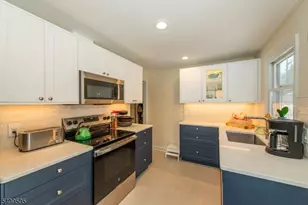
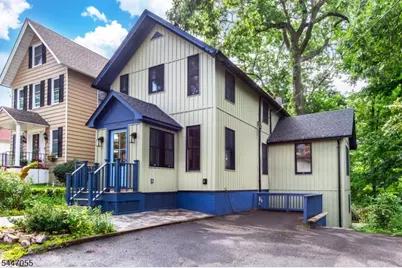
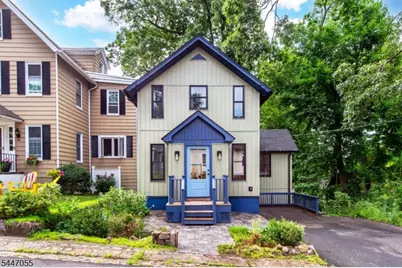
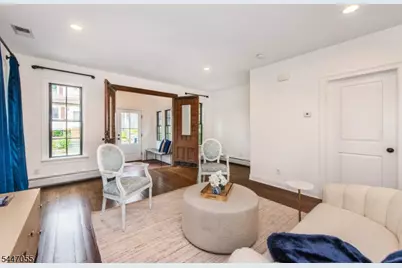
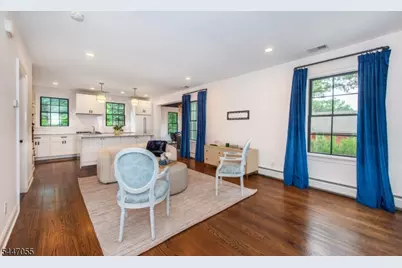
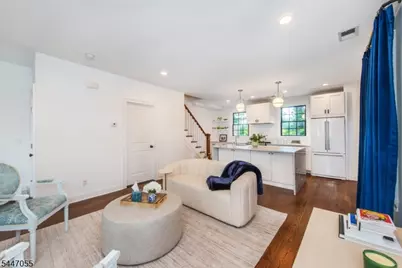
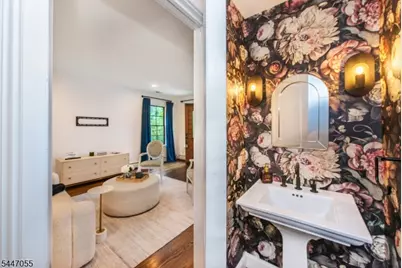
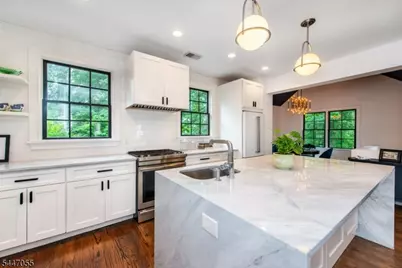
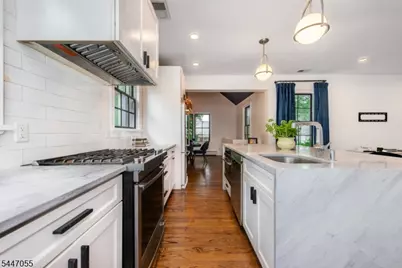
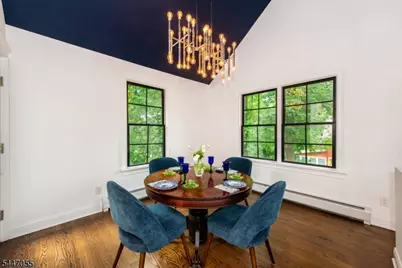
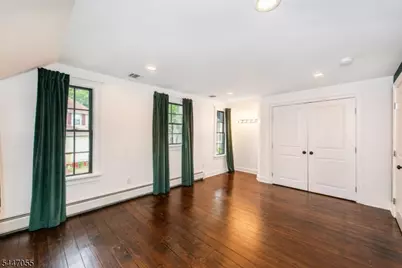
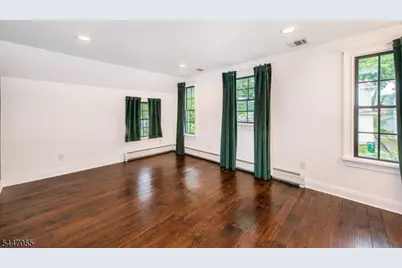
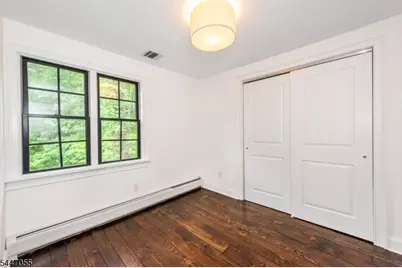
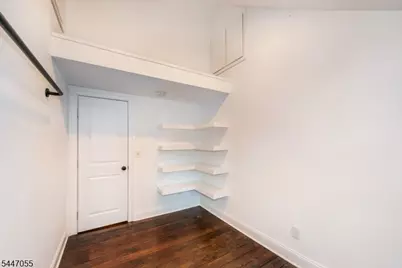
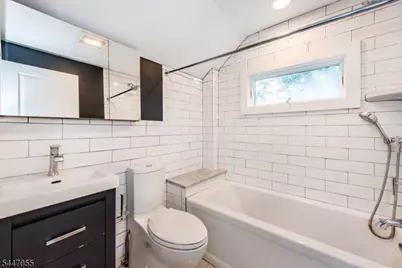
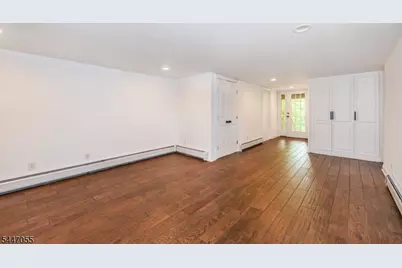
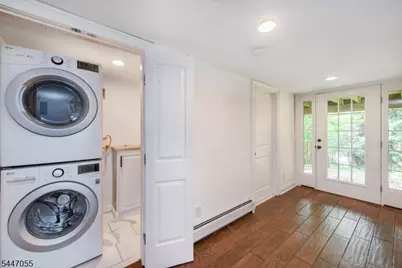
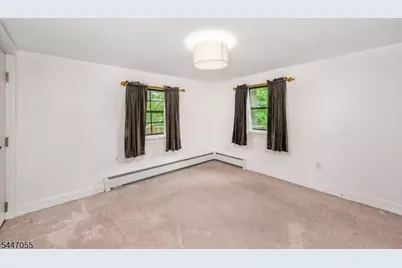
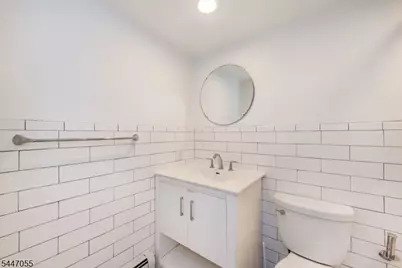
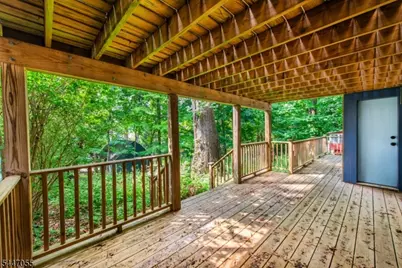
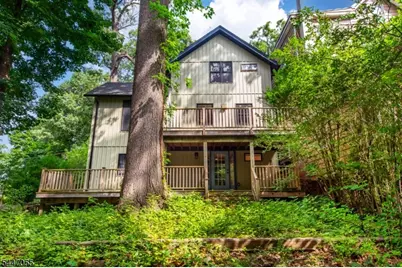
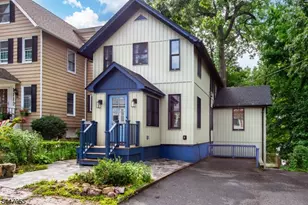
Classic Charm meets Modern Living in this beautifully reimagined Victorian Cottage taken down to the studs & thoughtfully renovated. Newly sided Board & Batten replicating its original form. From the moment you arrive through The Enclosed Vestibule, the character shines! Expansive Double Solid Wood Doors is a gorgeous nod to its Heritage. The Main Level is designed for the way you live today with an Open-Concept Layout that flows effortlessly from Living & Dining Areas into a Bright Modern Kitchen. A Powder Room is tucked neatly beneath the stairs & just off the dining room, a back deck invites you to unwind & enjoy the outdoors. Upstairs you will find two comfortable bedrooms plus a versatile third room-the perfect canvas for a home office, sitting room or closet. All three share a Full Bath complete with a Deep Soaking Tub made for relaxing. The Finished Lower Level adds even more flexibility offering a third bedroom & second generous living space, Laundry Room & additional full bath. Additional Entrance on the Lower Level lead to an Open Porch, Backyard & Driveway access. The Driveway Parking for three is a rare coveted luxury-as any Tabor local will tell you! PLUS, EV Charger. Set just steps to Mount Tabor Country Club, parks & playgrounds, walking trails, post office, library & Historic Tabernacle & Bethel Meeting Room...where Community thrives! Train station a short stroll...Welcome Home
Full Property Details
Full Property Details for 42 St Johns Ave
General
- Price: $625,000
- HOA FEE: $41/month
- HOA FEE FREQ.: Annually
- Taxes: $8,825 (2025)
- Status: Active
- Type: Single Family
- Source: Garden_State
- MLS ID: 4041011
- Updated: 8/21/2026
- Added to Site: 52 day(s) ago
Interior
- Number of Rooms: 7
- 2nd Floor/Level 2: Bedroom 2, Main Bath, SeeRem
- 1st Floor/Level 1: Other Bath, Entrance Vestibule, Kitchen, LivDinRm
- Street Level: Bedroom 1, Main Bath, Vestibul, Laundry Room, Porch, Utility Room, Walkout
- Interior Features: Carbon Monoxide Detector, Cathedral Ceiling, Smoke Detector
- Appliances: Carbon Monoxide Detector, Cooktop - Gas, Dishwasher, Kitchen Exhaust Fan, Microwave, Gas Range and Oven, Refrigerator, Stackable Washer/Dryer
- Flooring: Carpeting, Tile, Wood
Rooms
Bathrooms
- Total Bathrooms: 3
- Full Bathrooms: 2
- Half Bathrooms: 1
Bedrooms
- Total Bedrooms: 3
- Bedroom 1: Second
- Bedroom 2: Second
- Bedroom 3: Ground
Other Rooms
- Living Room: First
- Family Room: Ground
- Kitchen: Center Island, Eat-In Kitchen, First
- Dining Room: First
- Bedroom/Office: Second
- Vestibul: First
- Laundry Room: Ground
Additional Information
- Shared Amenities: Playground
Exterior
- Exterior Features: Deck, Enclosed Porch(es), Open Porch(es)
Parking
- Uncovered Spaces: 3
Location
- County: Morris
- Subdivision: Mount Tabor
- Driving Directions: Route 53 to Saint Johns Avenue. Continue to #42 on the righthand side
School Information
- Elementary School: MtTabor
- Middle School: BrookLawn
- High School: Par-Hills
Community
- Community Living: Yes
- Assoc. Fees Include: Snow Removal
- Pets Allowed: Yes
Heating & Cooling
- Cooling Type: Central Air Conditioning
- Heating Type: Cent Register Heat
- Heating Fuel: Natural Gas
- Water Heater: Gas
Utilities
- Sewer: Public Sewer
- Water: Public Water
- Utility Description: Electric, Gas In Street, Garbage Included
Structural Information
- Architectural Style: Victorian
- Roof: Asphalt Shingles
- Year Built: 1865
- Remodeled/Updated: 2019
Lot Features
- Lot Size (Acres): 0.11
- Lot Size: .115 AC
- Driveway/Sidewalk: 2 Car Width, Blacktop
Financial Considerations
- Association Fee: $490
- Assoc Fee Freq.: Annually
- Other Fee Freq.: One Time
- Assessment Amount: $247,700
- Land Assmt: $144,500
- Tax Amount: $8,825
- Tax Year: 2025
Disclosures and Reports
- Ownership: Ground Lease
- APN: 2329-00082-0000-00006-0000-
- Block: 82
- Lot Number: 6
Listed by DONOVAN REALTY & DEVELOPMENT, LLC
Get Pre-Approved Today
Schools
Schools serving 42 St Johns Ave
School District:Parsippany-Troy Hills Township School District
| Name | Grades | Distance |
|---|---|---|
Mount Tabor School 900 Park Rd & Route 53, Parsippany-Troy Hills, NJ 07878 | K-5 | 0.4 mi |
Brooklawn Middle School 250 Beachwood Road, Parsippany-Troy Hills, NJ 07054 | 6-8 | 1.8 mi |
Parsippany Hills High School 20 Rita Drive, Morris Plains, NJ 07950 | 9-12 | 1.3 mi |
Disclaimer:
School attendance boundaries provided by ATTOM Data Solutions and are for reference only. Contact the school directly to verify enrollment eligibility.
Price & Sales History for 42 St Johns Ave
Date
Details
Price
Change
Source
7/15/2026
Listed
$625,000
—
MLS
Disclaimer: Historical sales information is derived from public records provided by the county offices. Information is not guaranteed and should be independently verified.

Tax History
Tax History for 42 St Johns Ave
Year
Property Taxes
Change
Tax Assessment
Change
2024
$8,605
2%
$247,700
—
2023
$8,442
3%
$247,700
—
2022
$8,236
5%
$247,700
—
2021
$7,855
6%
$247,700
—
2019
$7,433
5%
$247,700
2%
2018
$7,109
2%
$243,800
—
2017
$6,948
2%
$243,800
—
2016
$6,829
4%
$243,800
—
2015
$6,580
4%
$243,800
—
2013
$6,305
—
$243,800
1%
2013
$6,305
—
$242,400
—
Disclaimer: Historical tax information is derived from public records provided by the county offices. Information is not guaranteed and should be independently verified.
Estimate the Cost
Estimate the Cost for 42 St Johns Ave
42 St Johns Ave, Parsippany, NJ 07878 (MLS# 4041011) is a Single Family property with 3 bedrooms, 2 full bathrooms and 1 partial bathroom. 42 St Johns Ave is currently listed for $625,000 and was received on July 15, 2026. Want to learn more about 42 St Johns Ave? Do you have questions about finding other Single Family real estate for sale in Parsippany? You can browse all Parsippany real estate or contact a Coldwell Banker agent to request more information.