This is a carousel with tiles that activate property listing cards. Use the previous and next buttons to navigate.
1/31
$899,999
This is a carousel with tiles that activate property listing cards. Use the previous and next buttons to navigate.
1/31
Property Description
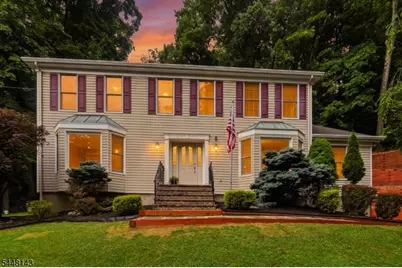
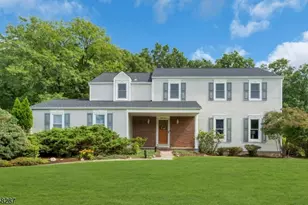
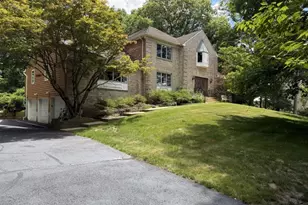
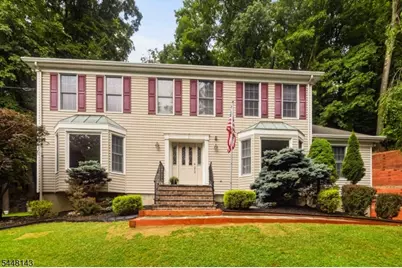
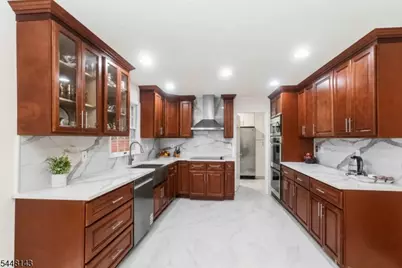
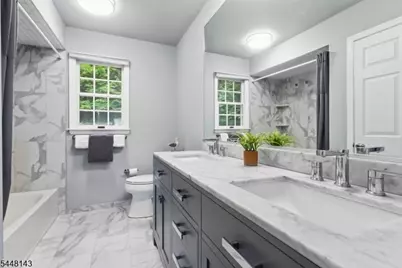
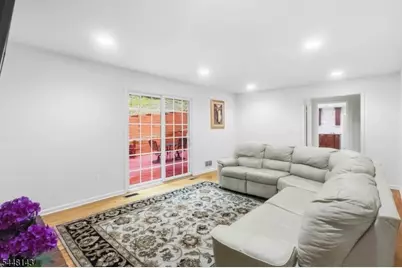
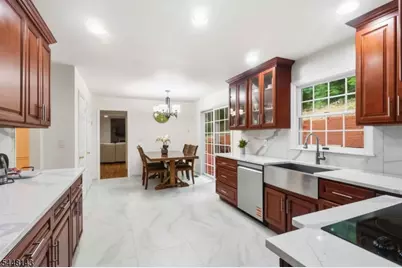
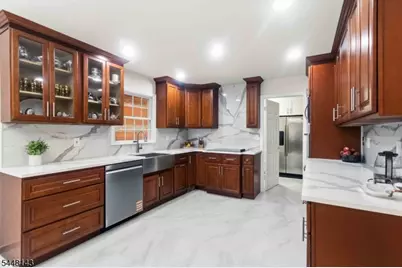
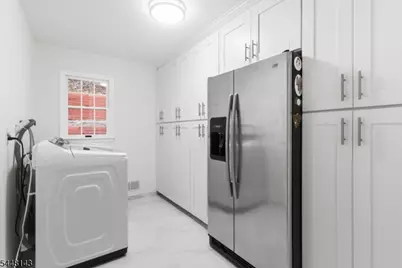
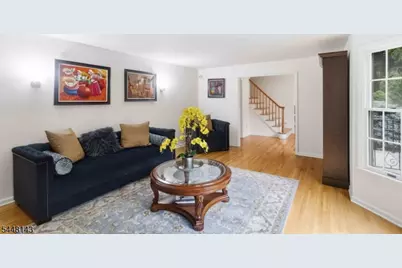
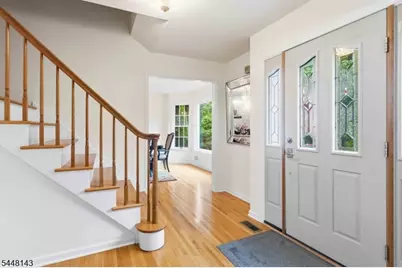
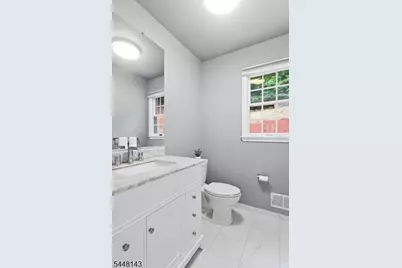
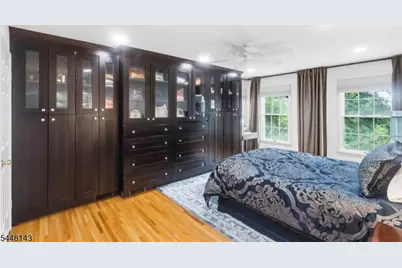
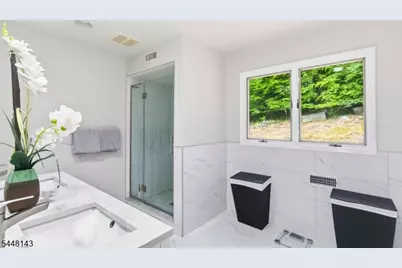
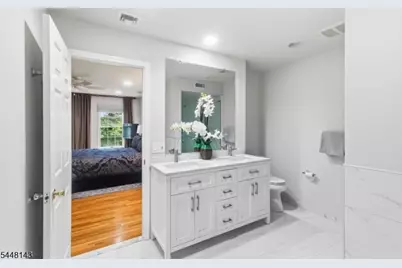
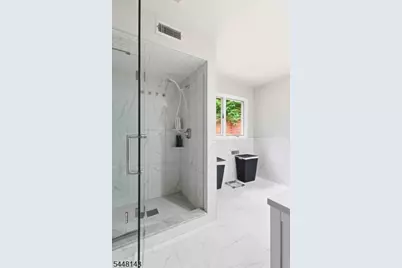
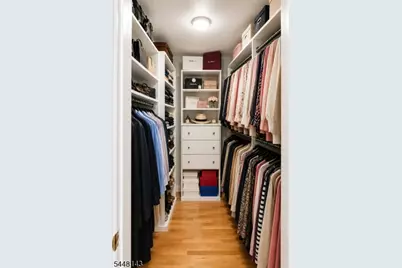
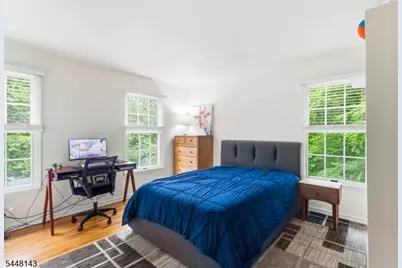
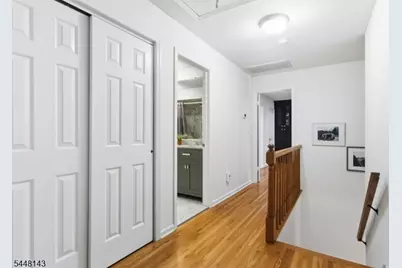
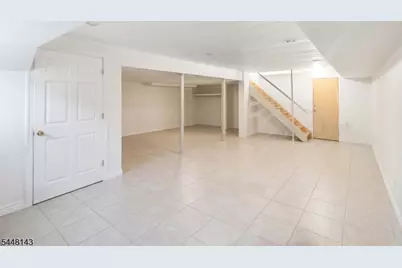
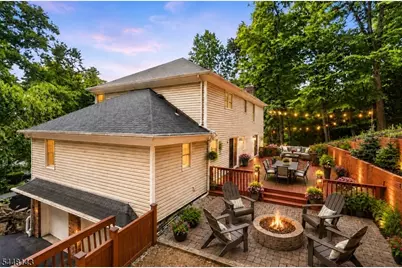
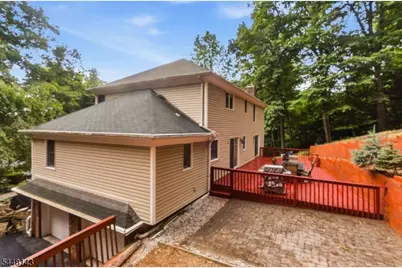
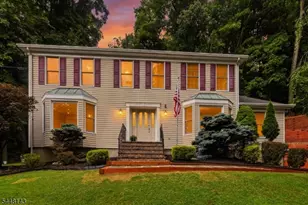
Perfectly positioned in one of the area's most convenient locations, this impeccably maintained 4-bed Colonial offers the ideal blend of comfort, style, and move-in readiness. A 1st floor den/office with closet provides flexible space for an office or for guests. The beautifully renovated kitchen is the centerpiece of the home and adjoins to the laundry/pantry area with floor-to-ceiling cabinetry for exceptional storage. Hardwood floors extend throughout the home, connecting spacious and inviting living areas.Upstairs, the primary suite offers a brand-new spa-inspired bathroom, walk-in closet, and custom floor-to-ceiling built-ins. All 3 bathrooms have been thoughtfully renovated with today's finishes. The finished lower level adds versatile living space and provides direct access to the attached two-car garage.Step outside to a private, wooded backyard where the expansive deck and patio create the perfect setting for relaxing or entertaining. The oversized driveway offers plenty of parking, including additional space at the lower portion of the drive. Located minutes from Routes 10, 24, and 287, less than 5 miles from vibrant downtown Morristown, and only 2.5 miles from Morris Plains train station with direct service to NYC, this home places shopping, dining, parks, and recreation within easy reach. Enjoy beautiful mountain views from the front of the home and an east-facing orientation. For added convenience, school bus pickup is located right at the end of the driveway.
Full Property Details
Full Property Details for 56 Union Hill Rd
General
- Price: $899,999
- Taxes: $15,167 (2025)
- Status: Active
- Type: Single Family
- Source: Garden_State
- MLS ID: 4042106
- Updated: 7/24/2026
- Added to Site: 46 day(s) ago
Interior
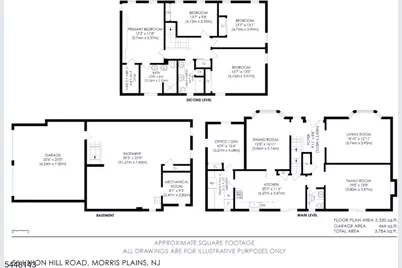
- Number of Rooms: 10
- 3rd Floor/Level 3: Attic
- 2nd Floor/Level 2: 4 Or More Bedrooms, Bath Main, Bath(s) Other
- 1st Floor/Level 1: Dining Room, Family Room, Foyer, Kitchen, Laundry Room, Living Room, Office, Powder Room
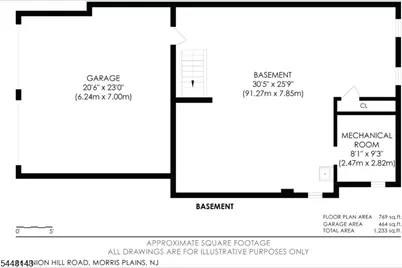
- Lower Level: Rec Room, Utility Room
- Interior Features: Blinds, Carbon Monoxide Detector, Smoke Detector, Walk-In Closet
- Number of Fireplaces: 1
- Fireplace(s): Family Room, Wood-Burning
- Appliances: Carbon Monoxide Detector, Cooktop - Electric, Dishwasher, Dryer, Microwave, Refrigerator, Sump Pump, Wall Oven(s) - Electric, Washer, Water Filter, Water Softener (Owned)
- Flooring: Tile, Wood
Rooms
Bathrooms
- Total Bathrooms: 3
- Full Bathrooms: 2
- Half Bathrooms: 1
Bedrooms
- Total Bedrooms: 4
- Primary Bedroom: Full Bath, Walk-In Closet
- Bedroom 1: 18 x 12, Second
- Bedroom 2: 16 x 13, Second
- Bedroom 3: 16 x 13, Second
- Bedroom 4: 14 x 10, Second
Other Rooms
- Living Room: 19 x 13, First
- Family Room: 19 x 13, First
- Kitchen: Eat-In Kitchen, 21 x 11, First
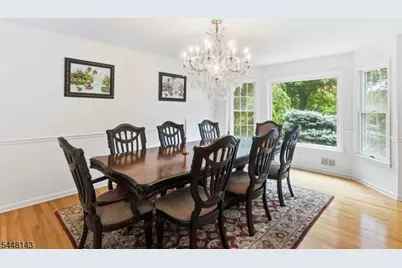
- Dining Room: Formal Dining Room, 17 x 13, First
- Den: 13 x 11, First
- Laundry Room: 11 x 6, First
- Rec Room: 30 x 26, Basement
Exterior
- Exterior Features: Deck, Patio
- Color: tan
Parking
- Garage: Yes
- Garage Spaces: 2
- Uncovered Spaces: 4
- Garage Description: Built-In Garage, Garage Door Opener, InEntrnc
Location
- County: Morris
- Subdivision: Union Hill
- Driving Directions: West Hanover Ave - Kotch Rd - Old Dover Road - Union Hill Rd
School Information
- Elementary School: MtTabor
- Middle School: BrookLawn
- High School: TroyHills
Heating & Cooling
- Cooling Type: 1 Unit, Central Air Conditioning
- Heating Type: 1 Unit, Forced Hot Air
- Heating Fuel: Electric, Oil Tank Above Ground - Outside
- Water Heater: Electric
Utilities
- Sewer: Septic 4 Bedroom Town Verified
- Water: Private
- Utility Description: Electric
Structural Information
- Architectural Style: Colonial
- Basement: Yes
- Basement Desc.: Finished
- Roof: Asphalt Shingles
- Year Built: 1989
- Remodeled/Updated: 2020
Lot Features
- Lot Size (Acres): 0.86
- Lot Size: .861 AC
- Driveway/Sidewalk: 1 Car Width, Blacktop
- Lot Description: Mountain View, Wooded Lot
Financial Considerations
- Assessment Amount: $425,700
- Land Assmt: $167,200
- Tax Amount: $15,167
- Tax Year: 2025
Disclosures and Reports
- Ownership: Fee Simple
- Exclusions: Dining Room & Kitchen chandeliers
- Disclosures: Yes
- APN: 2329-00007-0000-00049-0000-
- Block: 7
- Lot Number: 49
Listed by Weichert Realtors
Get Pre-Approved Today
Schools
Schools serving 56 Union Hill Rd
School District:Parsippany-Troy Hills Township School District
| Name | Grades | Distance |
|---|---|---|
Mount Tabor School 900 Park Rd & Route 53, Parsippany-Troy Hills, NJ 07878 | K-5 | 2.4 mi |
Brooklawn Middle School 250 Beachwood Road, Parsippany-Troy Hills, NJ 07054 | 6-8 | 3.3 mi |
Parsippany Hills High School 20 Rita Drive, Morris Plains, NJ 07950 | 9-12 | 3 mi |
Disclaimer:
School attendance boundaries provided by ATTOM Data Solutions and are for reference only. Contact the school directly to verify enrollment eligibility.
Price & Sales History for 56 Union Hill Rd
Date
Details
Price
Change
Source
7/21/2026
Listed
$899,999
—
MLS
Disclaimer: Historical sales information is derived from public records provided by the county offices. Information is not guaranteed and should be independently verified.

Estimate the Cost
Estimate the Cost for 56 Union Hill Rd
56 Union Hill Rd, Parsippany, NJ 07054 (MLS# 4042106) is a Single Family property with 4 bedrooms, 2 full bathrooms and 1 partial bathroom. 56 Union Hill Rd is currently listed for $899,999 and was received on July 21, 2026. Want to learn more about 56 Union Hill Rd? Do you have questions about finding other Single Family real estate for sale in Parsippany? You can browse all Parsippany real estate or contact a Coldwell Banker agent to request more information.