This is a carousel with tiles that activate property listing cards. Use the previous and next buttons to navigate.
1/39
$625,000
This is a carousel with tiles that activate property listing cards. Use the previous and next buttons to navigate.
1/39
Property Description
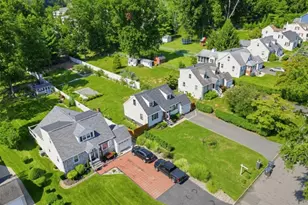
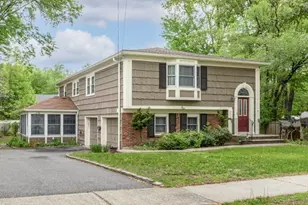
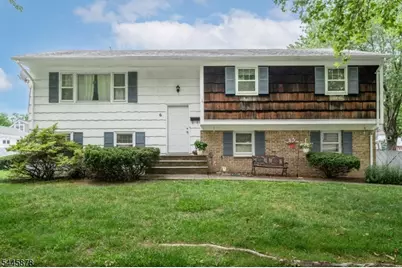
Welcome to this well-maintained 4 Bedroom, 2 full bath bi-level home situated on a desirable corner lot in Lake Hiawatha. Offering a spacious and functional layout, this home features beautiful hardwood floors throughout. The first level includes a generous family room offering a dry bar and direct access to the fenced backyard, creating an ideal space for entertaining or relaxing. This level also offers a bedroom, a newly renovated full bath, a convenient laundry room, and access to the built in two-car garage. Upstairs, the bright and inviting main living area features a spacious living room, formal dining room, and an eat-in kitchen with a newer refrigerator and access to the rear deck where you can enjoy views of the backyard. Down the hall, a full bath with tub shower + 3 generous Bedrooms including the primary. Primary Bedroom offers direct access to the full bath. Step outside to your private backyard oasis, complete with in-ground pool featuring an upgraded filter system and a removable safety fence, providing both enjoyment and peace of mind. Additional highlights include new front and rear entry doors, a detached generator for added convenience, a large driveway offering ample parking, and a built in two-car garage. Conveniently located near parks, schools, shopping, dining, and major commuter routes, this home offers space, functionality, and endless potential in a sought-after Lake Hiawatha neighborhood. Come & see!!
Full Property Details
Full Property Details for 6 Ash Ln
General
- Price: $625,000
- Taxes: $9,776 (2025)
- Status: Active
- Type: Single Family
- Source: Garden_State
- MLS ID: 4040585
- Updated: 7/14/2026
- Added to Site: 7 day(s) ago
Interior
- Number of Rooms: 9
- 3rd Floor/Level 3: Attic
- 2nd Floor/Level 2: 3 Bedrooms, Bath Main, Dining Room, Kitchen, Living Room
- 1st Floor/Level 1: 1 Bedroom, Bath(s) Other, Family Room, Laundry Room
- Interior Features: Bar, Drapes, High Ceilings, Stall Shower, Tub Shower, Window Treatments
- Appliances: Dishwasher, Dryer, Refrigerator, Washer
- Flooring: Carpeting, Laminate, Wood
Rooms
Bathrooms
- Total Bathrooms: 2
- Full Bathrooms: 2
Bedrooms
- Total Bedrooms: 4
- Bedroom 1: 19 x 12, Second
- Bedroom 2: 11 x 13, Second
- Bedroom 3: 11 x 10, Second
- Bedroom 4: 18 x 11, First
Other Rooms
- Living Room: 18 x 12, Second
- Family Room: 18 x 17, First
- Kitchen: Eat-In Kitchen, 12 x 12, Second
- Dining Room: Formal Dining Room, 12 x 12, Second
- Laundry Room: 11 x 13, First
Additional Information
- Pool: Yes
- Pool Description: In-Ground Pool
Exterior
- Exterior Features: Curbs, Deck, Metal Fence, Patio, Sidewalk
Parking
- Garage: Yes
- Garage Spaces: 2
- Uncovered Spaces: 4
- Garage Description: Built-In Garage, Garage Door Opener
Location
- County: Morris
- Subdivision: Knoll Ridge Estates
- Driving Directions: Vail Rd. to Knoll Rd. to Lake Shore Dr. to Elm Ln. to Ash Ln.
School Information
- Elementary School: Knollwood
- Middle School: Central
- High School: Parsippany
Heating & Cooling
- Cooling Type: Window A/C(s)
- Heating Type: Electric Baseboard
- Heating Fuel: Electric
- Water Heater: Electric
Utilities
- Sewer: Public Sewer
- Water: Public Water
- Utility Description: Electric, Garbage Included
Structural Information
- Architectural Style: Bi-Level
- Roof: Asphalt Shingles
- Square Feet: 1,776
- Year Built: 1970
Lot Features
- Lot Size (Acres): 0.19
- Lot Size: .186 AC
- Driveway/Sidewalk: 2 Car Width, Blacktop
- Lot Description: Corner
Financial Considerations
- Assessment Amount: $276,800
- Land Assmt: $124,600
- Tax Amount: $9,776
- Tax Year: 2025
Disclosures and Reports
- Ownership: Fee Simple
- Exclusions: Personal Belongings. Microwave.
- Disclosures: Yes
- APN: 2329-00573-0000-00013-0000-
- Block: 573
- Lot Number: 13
Listed by Re/Max 1St Advantage
Get Pre-Approved Today
Schools
Schools serving 6 Ash Ln
School District:Parsippany-Troy Hills Township School District
| Name | Grades | Distance |
|---|---|---|
Knollwood Elementary School, Parsippany-Troy Hills, NJ 445 Knoll Road, Parsippany-Troy Hills, NJ 07034 | K-5 | 0.4 mi |
Central Middle School, Parsippany-Troy Hills, NJ 1620 Route 46, Parsippany-Troy Hills, NJ 07054 | 6-8 | 1.6 mi |
Parsippany High School 309 Baldwin Rd, Parsippany-Troy Hills, NJ 07054 | 9-12 | 1.2 mi |
Disclaimer:
School attendance boundaries provided by ATTOM Data Solutions and are for reference only. Contact the school directly to verify enrollment eligibility.
Price & Sales History for 6 Ash Ln
Date
Details
Price
Change
Source
7/14/2026
Listed
$625,000
—
MLS
Disclaimer: Historical sales information is derived from public records provided by the county offices. Information is not guaranteed and should be independently verified.
Tax History
Tax History for 6 Ash Ln
Year
Property Taxes
Change
Tax Assessment
Change
2024
$9,541
2%
$276,800
—
2023
$9,361
2%
$276,800
—
2022
$9,134
12%
$276,800
—
2021
$8,182
—
$276,800
—
2018
$8,160
-2%
$276,800
—
2019
$8,343
4%
$276,800
—
2017
$8,030
2%
$276,800
—
2016
$7,836
5%
$276,800
—
2015
$7,471
4%
$276,800
—
2013
$7,200
—
$276,800
—
Disclaimer: Historical tax information is derived from public records provided by the county offices. Information is not guaranteed and should be independently verified.
Estimate the Cost
Estimate the Cost for 6 Ash Ln
6 Ash Ln, Parsippany, NJ 07034 (MLS# 4040585) is a Single Family property with 4 bedrooms and 2 full bathrooms. 6 Ash Ln is currently listed for $625,000 and was received on July 14, 2026. Want to learn more about 6 Ash Ln? Do you have questions about finding other Single Family real estate for sale in Parsippany? You can browse all Parsippany real estate or contact a Coldwell Banker agent to request more information.