This is a carousel with tiles that activate property listing cards. Use the previous and next buttons to navigate.
1/43
$4,300 Just Listed
This is a carousel with tiles that activate property listing cards. Use the previous and next buttons to navigate.
1/43
Property Description
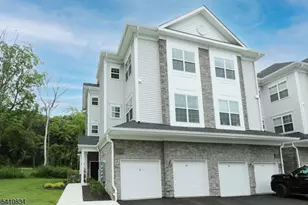
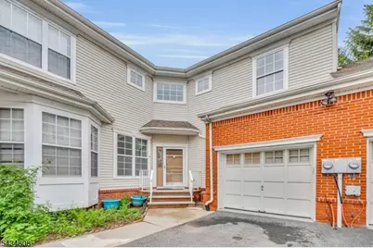
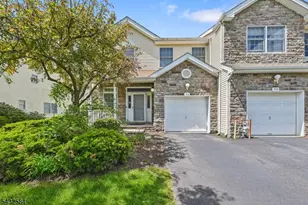
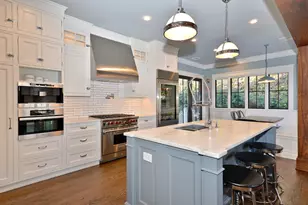
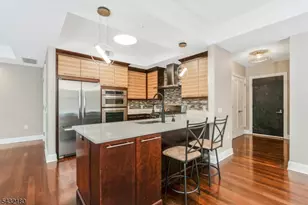
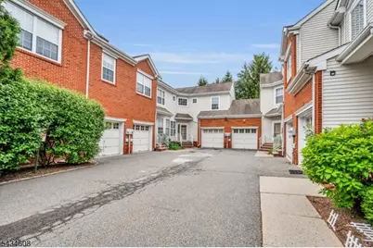
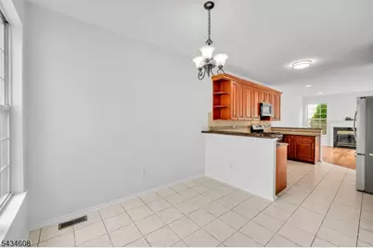
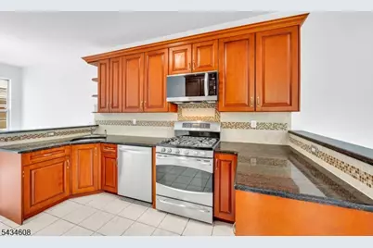
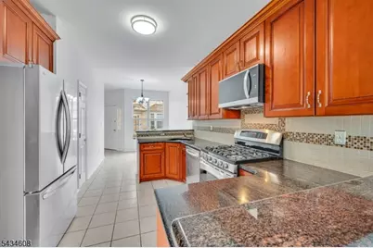
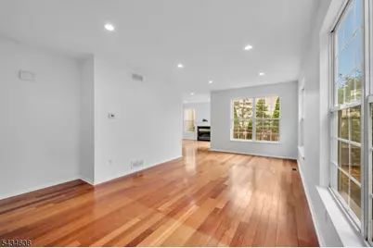
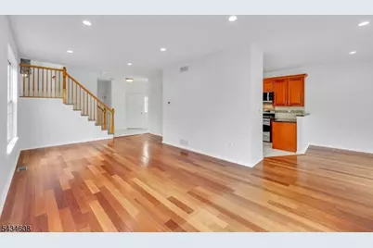
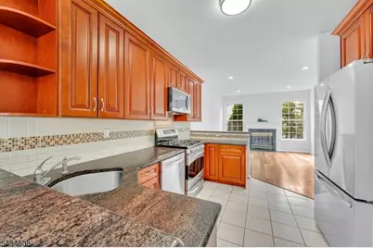
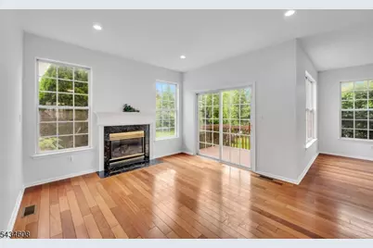
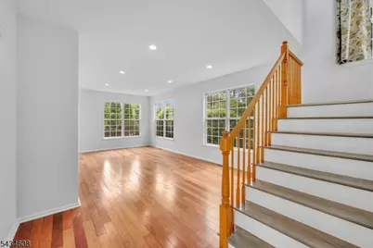
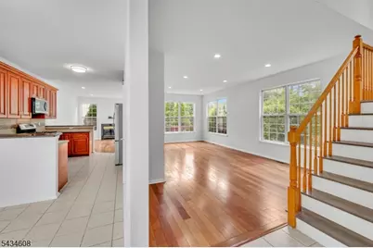
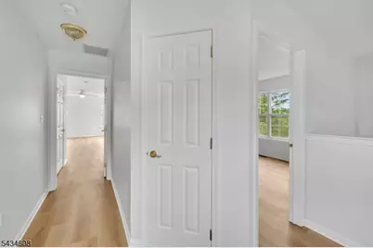
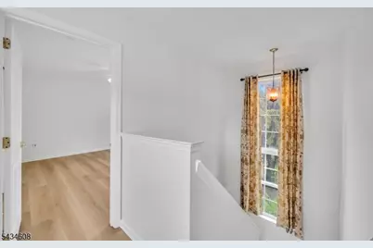
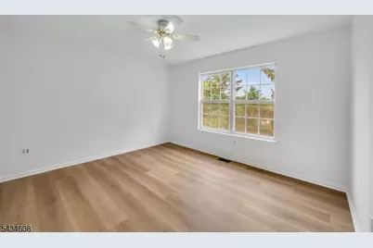
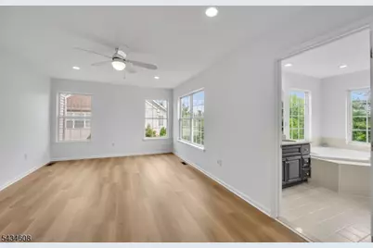
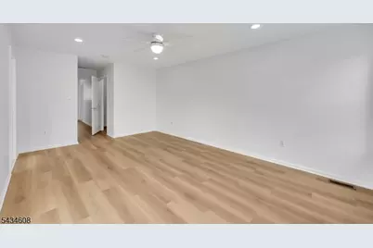
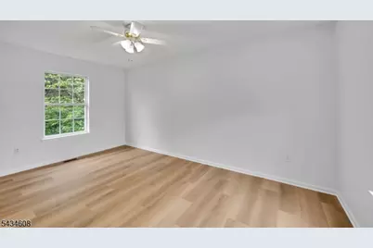
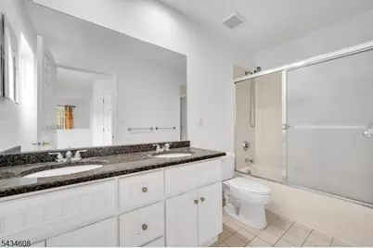
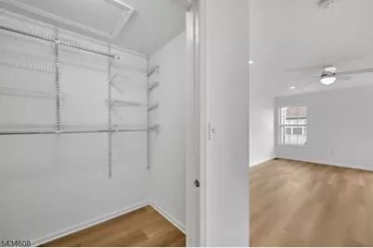
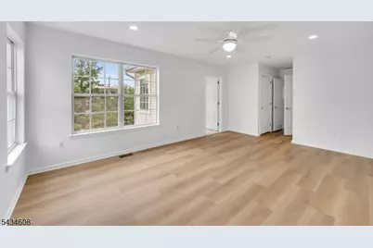
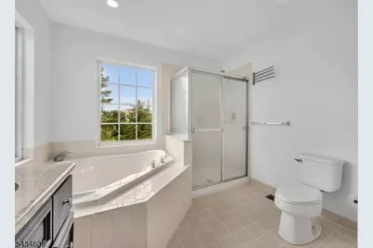
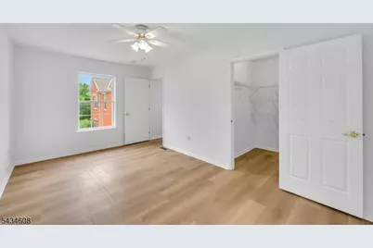
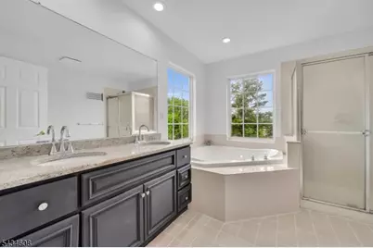
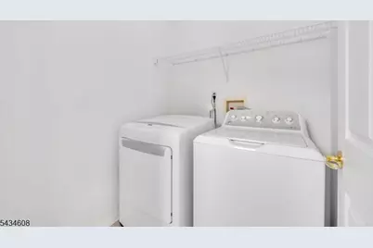
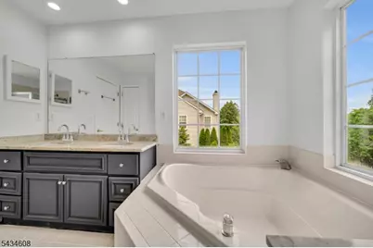
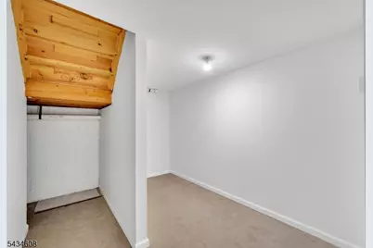
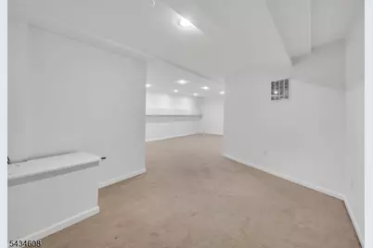
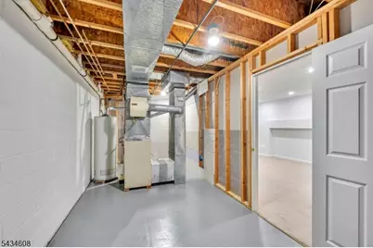
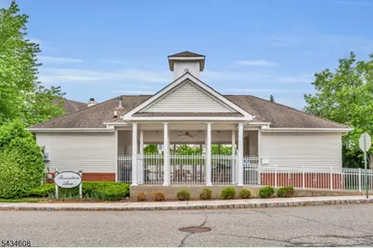
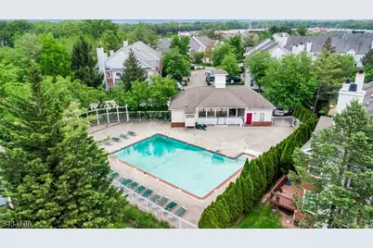
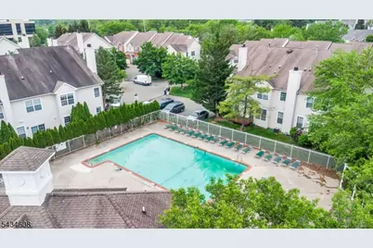
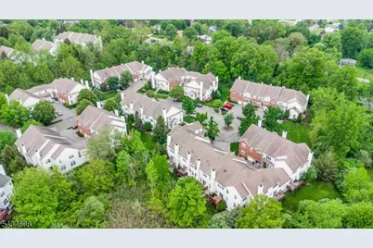
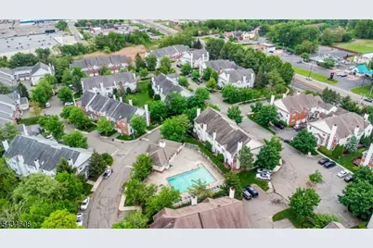
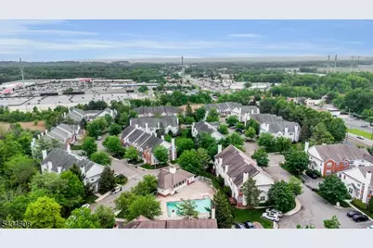
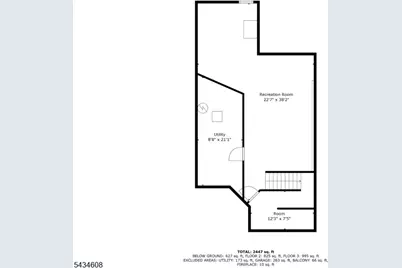
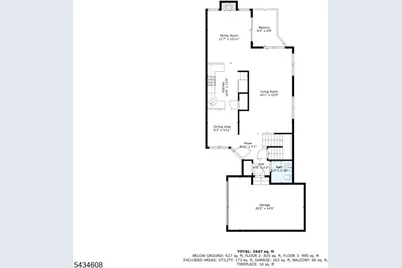
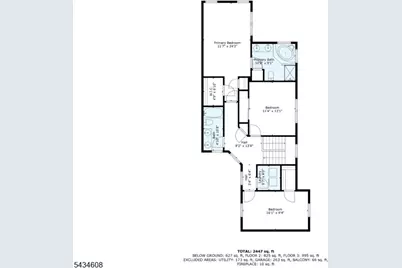
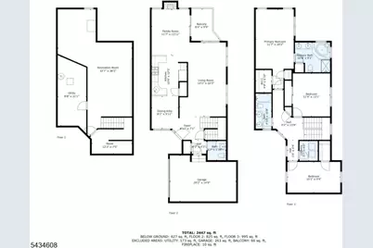
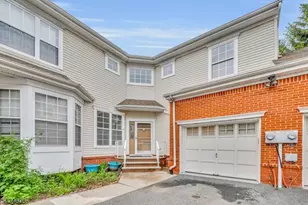
Welcome to this beautifully maintained EMERSON MODEL located on a quiet CUL-DE-SAC in desirable Hunting Ridge! Filled with NATURAL LIGHT, this move-in ready townhome features 3 BEDROOMS, 2.5 BATHS, a fully FINISHED BASEMENT, and 2 ASSIGNED PARKING SPACES. The home has been FRESHLY PAINTED throughout, including the garage and basement, and offers a spacious living room with 9-FT CEILINGS and elegant Brazilian cherry HARDWOOD FLOORS.The modern kitchen showcases GRANITE COUNTERTOPS, natural wood cabinetry, STAINLESS STEEL APPLIANCES, plus a microwave, dishwasher, refrigerator, and gas range with oven, all approximately 1 YEAR OLD. Upstairs, the luxurious PRIMARY SUITE includes a double vanity, soaking tub, glass shower, and a large WALK-IN CLOSET. Two additional bedrooms share a full hallway bath, and the convenient second-floor LAUNDRY ROOM includes washer and dryer approximately 1 YEAR OLD.The fully finished basement features a large RECREATION AREA ideal for entertainment or projector setup, a workout nook, and generous STORAGE SPACE including under-stair storage. Community amenities include an IN-GROUND POOL and ample GUEST PARKING.Ready for IMMEDIATE MOVE-IN! Tenant responsible for the first $150 OF REPAIRS. Pets are allowed with an additional $100 per month ,Parking available in front of the home or in unnumbered guest spaces.
Full Property Details
Full Property Details for 63 Albert Ct
General
- Rent: $4,300
- Status: Active
- Type: Townhouse
- Source: Garden_State
- MLS ID: 4030440
- Updated: Today (5/27/2026)
- Added to Site: Today
Rental Information
- Complex Features: Pool-Outdoor
- Lease/Rent Term: 1.5 Month Security, Credit Report, See Remarks, TenAppl, TenInsRq
- Lease Terms: 1 Year, 2 Years
- Rent Includes: Building Insurance, Maintenance-Building, Maintenance-Common Area, Taxes
- Availability: See Remarks
Interior
- Number of Rooms: 10
- 2nd Floor/Level 2: 3 Bedrooms, Bath Main, Bath(s) Other, Laundry Room
- 1st Floor/Level 1: Breakfast Room, Dining Room, Family Room, GarEnter, Kitchen, Living Room, Powder Room
- Interior Features: Carbon Monoxide Detector, Smoke Detector, Walk-In Closet, Full Bath, Jacuzzi-Type Tub, Stall Shower, Tub Shower
- Number of Fireplaces: 1
- Fireplace(s): Family Room
- Appliances: Dishwasher, Dryer, Microwave, Gas Range and Oven, Refrigerator, Sump Pump, Washer, Water Softener (Owned)
- Furnishings: Unfurnished
- Flooring: Tile, Vinyl-Linoleum, Wood
Rooms
Bathrooms
- Total Bathrooms: 3
- Full Bathrooms: 2
- Half Bathrooms: 1
Bedrooms
- Total Bedrooms: 3
- Bedroom 1: 18 x 12, Second
- Bedroom 2: 13 x 9, Second
- Bedroom 3: 16 x 10, Second
Other Rooms
- Living Room: 23 x 12, First
- Family Room: 12 x 10, First
- Kitchen: 12 x 10, First
- Dining Room: 12 x 9, First
Exterior
- Exterior Features: Deck
Parking
- Garage: Yes
- Garage Spaces: 1
- Uncovered Spaces: 1
- Garage Description: Attached Garage, Garage Door Opener, InEntrnc
Location
- County: Morris
- Subdivision: Hunting Ridge
- Driving Directions: GOOGLE MAPS !!!
- Location Details: Residential Area
School Information
- Elementary School: LKHiawatha
- Middle School: Parsippany
- High School: Parsippany
Community
- Community Living: Yes
Heating & Cooling
- Cooling Type: 1 Unit, Central Air Conditioning
- Heating Type: 1 Unit, Forced Hot Air
- Heating Fuel: Natural Gas
- Water Heater: Gas
Utilities
- Sewer: Public Sewer
- Water: Public Water
- Utility Description: All Underground, Cable TV Available, Fiber Optic Available, Garbage Included
Structural Information
- Description/Design: Multi Floor Unit, Townhouse-Interior
- Square Feet: 2,051
- Year Built: 1999
- Remodeled/Updated: 2022
Lot Features
- Lot Size (Acres): 0.06
- Lot Size: .060 AC
- Street/Road Desc.: Private Road
- Driveway/Sidewalk: 1 Car Width, Blacktop, Driveway-Exclusive
- Zoning: Residential
- Lot Description: Level Lot
Financial Considerations
- Owner Pays: Association Fee, No Utilities
- Tenant Pays: Cable T.V., Gas, Heat, Sewer, Water
Disclosures and Reports
- APN: 2329-00698-0005-00063-0000-
Listed by 3Sixty Realty Llc
Schools
Schools serving 63 Albert Ct
School District:Parsippany-Troy Hills Township School District
| Name | Grades | Distance |
|---|---|---|
Lake Hiawatha School 1 Lincoln Avenue, Parsippany-Troy Hills, NJ 07034 | K-5 | 0.9 mi |
Central Middle School, Parsippany-Troy Hills, NJ 1620 Route 46, Parsippany-Troy Hills, NJ 07054 | 6-8 | 1.2 mi |
Parsippany High School 309 Baldwin Rd, Parsippany-Troy Hills, NJ 07054 | 9-12 | 0.8 mi |
Disclaimer:
School attendance boundaries provided by ATTOM Data Solutions and are for reference only. Contact the school directly to verify enrollment eligibility.
Price History for 63 Albert Ct
Date
Details
Price
Change
Source
5/27/2026
Listed
$4,300
—
MLS
Disclaimer: Historical sales information is derived from public records provided by the county offices. Information is not guaranteed and should be independently verified.

63 Albert Ct, Parsippany, NJ 07054 (MLS# 4030440) is a Townhouse property with 3 bedrooms, 2 full bathrooms and 1 partial bathroom. 63 Albert Ct is currently listed for rent at $4,300 and was received on May 27, 2026. Want to learn more about 63 Albert Ct? Do you have questions about finding other real estate for sale or rent in Parsippany? You can browse all Parsippany rentals or contact a Coldwell Banker agent to request more information.