This is a carousel with tiles that activate property listing cards. Use the previous and next buttons to navigate.
1/7
$625,000 Just Listed
This is a carousel with tiles that activate property listing cards. Use the previous and next buttons to navigate.
1/7
Property Description
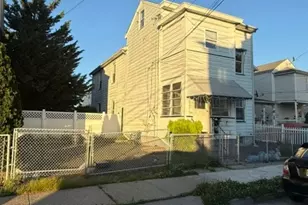

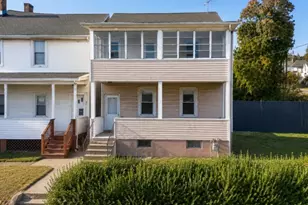
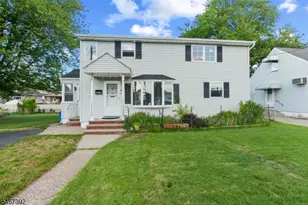
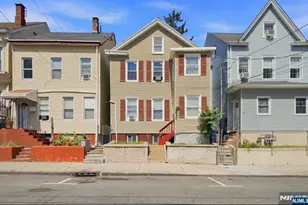
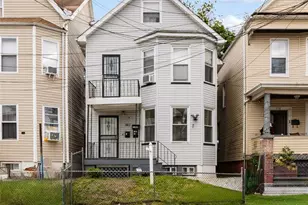
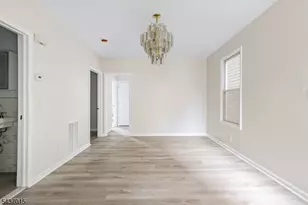
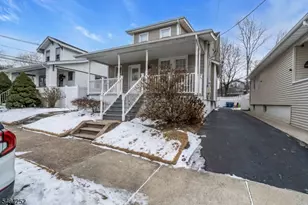
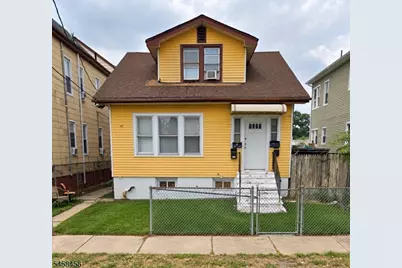
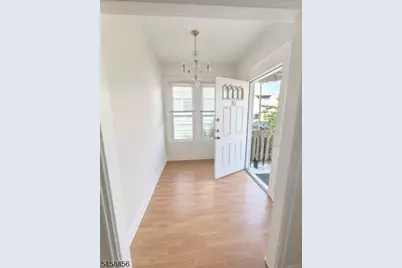
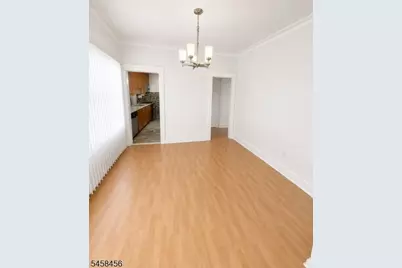
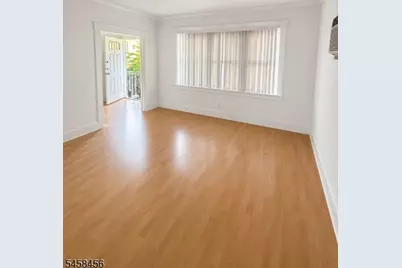
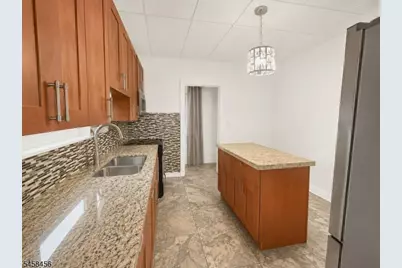
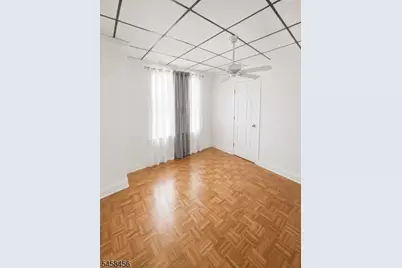
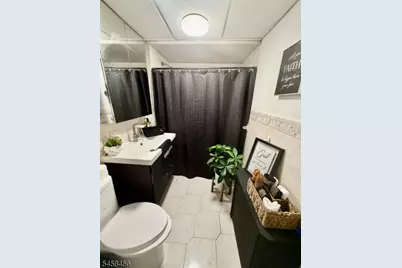
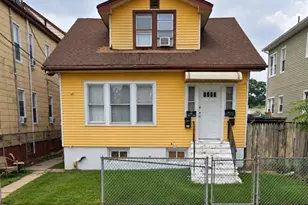
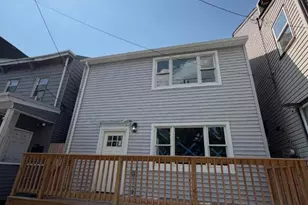
Welcome to 85 North 11th Street, A two-family home offering an excellent opportunity for both owner-occupants and investors. This multi-family property features two separate units. Each unit consists of 2 Bedrooms, Kitchen, Livingrm, Diningrm, and full bathroom. Full basement. Property provides the flexibility to live in one while generating rental income from the other or add a solid income-producing property to your investment portfolio. Ample off street parking for 8 plus cars. A great opportunity to own a versatile two-family property. Conveniently located in Paterson bordering Haledon with easy access to major roadways, public transportation, shopping, schools, and local amenities. Schedule your private showing today!
Full Property Details
Full Property Details for 85 N 11th St
General
- Price: $625,000
- Taxes: $11,464 (2025)
- Status: Active
- Type: Multi-Family
- Source: Garden_State
- MLS ID: 4050719
- Updated: 9/5/2026
- Added to Site: 3 day(s) ago
Interior
- Number of Rooms: 10
Rooms
Bathrooms
- Total Bathrooms: 2
- Full Bathrooms: 2
Bedrooms
- Total Bedrooms: 4
Location
- County: Passaic
- Driving Directions: MAIN STREET TURN RIGHT ON BURHANS AVE HOME WILL BE ON YOUR LEFT
Heating & Cooling
- Cooling Type: Window A/C(s)
- Heating Type: Baseboard - Hotwater, Radiators - Hot Water
- Heating Fuel: Natural Gas
- Water Heater: Gas
Utilities
- Sewer: Public Sewer
- Water: Public Water
- Utility Description: Natural Gas
Structural Information
- Architectural Style: 2-Two Story
- Exterior Const.: Vinyl Siding
- Basement: Yes
- Basement Desc.: Finished, Full
- Roof: Asphalt Shingles
- Year Built: 1950
Unit Information
Unit 1
- Unit Description: Bedrooms, Dining Room, Eat-In Kitchen, Living Room
- Levels/Stories: 1
- Total Bathrooms: 1
- Bedrooms: 2
Unit 2
- Unit Description: Bedrooms, Dining Room, Eat-In Kitchen, Living Room
- Levels/Stories: 1
- Total Bathrooms: 1
- Bedrooms: 2
Lot Features
- Lot Size (Acres): 0.12
- Lot Dimensions: 37 x 142
- Driveway/Sidewalk: Blacktop, Off-Street Parking
- Lot Description: Irregular Lot
Financial Considerations
- Assessment Amount: $304,300
- Land Assmt: $198,000
- Tax Amount: $11,464
- Tax Year: 2025
Disclosures and Reports
- Block: 401
- Lot Number: 8
Listed by Lavia Realty Llc
Get Pre-Approved Today
Schools
Schools serving 85 N 11th St
School District:Paterson City School District
Disclaimer:
School attendance boundaries provided by ATTOM Data Solutions and are for reference only. Contact the school directly to verify enrollment eligibility.
Price & Sales History for 85 N 11th St
Date
Details
Price
Change
Source
9/05/2026
Listed
$625,000
86.57%
MLS
10/15/2004
Sold
$335,000
—
Public Record
Disclaimer: Historical sales information is derived from public records provided by the county offices. Information is not guaranteed and should be independently verified.
Tax History
Tax History for 85 N 11th St
Year
Property Taxes
Change
Tax Assessment
Change
2025
$11,465
—
$502,300
134%
2025
$11,465
15%
$214,900
—
2022
$9,976
4%
$214,900
—
2021
$9,619
8%
$214,900
5%
2018
$8,873
5%
$205,100
1%
2017
$8,470
-1%
$203,600
-2%
2019
$8,595
-1%
$207,900
4%
2016
$8,643
6%
$199,200
—
2015
$8,183
-19%
$199,200
-26%
2013
$10,098
—
$268,000
—
Disclaimer: Historical tax information is derived from public records provided by the county offices. Information is not guaranteed and should be independently verified.
Estimate the Cost
Estimate the Cost for 85 N 11th St
85 N 11th St, Paterson, NJ 07522 (MLS# 4050719) is a Multi-Family property with 2 units containing 4 bedrooms and 2 full bathrooms. 85 N 11th St is currently listed for $625,000 and was received on September 05, 2026. Want to learn more about 85 N 11th St? Do you have questions about finding other Multi-Family real estate for sale in Paterson? You can browse all Paterson real estate or contact a Coldwell Banker agent to request more information.