This is a carousel with tiles that activate property listing cards. Use the previous and next buttons to navigate.
1/29
$539,900 Just Listed
This is a carousel with tiles that activate property listing cards. Use the previous and next buttons to navigate.
1/29
Property Description
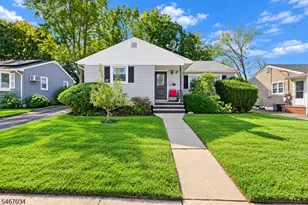
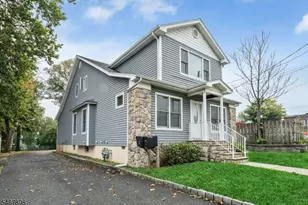
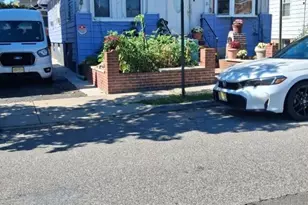
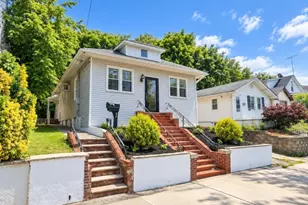
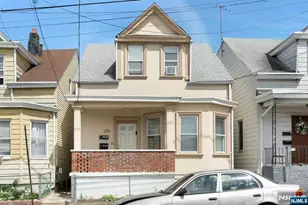
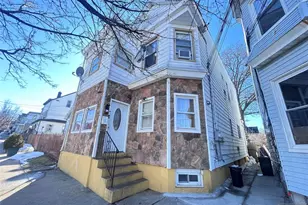
Well-maintained 2-family home, perfect for first-time buyers looking to generate income from one unit, also an excellent investment opportunity in the People's Park section of Paterson. First floor features a comfortable Living room, an eat-in kitchen, 2 bedrooms, and 1 full bath. The second floor features a comfortable living room, an eat-in kitchen, 1 bedroom, and 1 full bath. Fully finished basement with a summer kitchen, recreation room, boiler room, laundry area, and 1 full bath. Located near major highways. Roof if 6 years old. 2 separate gas hot water baseboard heating systems, 2 water heaters, and 2 electric and gas meters. Nice long 150' deep lot with fenced-in backyard perfect for entertaining. The rear yard has a concrete block shed, lots of mature landscaping, and grape vines.
Full Property Details
Full Property Details for 999 E 25th St
General
- Price: $539,900
- Taxes: $8,525 (2025)
- Status: Active
- Type: Multi-Family
- Source: Garden_State
- MLS ID: 4029921
- Updated: Today (5/26/2026)
- Added to Site: Today
Interior
- Number of Rooms: 7
Rooms
Bathrooms
- Total Bathrooms: 3
- Full Bathrooms: 3
Bedrooms
- Total Bedrooms: 3
Parking
- Garage Description: None
Location
- County: Passaic
- Driving Directions: Between 21th Avenue and 22nd Avenue
Heating & Cooling
- Cooling Type: Window A/C(s)
- Heating Type: 2 Units, Baseboard - Hotwater
- Heating Fuel: Natural Gas
Utilities
- Sewer: Public Sewer
- Water: Public Water
- Utility Description: Gas In Street
Structural Information
- Architectural Style: 2-Two Story
- Exterior Const.: Aluminum Siding, Clapboard, Stucco
- Basement: Yes
- Basement Desc.: Finished, Full
- Roof: Asphalt Shingles
- Year Built: 1940
Unit Information
Unit 1
- Unit Description: Bedrooms, Eat-In Kitchen, Living Room
- Levels/Stories: 1
- Total Bathrooms: 1
- Bedrooms: 2
Unit 2
- Unit Description: Bedrooms, Eat-In Kitchen, Living Room
- Levels/Stories: 2
- Total Bathrooms: 1
- Bedrooms: 1
Lot Features
- Lot Size (Acres): 0.09
- Lot Dimensions: 25 x 151
- Driveway/Sidewalk: None
Financial Considerations
- Assessment Amount: $224,000
- Land Assmt: $251,500
- Tax Amount: $8,525
- Tax Year: 2025
Disclosures and Reports
- Disclosures: Yes
- Block: 8912
- Lot Number: 30
Listed by Coccia Realty Bhgre
Get Pre-Approved Today
Schools
Schools serving 999 E 25th St
School District:Paterson City School District
Disclaimer:
School attendance boundaries provided by ATTOM Data Solutions and are for reference only. Contact the school directly to verify enrollment eligibility.
Price & Sales History for 999 E 25th St
Date
Details
Price
Change
Source
5/26/2026
Listed
$539,900
—
MLS
Disclaimer: Historical sales information is derived from public records provided by the county offices. Information is not guaranteed and should be independently verified.
Tax History
Tax History for 999 E 25th St
Year
Property Taxes
Change
Tax Assessment
Change
2024
$8,142
4%
$159,800
—
2023
$7,835
6%
$159,800
—
2022
$7,418
5%
$159,800
—
2022
$7,050
7%
$159,800
—
2021
$6,613
-1%
$159,800
4%
2018
$6,671
5%
$154,200
1%
2017
$6,365
-3%
$153,000
1%
2016
$6,574
6%
$151,500
—
2015
$6,224
-4%
$151,500
-3%
2019
$6,466
-28%
$156,400
-45%
2013
$8,937
—
$285,700
—
Disclaimer: Historical tax information is derived from public records provided by the county offices. Information is not guaranteed and should be independently verified.
Estimate the Cost
Estimate the Cost for 999 E 25th St
999 E 25th St, Paterson, NJ 07513 (MLS# 4029921) is a Multi-Family property with 2 units containing 3 bedrooms and 3 full bathrooms. 999 E 25th St is currently listed for $539,900 and was received on May 26, 2026. Want to learn more about 999 E 25th St? Do you have questions about finding other Multi-Family real estate for sale in Paterson? You can browse all Paterson real estate or contact a Coldwell Banker agent to request more information.