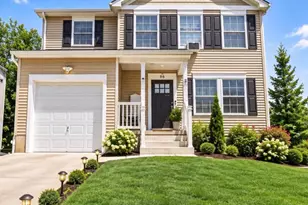
Full Property Details for 4 Harvest Ln
General
- Sold For: $530,000
- HOA FEE: $75/month
- Taxes: $8,249 (2025)
- Status: Closed
- Type: Single Family
- Source: BrightMLSPhilly
- MLS ID: NJBL2108126
- Added to Site: 181 day(s) ago
Interior
- Number of Rooms: 7
- Rooms/Areas: Living Room, Dining Room, Primary Bedroom, Bedroom 2, Bedroom 3, Kitchen, Family Room, Basement, Breakfast Room, Bathroom 1, Bathroom 2
- Interior Features: Attic, Crown Moldings, Dining Area, Floor Plan - Open, Kitchen - Eat-In, Kitchen - Island, Primary Bath(s), Walk-in Closet(s), Wood Floors
- Appliances: Built-In Microwave, Dishwasher, Refrigerator, Washer - Front Loading, Dryer - Front Loading
- Flooring: Engineered Wood, Luxury Vinyl Plank, Ceramic Tile
Rooms
- Total Bathrooms: 3
- Full Bathrooms: 2
- Half Bathrooms: 1
- Upper Floor Baths: 2
- Upper - Full Baths: 2
- Main Floor Baths: 1
- Main - 1/2 Baths: 1
- Total Bedrooms: 3
- Bedrooms Upper: 3
Additional Information
- Pool: Yes
- Private Pool: Yes
- Pool Description: Above Ground
Parking
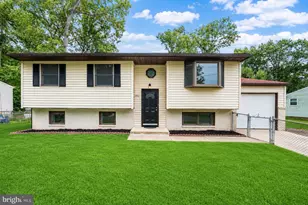
- Garage: Yes
- Garage Spaces: 2
- Total Spaces: 4
- Parking Type: Attached Garage, Driveway
- Garage Description: Garage - Front Entry, Additional Storage Area
Location
- Area: Pemberton Twp (20329)
- Municipality: PEMBERTON TWP
- County: BURLINGTON
- Subdivision: PRESERVE AT RANCOCAS CREEK
- Driving Directions: Follow GPS route guidance
School Information
- School District: Pemberton Township Schools
Community
- Association: Yes
- Assoc. Name: PRESERVE AT RANCOCAS CREEK HOA
- Pets Allowed: Yes
- Pets: Dogs OK, Cats OK
Heating & Cooling
- Central air: Yes
- Cooling Type: Central A/C
- Cooling Fuel: Electric
- Heating Type: Forced Air
- Heating Fuel: Natural Gas
- Water Heater: Natural Gas
Utilities
- Sewer: Public Sewer
- Water: Public
Structural Information
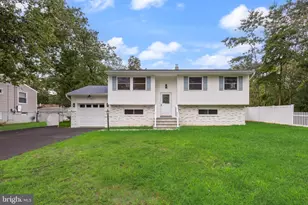
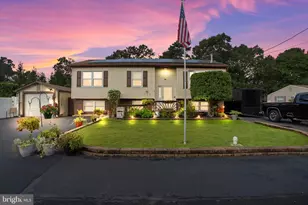
- Architectural Style: Colonial
- Structure Type: Detached
- Construction: Frame
- Basement: Yes
- Basement Desc.: Fully Finished
- Foundation: Block
- Roof: Shingle
- Stories Description: Main, Upper 1
- Square Feet: 1,998
- Sq. Ft. Source: Assessor
- Living Area: 1,998 Sq. Ft.
- Finished Above Grnd: 1,998 Sq. Ft.
- Year Built: 2009
- Year Built Source: Assessor
- Property Condition: Very Good
Lot Features
- Lot Size (Acres): 0.28
- Lot Size (Sq. Ft.): 12,153
- Lot Size Source: Assessor
- Zoning: RESIDENTIAL
- Fencing (Description): Picket, Vinyl
Financial Considerations
- Price Per Sq. Ft.: $262.76
- Association Fee: $75
- Assoc Fee Freq.: Monthly
- Assessment Year: 2025
- City/TownTax Freq: Annually
- County Tax Freq: Annually
- Tax w/Assessment: $253,600
- Tax Amount: $8,249
- Tax Year: 2025
- Terms: Standard Sale
- Tax Total Finished Sq. Ft.: 1998
Disclosures and Reports
- Ownership: Fee Simple
- Exclusions: personal belongings, furnishings
- Lot Number: 13
Listed by Exit Realty East Coast, Mary Hart
Sold by Keller Williams Premier, Matilde Molina