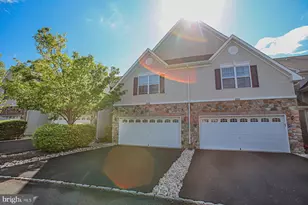
Full Property Details for 1 Howe Ct
General
- Price: $625,000
- HOA FEE: $474/month
- Taxes: $12,285 (2025)
- Status: Active
- Type: Townhouse
- Source: BrightMLSTriStates
- MLS ID: NJME2083226
- Updated: 9/15/2026
- Added to Site: 5 day(s) ago
Interior
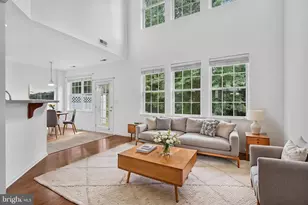
- Number of Rooms: 8
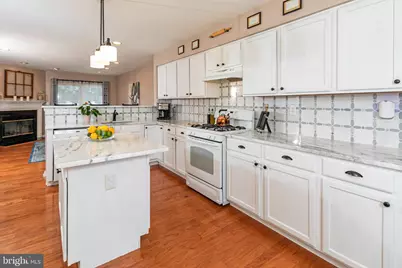
- Rooms/Areas: Living Room, Dining Room, Primary Bedroom, Bedroom 2, Bedroom 3, Kitchen, Family Room, Bathroom 2, Primary Bathroom
- Fireplace: Yes
- Number of Fireplaces: 1
- Flooring: Hardwood, Carpet
Rooms
- Total Bathrooms: 3
- Full Bathrooms: 2
- Half Bathrooms: 1
- Upper Floor Baths: 2
- Upper - Full Baths: 2
- Main Floor Baths: 1
- Main - 1/2 Baths: 1
- Total Bedrooms: 3
- Bedrooms Upper: 3
Additional Information
- Shared Amenities: Pool - Outdoor
- Shared Pool: Yes
- Pool: Yes
Exterior
- Porch/Patio/Deck: Patio(s)
Parking
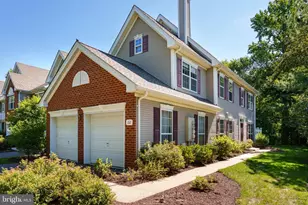
- Garage: Yes
- Garage Spaces: 2
- Total Spaces: 2
- Parking Type: Attached Garage, Driveway
- Garage Description: Garage - Side Entry
Location
- Area: Hopewell Twp (21106)
- Municipality: HOPEWELL TWP
- County: MERCER
- Development Name: Brandon Farms
- Subdivision: Brandon Farms
- Cross Streets: Voorhees
- Driving Directions: Brandon Road W to Voorhees to Howe Court
School Information
- School District: Hopewell Valley Regional Schools
- Elementary School: Stony Brook
- Middle School: Timerlane
- High School: Hoval Reg
Community
- Association: Yes
- Assoc. Name: BRANDON FARMS CONDOMINIUM
- Assoc. Fees Include: Common Area Maintenance, Lawn Care Front, Lawn Care Side, Pool(s), Snow Removal, Ext Bldg Maint
- Pets Allowed: Yes
- Pets: Cats OK, Dogs OK
Heating & Cooling
- Central air: Yes
- Cooling Type: Central A/C
- Cooling Fuel: Electric
- Heating Type: Forced Air
- Heating Fuel: Natural Gas
- Water Heater: Natural Gas
Utilities
- Sewer: Public Sewer
- Water: Public
Structural Information
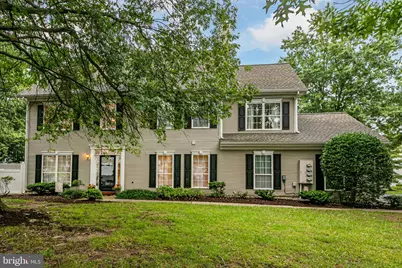
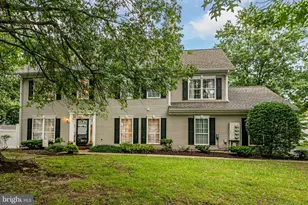
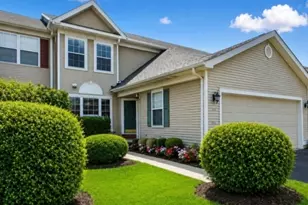
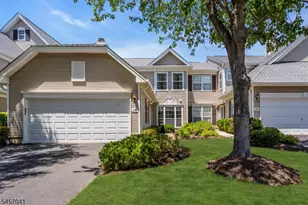
- Architectural Style: Colonial
- Structure Type: End of Row/Townhouse
- Construction: Vinyl Siding
- Foundation: Slab
- Stories Description: Main, Upper 1
- Square Feet: 2,052
- Sq. Ft. Source: Assessor
- Living Area: 2,052 Sq. Ft.
- Finished Above Grnd: 2,052 Sq. Ft.
- Year Built: 1994
- Year Built Source: Assessor
Lot Features
Financial Considerations
- Price Per Sq. Ft.: $304.58
- Association Fee: $474
- Assoc Fee Freq.: Monthly
- Condo Fee: $212
- Condo Fee Freq: Quarterly
- Assessment Year: 2025
- City/TownTax Freq: Annually
- County Tax Freq: Annually
- Tax w/Assessment: $377,900
- Tax Amount: $12,285
- Tax Year: 2025
Disclosures and Reports
- Ownership: Condominium
- Condo: Yes
- Inclusions: All appliances, light fixtures and window treatments as existing.
- Lot Number: 14
Listed by Callaway Henderson Sotheby's Int'l-Princeton, Susan E Hughes