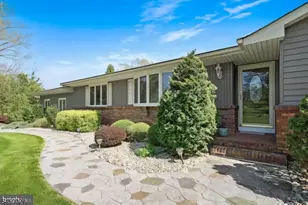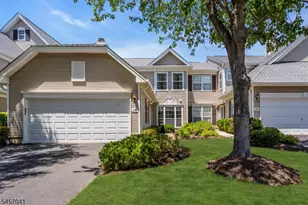
This is a carousel with tiles that activate property listing cards. Use the previous and next buttons to navigate.
1/16
$455,990 Just Listed
This is a carousel with tiles that activate property listing cards. Use the previous and next buttons to navigate.
1/16
Property Description
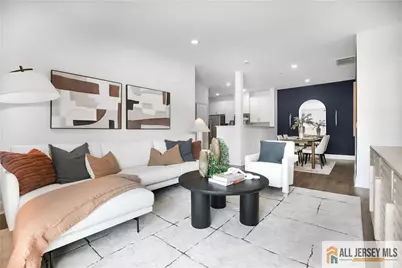
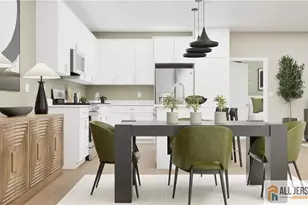
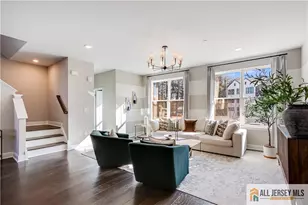
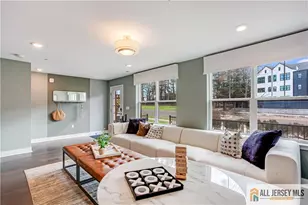
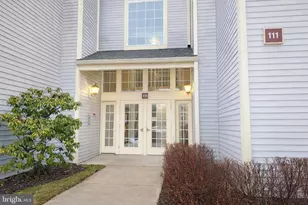
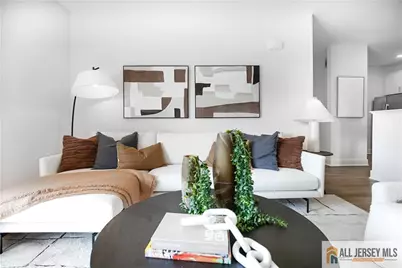
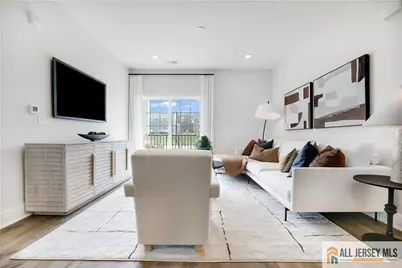
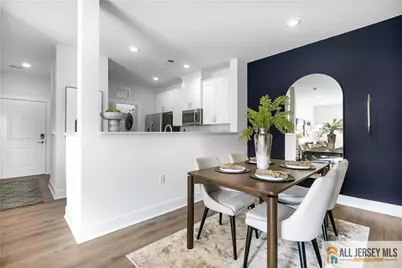
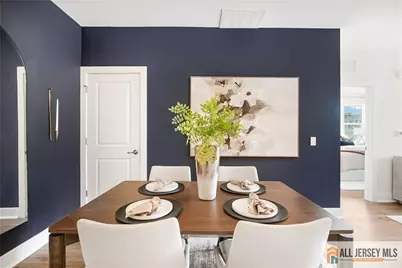
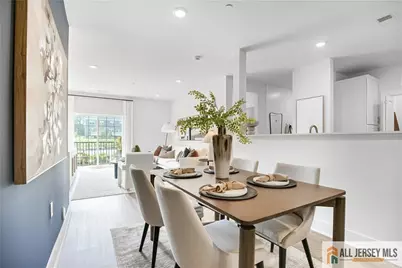
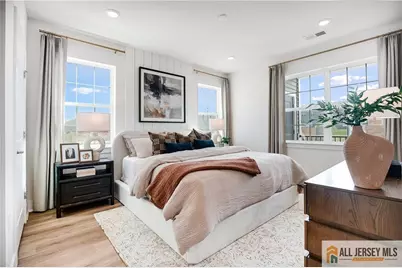
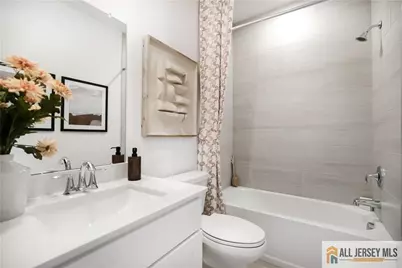
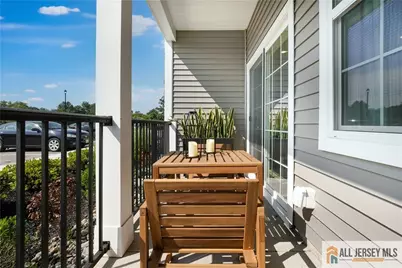
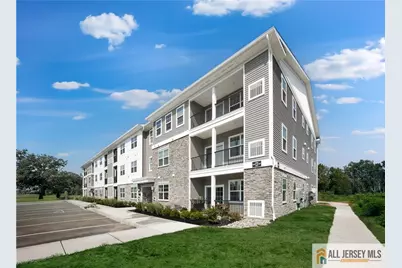
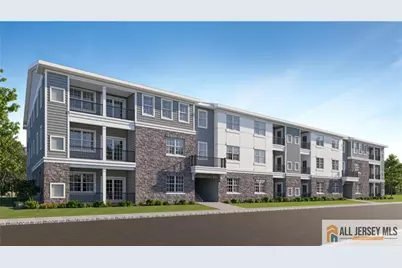
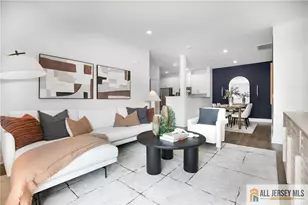
Move-In Countdown Begins... Your New Home Awaits This February! Welcome to the Carlsbad Loft at The Collection at Hopewell, where stylish, low-maintenance living meets an exceptional location. Available for February 2027 move-in, this beautifully designed home features a bright, open-concept layout with spacious living and dining areas that flow seamlessly into a stunning kitchen showcasing white shaker-style cabinetry, quartz countertops, and stainless-steel appliances. The thoughtfully designed floor plan offers a generously sized secondary bedroom with a walk-in closet, a full hall bath, and a private owner's suite complete with a large walk-in closet and an elegant en-suite bath with dual sinks. An in-unit washer and dryer adds everyday convenience. Located in historic Hopewell's newest community, residents enjoy access to a playground, dog park, community garden, and inviting outdoor gathering spaces, all within the highly acclaimed Hopewell Valley Regional School District. Just minutes from shopping, dining, entertainment, major highways, and NJ Transit, this home offers both comfort and connectivity. Don't miss this opportunity to secure a brand-new home and be among the first to enjoy all that this sought-after community has to offer. Schedule your tour today before this February move-in opportunity is gone!
Full Property Details
Full Property Details for 1104 Mary Ashby Dr
General
- Price: $455,990
- Taxes: (2026)
- Status: Active
- Type: Condo
- Source: Middlesex
- MLS ID: 2770426M
- Updated: 8/31/2026
- Added to Site: 1 day(s) ago
Interior
- Interior Features: Fire Alarm, 2 Bedrooms, Bath Main, Dining Room, Bath Second, Unfinished/Other Room, Entrance Foyer, Kitchen, Laundry Room, Living Room, Other Room(s), None
- Appliances: Dishwasher, Disposal, Dryer, Gas Range/Oven, Exhaust Fan, Microwave, Refrigerator, Washer, Gas Water Heater
- Flooring: Carpet, Wood
Rooms
Bathrooms
- Total Bathrooms: 2
- Full Bathrooms: 2
Bedrooms
- Total Bedrooms: 2
Other Rooms
- Living Room: 1,268 Sq. Ft.
Additional Information
- Security/Safety: Fire Alarm
Exterior
- Exterior Features: Curbs, Deck, Sidewalk
- Deck/Patio: Deck
Parking
- Parking Features: On Street
- Parking: On Street
Location
- County: Mercer
Community
- Gated: Jog/Bike Path, Playground, Curbs, Sidewalks
- Assoc. Fees Include: Common Area Maintenance, Maintenance Grounds, Snow Removal, Trash
- Pets Allowed: Yes
Heating & Cooling
- Cooling Type: Central Air Conditioning
- Heating Type: Forced Air
Utilities
- Gas: Natural Gas
- Sewer: Public Sewer
- Water: Public
- Utility Description: Underground Utilities
Structural Information
- Architectural Style: Remarks
- Roof: Asphalt
- Stories/Levels: 3
- Square Feet: 1,268
Lot Features
- Lot Features: Near Shopping
- Lot Description: Near Shopping
Financial Considerations
- Tax Year: 2026
Listed by Lennar Sales Corp
Get Pre-Approved Today
Price & Sales History for 1104 Mary Ashby Dr
Date
Details
Price
Change
Source
8/31/2026
Listed
$455,990
—
MLS
Disclaimer: Historical sales information is derived from public records provided by the county offices. Information is not guaranteed and should be independently verified.

Estimate the Cost
Estimate the Cost for 1104 Mary Ashby Dr
1104 Mary Ashby Drive, Pennington, NJ 08534 (MLS# 2770426M) is a Condo property with 2 bedrooms and 2 full bathrooms. 1104 Mary Ashby Drive is currently listed for $455,990 and was received on August 31, 2026. Want to learn more about 1104 Mary Ashby Drive? Do you have questions about finding other Condo real estate for sale in Pennington? You can browse all Pennington real estate or contact a Coldwell Banker agent to request more information.