This is a carousel with tiles that activate property listing cards. Use the previous and next buttons to navigate.
1/1
$1,750,000
This is a carousel with tiles that activate property listing cards. Use the previous and next buttons to navigate.
1/1
Property Description
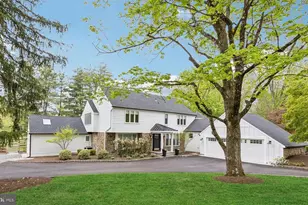
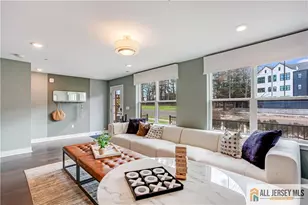
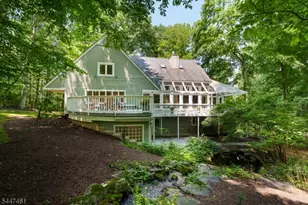
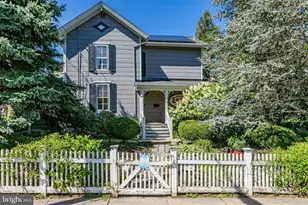
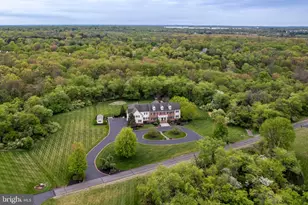
Farmhouse chic meets modern sophistication in the heart of charming Pennington Borough. 2 Queens Lane has been completely transformed, with the main level taken down to the studs and thoughtfully reimagined through a comprehensive renovation guided by a professional architect, builder, and designer. The result is a cohesive, high-design home that blends timeless character with today's most desirable amenities, including a first-floor primary suite, a custom chef's kitchen, and an expanded great room. Arriving via the newly paved driveway, you are welcomed into a bright and inviting sitting room before the home opens into a truly spectacular kitchen. Framed by dramatic floor-to-ceiling windows, the space is anchored by a striking 10-foot rift oak island with seating for six. Taj Mahal honed quartzite countertops and natural limestone walls are complemented by a soaring two-story rotunda ceiling that fills the room with natural light. Designed for both beauty and performance, the kitchen features custom-painted maple cabinetry with under-cabinet lighting and a full suite of top-tier appliances, including a Thermador six-burner rangetop, Sub-Zero refrigerator, KitchenAid double ovens, and two Bosch dishwashers. Abundant cabinetry and prep space make this a true chef's kitchen. A newly designed wing includes a spacious laundry room, powder room, and mudroom, providing seamless access to two of the three temperature-controlled garage bays-creating an effortless transition from car to kitchen. From the kitchen, step outside to a private, fully fenced backyard-ideal for relaxing, gardening, or entertaining on the patio. A custom masonry BBQ, appointed with a Hestan grill and stainless steel drawers, offers a standout outdoor cooking experience, while a charming matching shed provides ample storage. On the opposite side of the kitchen, a spacious dining area with exposed wood beams and a fireplace creates a warm and inviting setting for gatherings. This space flows seamlessly into the reimagined great room-the true heart of the home. Bathed in natural light from expansive windows and four skylights, the room is further elevated by a custom French bistro-inspired brass and glass bar, complete with dual wine refrigerators, refrigerator drawers, and generous storage. Sliding doors open to a large, maintenance-free deck, extending the living space outdoors. The first-floor renovation continues into the stunning newly created primary suite. Enter from the main hallway into a serene retreat featuring a spacious bedroom with a cozy fireplace and abundant natural light. The suite flows into a beautifully appointed marble bathroom with a classic harlequin-patterned soft gray and white marble floor, dual rift oak vanities with marble countertops, a large walk-in shower with a rain head, and radiant heated floors. Pocket doors provide added privacy, while a separate hallway leads to a private water closet and custom walk-in closets, including a skylit dressing area. Every detail-down to the sensor-activated floor lighting-has been thoughtfully considered. Upstairs, four well-proportioned bedrooms offer comfort and flexibility, two featuring custom closet systems. Three bedrooms share a recently renovated full hall bath, while a fourth enjoys its own updated en-suite with dual vanities. Additional improvements include a new roof, a fully updated five-zone HVAC system, tankless water heater, water softening system, and all-new luxury vinyl plank flooring throughout. A rare opportunity to own a home where classic farmhouse charm has been expertly reimagined with exceptional quality, thoughtful design, and a truly turnkey lifestyle. This property is not in a flood zone (correcting some third party sites).
Full Property Details
Full Property Details for 2 Queens Ln
General
- Sold For: $1,750,000
- Taxes: $26,762 (2025)
- Status: Closed
- Type: Single Family
- Source: BrightMLSTriStates
- MLS ID: NJME2076404
- Added to Site: 121 day(s) ago
Interior
- Number of Rooms: 9
- Rooms/Areas: Living Room, Dining Room, Primary Bedroom, Bedroom 2, Bedroom 3, Bedroom 4, Kitchen, Family Room, Bedroom 1, Mud Room, Bathroom 1, Primary Bathroom, Full Bath, Half Bath
- Interior Features: Bathroom - Walk-In Shower, Built-Ins, Entry Level Bedroom, Exposed Beams, Floor Plan - Open, Kitchen - Gourmet, Kitchen - Island, Recessed Lighting, Skylight(s), Walk-in Closet(s), Wine Storage, Wet/Dry Bar
- Fireplace: Yes
- Number of Fireplaces: 2
- Fireplace(s): Wood, Gas/Propane, Wood, Gas/Propane
- Appliances: Built-In Microwave, Range Hood, Exhaust Fan, Disposal, Dishwasher, Refrigerator, Built-In Range, Oven/Range - Gas, Washer, Dryer
- Flooring: Luxury Vinyl Plank
Rooms
Bathrooms
- Total Bathrooms: 4
- Full Bathrooms: 3
- Half Bathrooms: 1
- Upper Floor Baths: 2
- Upper - Full Baths: 2
- Main Floor Baths: 2
- Main - Full Baths: 1
- Main - 1/2 Baths: 1
Bedrooms
- Total Bedrooms: 5
- Bedrooms Upper: 4
- Bedrooms Main & Up: 1
Other Rooms
- Laundry: Main Floor
Additional Information
- Security/Safety: Security System, Smoke Detector, Carbon Monoxide Detector(s)
Exterior
- Exterior Features: Exterior Lighting, BBQ Grill, Gutter System, Sidewalks
- Porch/Patio/Deck: Patio(s), Deck(s)
Parking
- Garage: Yes
- Garage Spaces: 3
- Total Spaces: 7
- Parking Type: Attached Garage, Driveway
- Garage Description: Garage - Side Entry, Garage Door Opener, Inside Access
Location
- Area: Pennington Boro (21108)
- Municipality: PENNINGTON BORO
- County: MERCER
- Development Name: None Available
- Subdivision: None Available
- Cross Streets: Abey Drive
- Driving Directions: Rt 31 to W Delaware, continue to E Delaware to R onto Abey Drive to R onto Queens Lane. House on L.
- Direction Faces: Northwest
School Information
- School District: Hopewell Valley Regional Schools
- Elementary School: Toll Gate/Grammar E.S.
- Middle School: Timberlane M.S.
- High School: Hv Central
Heating & Cooling
- Central air: Yes
- Cooling Type: Central A/C
- Cooling Fuel: Natural Gas
- Heating Type: Forced Air
- Heating Fuel: Natural Gas
- Water Heater: Natural Gas
Utilities
- Sewer: Public Sewer
- Water: Public
- Utility Description: Cable TV Available
Structural Information
- Architectural Style: Colonial, Transitional
- Structure Type: Detached
- Construction: HardiPlank Type
- Basement: Yes
- Basement Desc.: Sump Pump, Water Proofing System
- Foundation: Crawl Space
- Roof: Asphalt
- Walls/Ceilings: Dry Wall
- Windows: Casement
- Doors: Sliding Glass
- Entry Floor Number: 1
- Stories Description: Main, Upper 1
- Square Feet: 7,956
- Sq. Ft. Source: Estimated
- Living Area: 3,978 Sq. Ft.
- Finished Above Grnd: 3,978 Sq. Ft.
- Unfin. Above Grnd: 3,978 Sq. Ft.
- Year Built: 1976
- Year Built Source: Assessor
- Property Condition: Excellent
Additional Structures
- Other Structures: Shed
Lot Features
- Property View: Garden/Lawn
- Lot Size (Acres): 0.81
- Lot Size (Sq. Ft.): 35,257
- Lot Size Source: Assessor
- Lot Dimensions: 219.00 x 161.00
- Street/Road Desc.: Black Top
- Lot Features: Corner
- Zoning: R100
- Lot Description: Corner
- Fencing (Description): Fully, Split Rail, Privacy
Financial Considerations
- Price Per Sq. Ft.: $439.92
- Assessment Year: 2025
- City/TownTax Freq: Annually
- County Tax Freq: Annually
- Tax w/Assessment: $797,000
- Tax Amount: $26,762
- Tax Year: 2025
- Tax Total Finished Sq. Ft.: 3978
Disclosures and Reports
- Ownership: Fee Simple
- Exclusions: Television and attached equipment, birdhouses, garage refrigerator, spare detached water heater
- Inclusions: All appliances, fixtures and blinds as exist.
- Lot Number: 44
Listed by BHHS Fox & Roach - Princeton, Helen H Sherman
Sold by BHHS Fox & Roach - Princeton, Madeline Anne Jones

Get Pre-Approved Today
Schools
Schools serving 2 Queens Ln
School District:Hopewell Valley Regional School District
| Name | Grades | Distance |
|---|---|---|
Toll Gate/Grammar Elementary School 275 South Main Street, Pennington, NJ 08534 | K-5 | 0.4 mi |
Bear Tavern Elementary School 1162 Bear Tavern Road, Hopewell Township, NJ 08560 | K-5 | 3.5 mi |
Hopewell Elementary School 35 Princeton Avenue, Hopewell, NJ 08525 | PK-5 | 4.5 mi |
Timberlane Middle School 51 South Timberlane Drive, Pennington, NJ 08534 | 6-8 | 1.1 mi |
Central High School, Pennington, NJ 259 Pennington - Titusville Road, Pennington, NJ 08534 | 9-12 | 0.9 mi |
Disclaimer:
School attendance boundaries provided by ATTOM Data Solutions and are for reference only. Contact the school directly to verify enrollment eligibility.
Price & Sales History for 2 Queens Ln
Date
Details
Price
Change
Source
7/24/2026
Sold
$1,750,000
—
MLS
5/01/2026
Listed
$1,750,000
—
MLS
Disclaimer: Historical sales information is derived from public records provided by the county offices. Information is not guaranteed and should be independently verified.
2 Queens Lane, Pennington, NJ 08534 (MLS# NJME2076404) is a Single Family property that was sold at $1,750,000 on July 24, 2026. Want to learn more about 2 Queens Lane? Do you have questions about finding other Single Family real estate for sale in Pennington? You can browse all Pennington real estate or contact a Coldwell Banker agent to request more information.