Full Property Details for 22 Hallett Dr
General
- Sold For: $1,175,000
- HOA FEE: $108/month
- HOA FEE FREQ.: Quarterly
- Taxes: $26,921 (2025)
- Status: Closed
- Type: Single Family
- Source: BrightMLSTriStates
- MLS ID: NJME2072962
- Added to Site: 227 day(s) ago
Interior
- Number of Rooms: 17
- Rooms/Areas: Living Room, Dining Room, Primary Bedroom, Sitting Room, Bedroom 2, Bedroom 3, Bedroom 4, Bedroom 5, Kitchen, Family Room, Basement, Foyer, Breakfast Room, Bedroom 1, Laundry, Other, Office, Utility Room, Bathroom 1, Bathroom 2, Bathroom 3, Full Bath, Half Bath
- Interior Features: Primary Bath(s), Kitchen - Island, Butlers Pantry, Dining Area
- Appliances: Cooktop, Built-In Range, Oven - Wall, Oven - Double, Oven - Self Cleaning, Commercial Range, Dishwasher, Refrigerator
- Flooring: Wood, Stone, Carpet
Rooms
- Total Bathrooms: 6
- Full Bathrooms: 4
- Half Bathrooms: 2
- Upper Floor Baths: 4
- Upper - Full Baths: 4
- Main Floor Baths: 1
- Main - 1/2 Baths: 1
- Lower Floor Baths: 1
- Lower - 1/2 Baths: 1
- Total Bedrooms: 5
- Bedrooms Upper: 5
Additional Information
- Pool: Yes
- Private Pool: Yes
- Pool Description: In Ground
Exterior
- Porch/Patio/Deck: Patio(s)
Parking
- Garage: Yes
- Garage Spaces: 3
- Total Spaces: 3
- Parking Features: Concrete Driveway
- Parking Type: Driveway, Attached Garage
- Garage Description: Garage - Rear Entry
Location
- Area: Hopewell Twp (21106)
- Municipality: HOPEWELL TWP
- County: MERCER
- Development Name: High Pointe At Hop
- Subdivision: High Pointe At Hop
- Cross Streets: Pen Harbourton
- Driving Directions: Please use GPS
School Information
- School District: Hopewell Valley Regional Schools
Community
- Association: Yes
- Assoc. Name: HIGH POINTE AT HOPEWELL
- Assoc. Fees Include: Common Area Maintenance
Heating & Cooling
- Central air: Yes
- Cooling Type: Central A/C
- Cooling Fuel: Electric
- Heating Type: Forced Air
- Heating Fuel: Natural Gas
- Water Heater: Natural Gas
Utilities
- Sewer: On Site Septic
- Water: Well
Structural Information

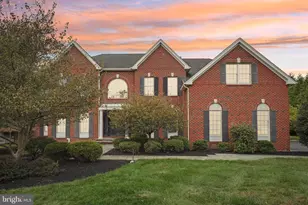
- Architectural Style: Colonial
- Structure Type: Detached
- Construction: Frame
- Basement: Yes
- Basement Desc.: Full, Fully Finished
- Foundation: Other
- Walls/Ceilings: High
- Stories Description: Lower 1, Main, Upper 1
- Square Feet: 4,417
- Sq. Ft. Source: Assessor
- Living Area: 4,417 Sq. Ft.
- Finished Above Grnd: 4,417 Sq. Ft.
- Year Built: 2004
- Year Built Source: Assessor
Unit Information
Lot Features
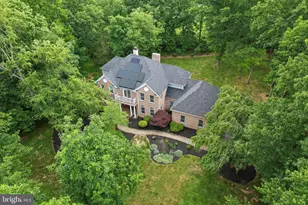
- Lot Size (Acres): 1.89
- Lot Size (Sq. Ft.): 82,328
- Lot Size Source: Assessor
- Lot Dimensions: 0.00 x 0.00
- Lot Features: Level, Front Yard, Rear Yard, SideYard(s)
- Zoning: VRC
- Lot Description: Level, Front Yard, Rear Yard, SideYard(s)
- Fencing (Description): Other
Financial Considerations
- Price Per Sq. Ft.: $294.32
- Association Fee: $325
- Assoc Fee Freq.: Quarterly
- Assessment Year: 2025
- City/TownTax Freq: Annually
- County Tax Freq: Annually
- Tax w/Assessment: $828,100
- Tax Amount: $26,921
- Tax Year: 2025
- Tax Total Finished Sq. Ft.: 4417
Disclosures and Reports
- Ownership: Fee Simple
- Lot Number: 00012 25
Listed by EXP Realty, LLC, Sharif Hatab
Sold by Home Access Realty, Mahmoud Hamza






![[Address not provided], Hopewell Township, NJ 08560 - Photo 1](https://m1.cbhomes.com/p/180/2770532M/87C7517eA4d94Db/s23cc.webp)