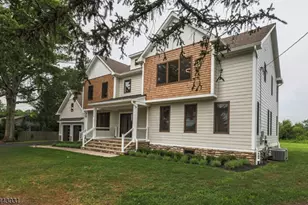
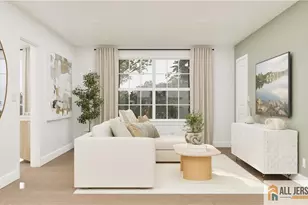
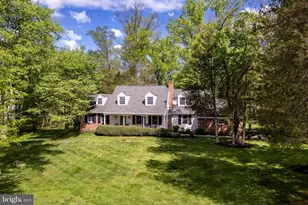
Full Property Details for 24 Meadow Ln
General
- Price: $1,495,000
- Taxes: $27,407 (2026)
- Status: Active
- Type: Single Family
- Source: BrightMLSTriStates
- MLS ID: NJME2078944
- Updated: 9/24/2026
- Added to Site: 93 day(s) ago
Interior
- Number of Rooms: 11
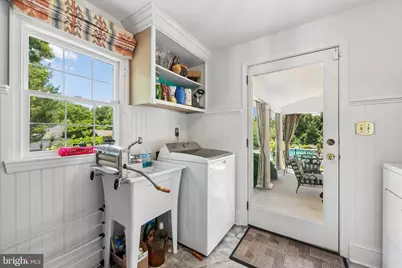
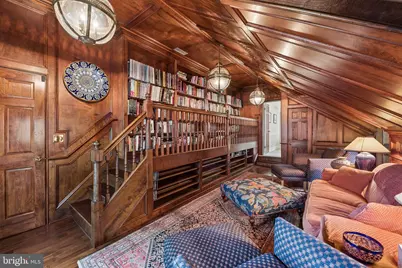
- Rooms/Areas: Dining Room, Primary Bedroom, Sitting Room, Bedroom 2, Bedroom 3, Bedroom 4, Kitchen, Family Room, Basement, Library, Breakfast Room, Great Room, Laundry, Office, Storage Room
- Interior Features: Primary Bath(s), Kitchen - Island, Skylight(s), Ceiling Fan(s), WhirlPool/HotTub, Bathroom - Stall Shower, Additional Stairway, Pantry, Recessed Lighting, Walk-in Closet(s), Wood Floors
- Fireplace: Yes
- Number of Fireplaces: 4
- Fireplace(s): Brick, Double Sided, Mantel(s), Brick, Double Sided, Mantel(s)
- Appliances: Dishwasher, Cooktop, Dryer, Refrigerator, Washer, Oven - Wall, Built-In Microwave, Cooktop - Down Draft
- Flooring: Wood, Tile/Brick, Carpet
Rooms
- Total Bathrooms: 4
- Full Bathrooms: 3
- Half Bathrooms: 1
- Upper 2 - Full Baths: 1
- Upper Floor Baths: 3
- Upper - Full Baths: 3
- Main Floor Baths: 1
- Main - 1/2 Baths: 1
- Total Bedrooms: 4
- Bedrooms Upper: 4
- Bedrooms-Up2: 1
Additional Information
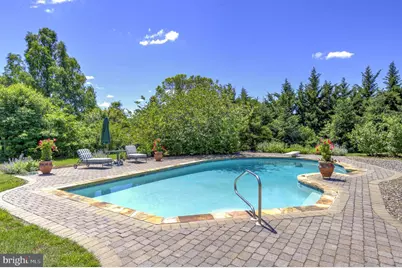
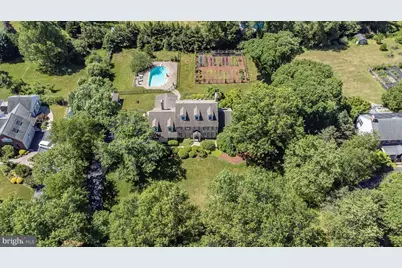
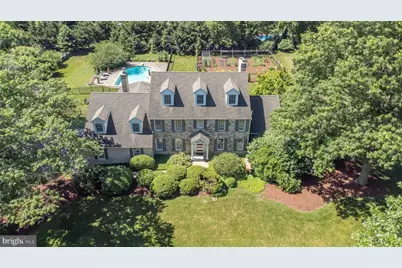
- Pool: Yes
- Private Pool: Yes
- Pool Description: Fenced, In Ground
Exterior
- Exterior Features: Extensive Hardscape
- Porch/Patio/Deck: Patio(s)
Parking
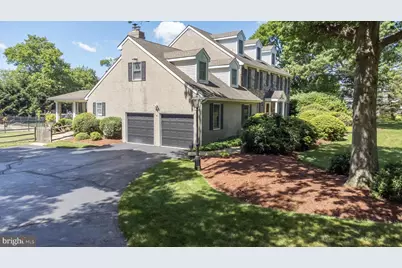
- Garage: Yes
- Garage Spaces: 2
- Total Spaces: 2
- Parking Features: Asphalt Driveway
- Parking Type: Driveway, Attached Garage
- Garage Description: Inside Access
Location
- Area: Hopewell Twp (21106)
- Municipality: HOPEWELL TWP
- County: MERCER
- Development Name: Elm Ridge Park
- Subdivision: Elm Ridge Park
- Cross Streets: West Shore Dr
- Driving Directions: Pennington Rocky Hill Rd to right on Arvida Dr. to 2nd right on Red Maple St to left on Meadow Lane
- Direction Faces: North
- Location Details: Suburban
School Information
- School District: Hopewell Valley Regional Schools
Heating & Cooling
- Central air: Yes
- Cooling Type: Central A/C
- Cooling Fuel: Electric
- Heating Type: Forced Air
- Heating Fuel: Oil
- Water Heater: Oil
Utilities
- Sewer: On Site Septic
- Water: Well
- Utility Description: Cable TV Available, Electric Available, Phone Available
Structural Information
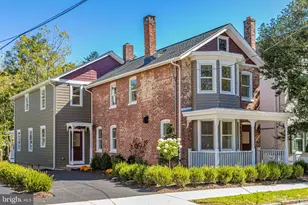
- Architectural Style: Colonial
- Structure Type: Detached
- Construction: Frame
- Basement: Yes
- Basement Desc.: Full, Unfinished
- Foundation: Concrete Perimeter
- Roof: Pitched, Shingle
- Walls/Ceilings: Cathedral Ceilings, 9'+ Ceilings
- Stories Description: Main, Upper 1, Upper 2
- Square Feet: 3,914
- Sq. Ft. Source: Assessor
- Living Area: 3,914 Sq. Ft.
- Finished Above Grnd: 3,914 Sq. Ft.
- Year Built: 1985
- Year Built Source: Assessor
- Property Condition: Excellent
Additional Structures
Lot Features
- Lot Size (Acres): 1.38
- Lot Size (Sq. Ft.): 60,113
- Lot Size Source: Assessor
- Lot Dimensions: 0.00 x 0.00
- Lot Features: Level, Front Yard, Landscaping, Rear Yard
- Zoning: R150
- Lot Description: Level, Front Yard, Landscaping, Rear Yard
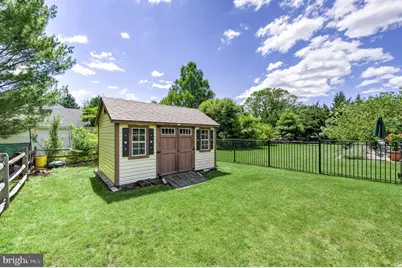
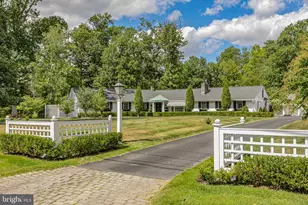
- Fencing (Description): Split Rail, Aluminum
Financial Considerations
- Price Per Sq. Ft.: $381.96
- Assessment Year: 2025
- City/TownTax Freq: Annually
- County Tax Freq: Annually
- Tax w/Assessment: $809,200
- Tax Amount: $27,407
- Tax Year: 2026
- Tax Total Finished Sq. Ft.: 3914
Disclosures and Reports
- Ownership: Fee Simple
- Exclusions: Office, Dining Rm, Family Rm, Primary Bedroom, and Sitting Rm drapes, etc. Basement refrigerator, wine refrigerator, and freezer. Outdoor pots except pots around pool. Art cow in front of house. Portable generator.
- Inclusions: All appliances, light fixtures and window treatments to incl Great room drapes, kitchen drapes, Library drapes, laundry room drapes, second and third bedroom drapes, master bathroom drapes. Garage cabinets and shelving and built-in basement shelving. Basement dehumidifier, Pots around the pool. Wood logs outside and kindling in shed. Compost barrel tumbler behind shed. Concept 2 rowing machine if desired.
- Lot Number: 6
Listed by BHHS Fox & Roach - Princeton, Teresa K. Cunningham



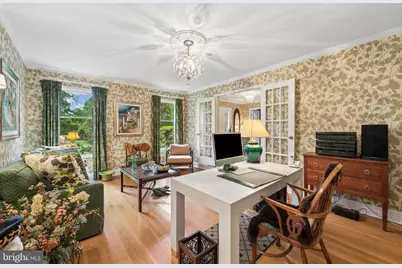

















![[Address not provided], Hopewell Township, NJ 08560 - Photo 1](https://m.cbhomes.com/p/180/2770532M/87C7517eA4d94Db/s23cc.webp)