This is a carousel with tiles that activate property listing cards. Use the previous and next buttons to navigate.
1/1
$3,700
This is a carousel with tiles that activate property listing cards. Use the previous and next buttons to navigate.
1/1
Property Description
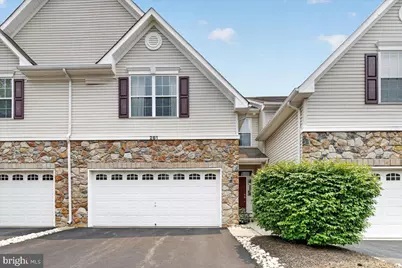
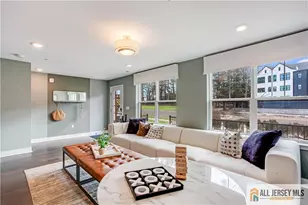
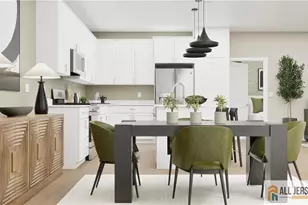
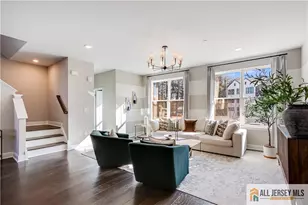
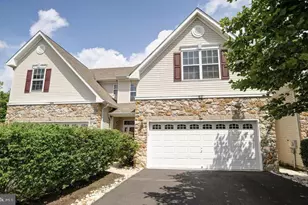
Welcome to 261 Concord Place, a 1,960-square-foot rental residence in the Hopewell Grant community of Pennington, NJ. This well-maintained townhome offers an open floorplan, modern finishes, and a highly convenient location for commuters. The main level features hardwood floors and a bright, open living and dining area that flows into a well-appointed kitchen. The kitchen includes stainless steel appliances, granite counters, and ample prep space, creating an efficient setting for cooking and entertaining. Sliding doors lead from the main living area to the backyard, where a short walk brings you to the community playground and pool. This location is wonderful! Upstairs, three spacious bedrooms provide comfortable private space. The primary suite includes a large walk-in closet and a bath with double vanity and separate tub and shower. Two additional bedrooms share a hall bath, and a main-level powder room serves guests. Additional highlights include a two-car garage with Tesla charger, laundry room on the second floor and plenty of storage space throughout. Hopewell Grant offers a community setting with amenities and easy access to major roadways, shopping, dining, and area employment centers in nearby Princeton Borough or train stations easy commuting to NY or Phila , Enjoy top rated Hopewell Valley Schools. This property combines practical layout, modern conveniences, and a desirable Pennington location within the Hopewell Grant community.
Full Property Details
Full Property Details for 261 Concord Pl
General
- Rent: $3,700
- Status: Closed
- Type: Townhouse
- Source: BrightMLSTriStates
- MLS ID: NJME2080476
- Added to Site: 46 day(s) ago
Rental Information
- Max. Lease (Mths): 12
- Min. Lease (Mths): 12
- Rent Includes: Community Center, HOA/Condo Fee, Recreation Facility
Interior
- Rooms/Areas: Bathroom 1, Primary Bathroom
- Interior Features: Family Room Off Kitchen, Floor Plan - Open, Floor Plan - Traditional, Pantry, Wood Floors
- Fireplace: Yes
- Number of Fireplaces: 1
- Fireplace(s): Gas/Propane, Gas/Propane
- Appliances: Dishwasher, Dryer, Microwave, Refrigerator, Stainless Steel Appliances, Washer
Rooms
Bathrooms
- Total Bathrooms: 3
- Full Bathrooms: 2
- Half Bathrooms: 1
- Upper Floor Baths: 2
- Upper - Full Baths: 2
- Main Floor Baths: 1
- Main - 1/2 Baths: 1
Bedrooms
- Total Bedrooms: 3
- Bedrooms Upper: 3
Other Rooms
- Laundry: Upper Floor
Additional Information
- Shared Amenities: Club House, Common Grounds, Pool - Outdoor, Tot Lots/Playground
- Shared Pool: Yes
- Pool: Yes
Exterior
- Exterior Features: Sidewalks
- Porch/Patio/Deck: Patio(s)
Parking
- Garage: Yes
- Garage Spaces: 2
- Total Spaces: 2
- Parking Type: Attached Garage
- Garage Description: Garage - Front Entry
Location
- Area: Hopewell Twp (21106)
- Municipality: HOPEWELL TWP
- County: MERCER
- Development Name: Hopewell Grant
- Subdivision: Hopewell Grant
- Cross Streets: Vista
- Driving Directions: per GPS
School Information
- School District: Hopewell Valley Regional Schools
Community
- Association: Yes
- Assoc. Name: TOWN & COUNTRY MANAGEMENT
- Pets Allowed: Yes
- Pets: Pet Addendum/Deposit
Heating & Cooling
- Central air: Yes
- Cooling Type: Central A/C
- Cooling Fuel: Electric
- Heating Type: Forced Air
- Heating Fuel: Natural Gas
- Water Heater: Natural Gas
Utilities
- Sewer: Public Sewer
- Water: Public
Structural Information
- Architectural Style: Transitional
- Structure Type: Interior Row/Townhouse
- Construction: Vinyl Siding, Stone
- Foundation: Slab
- Stories Description: Main, Upper 1
- Square Feet: 1,960
- Sq. Ft. Source: Assessor
- Living Area: 1,960 Sq. Ft.
- Finished Above Grnd: 1,960 Sq. Ft.
- Year Built: 2006
- Year Built Source: Assessor
Lot Features
- Lot Size Source: Estimated
- Lot Dimensions: 0.00 x 0.00
- Lot Features: Backs - Open Common Area
- Zoning: R-5
- Lot Description: Backs - Open Common Area
Financial Considerations
- Price Per Sq. Ft.: $1.84
- Security Deposit: $5,400
- Tenant Pays: Cable TV, Gas, Insurance, Heat, Hot Water, Sewer, Utilities - All, Water
- Tax Total Finished Sq. Ft.: 1960
Disclosures and Reports
- Ownership: Other
- Inclusions: washer, dryer, refrigerator, gas grill
Listed by Corcoran Sawyer Smith - Pennington, Susan Dehaven
Sold by Corcoran Sawyer Smith - Princeton, Eugenia C Schmidt

Schools
Schools serving 261 Concord Pl
School District:Hopewell Valley Regional School District
| Name | Grades | Distance |
|---|---|---|
Stony Brook Elementary School, Pennington, NJ 20 Stephenson Road, Pennington, NJ 08534 | K-5 | 0.9 mi |
Bear Tavern Elementary School 1162 Bear Tavern Road, Hopewell Township, NJ 08560 | K-5 | 3.7 mi |
Hopewell Elementary School 35 Princeton Avenue, Hopewell, NJ 08525 | PK-5 | 5.9 mi |
Timberlane Middle School 51 South Timberlane Drive, Pennington, NJ 08534 | 6-8 | 2.4 mi |
Central High School, Pennington, NJ 259 Pennington - Titusville Road, Pennington, NJ 08534 | 9-12 | 2.2 mi |
Disclaimer:
School attendance boundaries provided by ATTOM Data Solutions and are for reference only. Contact the school directly to verify enrollment eligibility.
Price History for 261 Concord Pl
Date
Details
Price
Change
Source
8/01/2026
Sold
$3,700
2.78%
MLS
7/13/2026
Listed
$3,600
—
MLS
Disclaimer: Historical sales information is derived from public records provided by the county offices. Information is not guaranteed and should be independently verified.
261 Concord Place, Pennington, NJ 08534 (MLS# NJME2080476) is a Townhouse property that was sold at $3,700 on August 01, 2026. Want to learn more about 261 Concord Place? Do you have questions about finding other real estate for sale or rent in Pennington? You can browse all Pennington rentals or contact a Coldwell Banker agent to request more information.