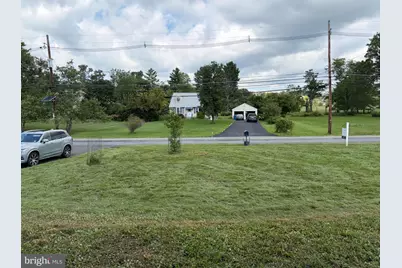
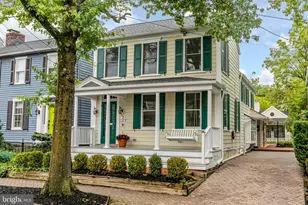
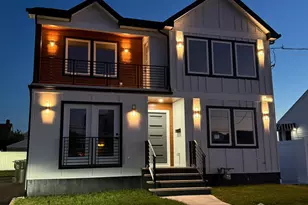
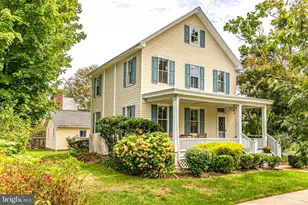
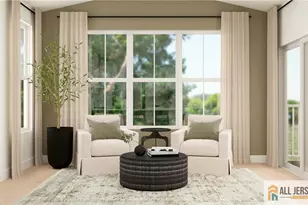
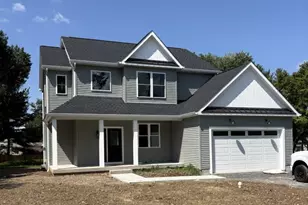
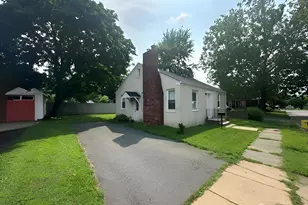
Full Property Details for 34 Woosamonsa Rd
General
- Price: $879,000
- Taxes: $15,929 (2025)
- Status: Active
- Type: Single Family
- Source: BrightMLSTriStates
- MLS ID: NJME2081684
- Updated: 9/21/2026
- Added to Site: 51 day(s) ago
Interior
- Number of Rooms: 12
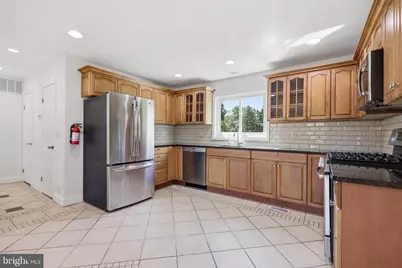
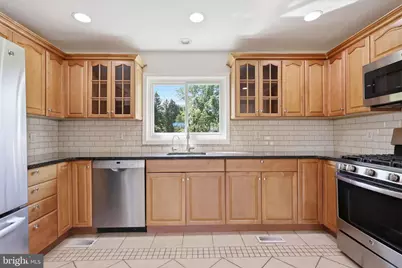
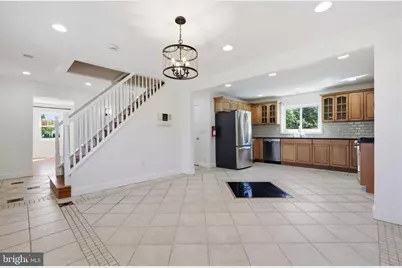
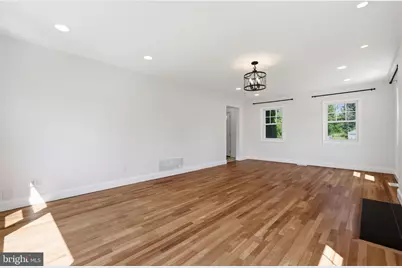
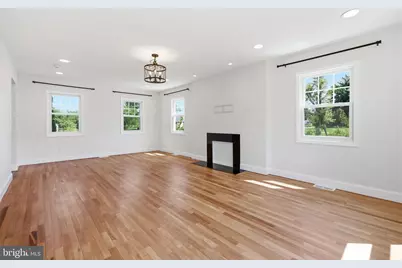
- Rooms/Areas: Living Room, Dining Room, Bedroom 2, Bedroom 3, Bedroom 4, Kitchen, Family Room, Basement, Bedroom 1, Laundry
- Interior Features: Bathroom - Stall Shower, Breakfast Area, Dining Area, Floor Plan - Open, Wood Floors
- Appliances: Dryer, Dishwasher, Microwave, Refrigerator, Oven - Self Cleaning, Washer, Water Heater
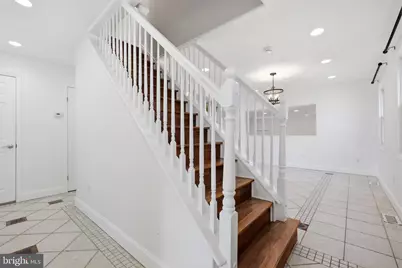
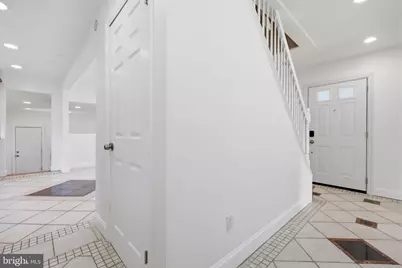
- Flooring: Ceramic Tile, Hardwood
Rooms
- Total Bathrooms: 3
- Full Bathrooms: 3
- Upper Floor Baths: 2
- Upper - Full Baths: 2
- Main Floor Baths: 1
- Main - Full Baths: 1
- Total Bedrooms: 4
- Bedrooms Upper: 4
Exterior
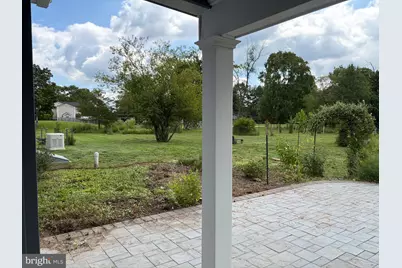
- Porch/Patio/Deck: Patio(s)
Parking
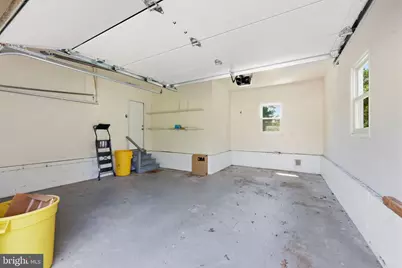
- Garage: Yes
- Garage Spaces: 2
- Total Spaces: 6
- Parking Features: Asphalt Driveway
- Parking Type: Attached Garage, Driveway
- Garage Description: Garage - Front Entry
Location
- Area: Hopewell Twp (21106)
- Municipality: HOPEWELL TWP
- County: MERCER
- Development Name: Penn View Heights
- Subdivision: Penn View Heights
- Driving Directions: Route 31 to Woosamonsa Road, home is on the left
School Information
- School District: Hopewell Valley Regional Schools
Heating & Cooling
- Central air: Yes
- Cooling Type: Central A/C
- Cooling Fuel: Electric
- Heating Type: Forced Air
- Heating Fuel: Natural Gas
- Water Heater: Electric
Utilities
- Sewer: On Site Septic
- Water: Private
- Utility Description: Natural Gas Available
Structural Information
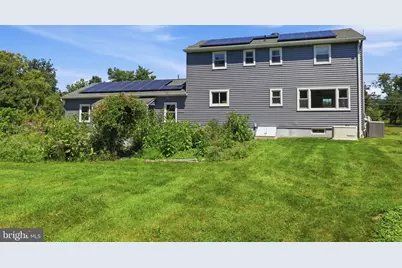
- Architectural Style: Colonial
- Structure Type: Detached
- Construction: Frame, Vinyl Siding
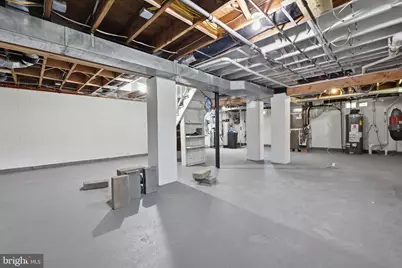
- Basement: Yes
- Basement Desc.: Full
- Foundation: Block
- Roof: Shingle
- Stories Description: Main, Upper 1
- Square Feet: 2,500
- Sq. Ft. Source: Estimated
- Living Area: 2,500 Sq. Ft.
- Finished Above Grnd: 2,500 Sq. Ft.
- Year Built: 1966
- Year Built Source: Assessor
- Property Condition: Excellent
Additional Structures
- Other Structures: Garage(s)
Lot Features
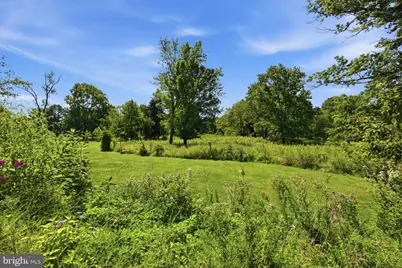
- Lot Size (Acres): 5
- Lot Size (Sq. Ft.): 217,800
- Lot Size Source: Assessor
- Lot Dimensions: 0.00 x 0.00
- Zoning: VRC
Financial Considerations
- Price Per Sq. Ft.: $351.6
- Assessment Year: 2025
- City/TownTax Freq: Annually
- County Tax Freq: Annually
- Tax w/Assessment: $490,000
- Tax Amount: $15,929
- Tax Year: 2025
- Tax Total Finished Sq. Ft.: 2176
Disclosures and Reports
- Ownership: Fee Simple
- Lot Number: 15
Listed by RE/MAX at the Sea, Patricia Chapnick