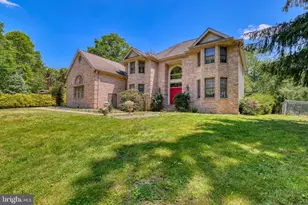
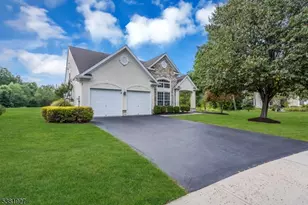
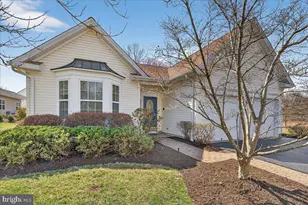
This is a carousel with tiles that activate property listing cards. Use the previous and next buttons to navigate.
1/1
$635,000
This is a carousel with tiles that activate property listing cards. Use the previous and next buttons to navigate.
1/1
Property Description
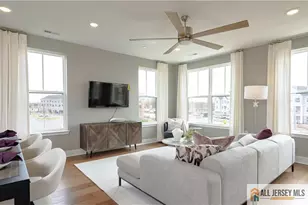
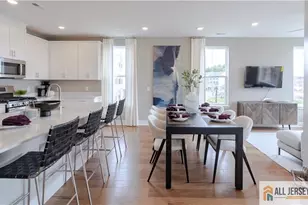
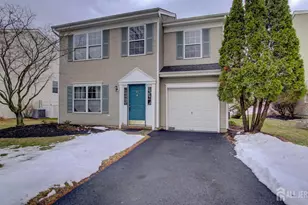
Welcome to this lovely Wellington Manor community. An active adult community featuring a wealth of amenities. Clubhouse, pool, tennis courts, even shuffleboard and bocce. This residence is located on the tip of a quiet cul-de-sac, too. Enter the home on a cobbled walkway to an elegant open floor plan. The first floor has a living room and a formal banquet-sized dining room with dramatic vaulted ceilings in the open family room with a gas fireplace. Opens to the eat-in-kitchen area with all modern stainless appliances and a full-size pantry. This kitchen features a breakfast nook and countertop island areas with bar stools. The primary suite is also conveniently located on the first floor. It includes a spacious closet with an ensuite bathroom featuring a soaking tub and a separate shower area for a spa-like retreat. A powder room for guests rounds out the first floor. On the second floor, you will find two generous-sized bedrooms. The second floor is warmly carpeted, all styled neutrally, and has plenty of natural lighting. Additional full bathroom on this level and a spacious storage and attic access area. This area is perfect for overnight guests or home office space. There is an attached two-car garage with an electric garage door opener. Hurry and visit this wonderful community conveniently located off major highways. This home won't last on the market long. Make your appointment today!
Full Property Details
Full Property Details for 45 Buckingham Dr
General
- Sold For: $635,000
- HOA FEE: $268/month
- HOA FEE FREQ.: Quarterly
- Taxes: $13,802 (2024)
- Status: Closed
- Type: Single Family
- Source: BrightMLSTriStates
- MLS ID: NJME2054654
- Added to Site: 462 day(s) ago
Interior
- Fireplace: Yes
- Number of Fireplaces: 1
- Appliances: Built-In Microwave, Dishwasher, Dryer, Oven/Range - Gas, Refrigerator, Stainless Steel Appliances, Water Heater
- Flooring: Hardwood, Carpet
Rooms
Bathrooms
- Total Bathrooms: 3
- Full Bathrooms: 2
- Half Bathrooms: 1
- Upper Floor Baths: 1
- Upper - Full Baths: 1
- Main Floor Baths: 2
- Main - Full Baths: 1
- Main - 1/2 Baths: 1
Bedrooms
- Total Bedrooms: 3
- Bedrooms Upper: 2
- Bedrooms Main & Up: 1
Other Rooms
- Laundry: Has Laundry, Washer In Unit, Dryer In Unit
Additional Information
- Shared Amenities: Club House, Pool - Outdoor, Tennis Courts
- Shared Pool: Yes
- Pool: Yes
Parking
- Garage: Yes
- Garage Spaces: 2
- Total Spaces: 2
- Parking Type: Attached Garage, Driveway
- Garage Description: Garage Door Opener, Inside Access
Location
- Area: Hopewell Twp (21106)
- Municipality: HOPEWELL TWP
- County: Mercer
- Development Name: Wellington Manor
- Subdivision: Wellington Manor
- Driving Directions: Lawrenceville-Pennington Rd to Wellington Dr to Lexington Dr to Buckingham Dr
School Information
- School District: Hopewell Valley Regional Schools
Community
- Association: Yes
- Pets Allowed: Yes
- Pets: Dogs OK
- Adult Community: Yes
Heating & Cooling
- Central air: Yes
- Cooling Type: Central A/C, Zoned
- Cooling Fuel: Natural Gas
- Heating Type: Central, Zoned
- Heating Fuel: Natural Gas
- Water Heater: Natural Gas
Utilities
- Sewer: Private Sewer
- Water: Public
Structural Information
- Architectural Info: Colonial
- Architectural Style: Colonial
- Structure Type: Detached
- Construction: Frame
- Foundation: Other
- Roof: Asphalt
- Walls/Ceilings: 2 Story Ceilings, Vaulted Ceilings
- Windows: Bay/Bow, Atrium
- Stories/Levels: 0
- Stories Description: Main, Upper 1
- Square Feet: 2,690
- Sq. Ft. Source: Assessor
- Living Area: 2,690 Sq. Ft.
- Year Built: 2004
- Year Built Source: Assessor
Lot Features
- Lot Size (Acres): 0.16
- Lot Size (Sq. Ft.): 6,970
- Lot Size Source: Assessor
- Lot Dimensions: 0.00 x 0.00
- Zoning: R100
Financial Considerations
- Price Per Sq. Ft.: $237.88
- Association Fee: $805
- Assoc Fee Freq.: Quarterly
- Assessment Year: 2024
- City/TownTax Freq: Annually
- County Tax Freq: Annually
- Tax w/Assessment: $437,200
- Tax Amount: $13,802
- Tax Year: 2024
- Terms: Standard Sale
- Tax Total Finished Sq. Ft.: 2690
Disclosures and Reports
- Ownership: Fee Simple
- Lot Number: 00009 26
Listed by Keller Williams Elite Realtors, Deborah Kerr
Sold by Non Subscribing Office, NON MEMBER

Get Pre-Approved Today
Schools
Schools serving 45 Buckingham Dr
School District:Hopewell Valley Regional School District
| Name | Grades | Distance |
|---|---|---|
Central High School, Pennington, NJ 259 Pennington - Titusville Road, Pennington, NJ 08534 | 9-12 | 2 mi |
Disclaimer:
School attendance boundaries provided by ATTOM Data Solutions and are for reference only. Contact the school directly to verify enrollment eligibility.
Price & Sales History for 45 Buckingham Dr
Date
Details
Price
Change
Source
4/25/2025
Sold
$635,000
-0.77%
MLS
2/17/2025
Listed
$639,900
—
MLS
Disclaimer: Historical sales information is derived from public records provided by the county offices. Information is not guaranteed and should be independently verified.
45 Buckingham Drive, Pennington, NJ 08534 (MLS# NJME2054654) is a Single Family property that was sold at $635,000 on April 25, 2025. Want to learn more about 45 Buckingham Drive? Do you have questions about finding other Single Family real estate for sale in Pennington? You can browse all Pennington real estate or contact a Coldwell Banker agent to request more information.