This is a carousel with tiles that activate property listing cards. Use the previous and next buttons to navigate.
1/1
$755,000
This is a carousel with tiles that activate property listing cards. Use the previous and next buttons to navigate.
1/1
Property Description
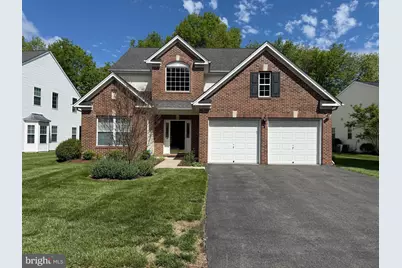
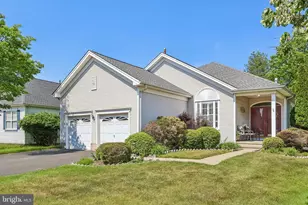
Discover a home where comfort, elegance, and everyday luxury come together seamlessly. Tucked within one of Pennington's most desirable communities, 54 Lexington Ct offers a refined living experience defined by soaring spaces, natural light, and thoughtful design. Step inside to a dramatic two"‘story living room, where sunlight pours through tall windows and evenings gather around the warmth of a gas fireplace. The open flow into the dining area and expansive kitchen creates a welcoming environment for both intimate dinners and lively gatherings. Hardwood floors, clean lines, and timeless finishes elevate the entire first level. The main"‘floor primary suite is a true retreat-generously sized, beautifully lit, and complete with a walk"‘in closet and bath. A dedicated home office provides the perfect setting for productivity, privacy, or creative work. Upstairs, the home opens to an impressive loft overlooking the living room, offering flexible space for a lounge, media area, or playroom. Two additional bedrooms and a full bath ensure comfort for family and guests, while a large storage room keeps everything organized. Outdoor living is just as inviting. Enjoy morning coffee or evening breezes on the porch, host summer meals on the patio, or simply unwind while overlooking the peaceful, landscaped surroundings. With its brick"‘front exterior, two"‘car garage, and beautifully maintained interiors, this home blends sophistication with ease of living. Ideally located near shopping, dining, recreation, and major commuter routes, it offers the perfect balance of convenience and tranquility. This active adult community features a wealth of amenities, including a Clubhouse, Pool, and Tennis Courts, as well as shuffleboard and bocce.
Full Property Details
Full Property Details for 54 Lexington Dr
General
- Sold For: $755,000
- HOA FEE: $293/month
- HOA FEE FREQ.: Quarterly
- Taxes: $14,235 (2025)
- Status: Closed
- Type: Single Family
- Source: BrightMLSTriStates
- MLS ID: NJME2077030
- Added to Site: 81 day(s) ago
Interior
- Rooms/Areas: Dining Room, Primary Bedroom, Bedroom 2, Bedroom 3, Kitchen, Family Room, Foyer, Loft, Other, Office, Storage Room, Utility Room, Bathroom 2, Primary Bathroom, Half Bath
- Fireplace: Yes
- Number of Fireplaces: 1
- Fireplace(s): Gas/Propane, Mantel(s), Gas/Propane, Mantel(s)
- Appliances: Built-In Microwave, Dishwasher, Dryer - Gas, Oven/Range - Gas, Refrigerator, Stainless Steel Appliances, Washer
- Flooring: Hardwood, Carpet
Rooms
Bathrooms
- Total Bathrooms: 3
- Full Bathrooms: 2
- Half Bathrooms: 1
- Upper Floor Baths: 1
- Upper - Full Baths: 1
- Main Floor Baths: 2
- Main - Full Baths: 1
- Main - 1/2 Baths: 1
Bedrooms
- Total Bedrooms: 3
- Bedrooms Upper: 2
- Bedrooms Main & Up: 1
Other Rooms
- Laundry: Main Floor
Additional Information
- Shared Amenities: Club House, Pool - Outdoor, Tennis Courts
- Shared Pool: Yes
- Pool: Yes
Exterior
- Exterior Features: Lawn Sprinkler, Sidewalks, Tennis Court(s), Gutter System
- Porch/Patio/Deck: Patio(s), Porch(es), Balcony
Parking
- Garage: Yes
- Garage Spaces: 2
- Total Spaces: 4
- Parking Features: Asphalt Driveway
- Parking Type: Attached Garage, Driveway
- Garage Description: Garage - Front Entry, Garage Door Opener
Location
- Area: Hopewell Twp (21106)
- Municipality: HOPEWELL TWP
- County: MERCER
- Development Name: Wellington Manor
- Subdivision: Wellington Manor
- Driving Directions: Denow Rd or Lawrenceville-Pennington Rd to Wellington Dr to Lexington Dr
School Information
- School District: Hopewell Valley Regional Schools
Community
- Association: Yes
- Assoc. Name: PREMIER MANAGEMENT ASSOCIATES
- Assoc. Fees Include: Common Area Maintenance, Lawn Maintenance, Pool(s), Recreation Facility, Snow Removal, Trash
- Adult Community: Yes
Heating & Cooling
- Central air: Yes
- Cooling Type: Central A/C
- Cooling Fuel: Electric
- Heating Type: Forced Air
- Heating Fuel: Natural Gas
- Water Heater: Natural Gas
Utilities
- Sewer: Public Sewer
- Water: Public
Structural Information
- Architectural Style: Other
- Structure Type: Detached
- Model: Madison
- Construction: Frame
- Foundation: Slab
- Roof: Shingle
- Stories Description: Main, Upper 1
- Square Feet: 2,678
- Sq. Ft. Source: Assessor
- Living Area: 2,678 Sq. Ft.
- Finished Above Grnd: 2,678 Sq. Ft.
- Year Built: 2004
- Year Built Source: Assessor
Lot Features
- Lot Size (Acres): 0.17
- Lot Size (Sq. Ft.): 7,405
- Lot Size Source: Assessor
- Lot Dimensions: 0.00 x 0.00
- Zoning: R100
Financial Considerations
- Price Per Sq. Ft.: $280.02
- Association Fee: $880
- Assoc Fee Freq.: Quarterly
- Assessment Year: 2025
- City/TownTax Freq: Annually
- County Tax Freq: Annually
- Tax w/Assessment: $437,900
- Tax Amount: $14,235
- Tax Year: 2025
- Tax Total Finished Sq. Ft.: 2678
Disclosures and Reports
- Ownership: Fee Simple
- Lot Number: 00027 05
Listed by Keller Williams Real Estate - Princeton, John J Lee
Sold by Callaway Henderson Sotheby's Int'l-Princeton, Deborah W Lane

Get Pre-Approved Today
Schools
Schools serving 54 Lexington Dr
School District:Hopewell Valley Regional School District
| Name | Grades | Distance |
|---|---|---|
Toll Gate/Grammar Elementary School 275 South Main Street, Pennington, NJ 08534 | K-5 | 1.2 mi |
Bear Tavern Elementary School 1162 Bear Tavern Road, Hopewell Township, NJ 08560 | K-5 | 3.6 mi |
Hopewell Elementary School 35 Princeton Avenue, Hopewell, NJ 08525 | PK-5 | 5.7 mi |
Timberlane Middle School 51 South Timberlane Drive, Pennington, NJ 08534 | 6-8 | 2.2 mi |
Central High School, Pennington, NJ 259 Pennington - Titusville Road, Pennington, NJ 08534 | 9-12 | 2.1 mi |
Disclaimer:
School attendance boundaries provided by ATTOM Data Solutions and are for reference only. Contact the school directly to verify enrollment eligibility.
Price & Sales History for 54 Lexington Dr
Date
Details
Price
Change
Source
7/17/2026
Sold
$755,000
0.68%
MLS
6/09/2026
Listed
$749,900
—
MLS
Disclaimer: Historical sales information is derived from public records provided by the county offices. Information is not guaranteed and should be independently verified.
54 Lexington Drive, Pennington, NJ 08534 (MLS# NJME2077030) is a Single Family property that was sold at $755,000 on July 17, 2026. Want to learn more about 54 Lexington Drive? Do you have questions about finding other Single Family real estate for sale in Pennington? You can browse all Pennington real estate or contact a Coldwell Banker agent to request more information.