This is a carousel with tiles that activate property listing cards. Use the previous and next buttons to navigate.
1/1
$4,500
This is a carousel with tiles that activate property listing cards. Use the previous and next buttons to navigate.
1/1
Property Description
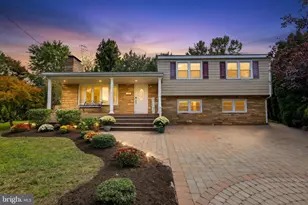
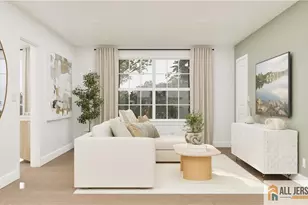
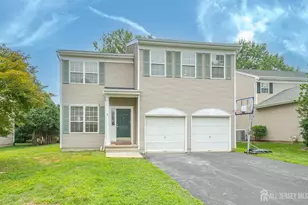
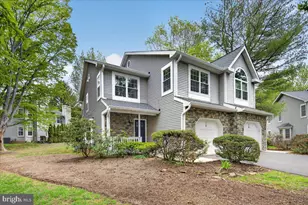
Beautiful and welcoming home located in the highly desirable Smith Crossing section of Brandon Farms. This prime location offers easy walkability to Stony Brook Elementary School, tennis courts, basketball court, soccer fields, and scenic nature trails. This rare 5"‘bedroom home features bright, spacious rooms throughout, providing excellent flexibility for multiple home offices. The main level offers 9"‘foot ceilings, hardwood flooring in the combined living and dining room, and a great room enhanced with recessed lighting. All upstairs bedrooms feature newly installed vinyl plank flooring, and the entire home has been freshly painted. The eat"‘in kitchen includes granite countertops, a central island, ample cabinetry, and a breakfast area. The large primary suite offers a vaulted ceiling, two walk"‘in closets, a jacuzzi tub, dual sinks, and a separate shower stall. A partial finished basement provides additional recreational space and storage options. The home offers convenient access to major highways including Rt. 295, Rt. 31, and Rt. 1, and is approximately 12 minutes from Hamilton Train Station for commuting to New York or Philadelphia. No pets preferred.
Full Property Details
Full Property Details for 71 Manley Rd
General
- Rent: $4,500
- HOA FEE: $42/month
- HOA FEE FREQ.: Quarterly
- Status: Closed
- Type: Single Family
- Source: BrightMLSTriStates
- MLS ID: NJME2080376
- Added to Site: 82 day(s) ago
Rental Information
- Max. Lease (Mths): 36
- Min. Lease (Mths): 12
- Rent Includes: HOA/Condo Fee, Taxes
Interior
- Number of Rooms: 11
- Rooms/Areas: Living Room, Dining Room, Primary Bedroom, Bedroom 2, Bedroom 3, Bedroom 4, Bedroom 5, Kitchen, Family Room, Laundry, Primary Bathroom, Half Bath
- Interior Features: Bathroom - Stall Shower, Carpet, Combination Dining/Living, Kitchen - Eat-In, Kitchen - Island, Pantry, Walk-in Closet(s), Wood Floors
- Fireplace: Yes
- Number of Fireplaces: 1
- Fireplace(s): Other, Other
- Appliances: Dishwasher, Dryer, Oven/Range - Gas, Refrigerator, Washer, Built-In Microwave
Rooms
Bathrooms
- Total Bathrooms: 3
- Full Bathrooms: 2
- Half Bathrooms: 1
- Upper Floor Baths: 2
- Upper - Full Baths: 2
- Main Floor Baths: 1
- Main - 1/2 Baths: 1
Bedrooms
- Total Bedrooms: 5
- Bedrooms Upper: 5
Other Rooms
- Laundry: Main Floor
Parking
- Garage: Yes
- Garage Spaces: 2
- Total Spaces: 2
- Parking Type: Attached Garage, Driveway
- Garage Description: Garage - Front Entry, Garage Door Opener
Location
- Area: Hopewell Twp (21106)
- Municipality: HOPEWELL TWP
- County: MERCER
- Development Name: Brandon Farms
- Subdivision: Brandon Farms
- Driving Directions: 206 to Lawrenceville-Pennington Rd to Stephen to Manley
School Information
- School District: Hopewell Valley Regional Schools
- Elementary School: Stony Brook
- Middle School: Timberine
- High School: Central
Community
- Association: Yes
- Assoc. Fees Include: Common Area Maintenance
Heating & Cooling
- Central air: Yes
- Cooling Type: Central A/C
- Cooling Fuel: Natural Gas
- Heating Type: Hot Water
- Heating Fuel: Natural Gas, Electric
- Water Heater: Natural Gas
Utilities
- Sewer: Public Sewer
- Water: Public
- Utility Description: Cable TV Available
Structural Information
- Architectural Style: Back-to-Back, Colonial
- Structure Type: Detached
- Construction: Vinyl Siding
- Basement: Yes
- Basement Desc.: Partially Finished
- Foundation: Block
- Roof: Asphalt
- Walls/Ceilings: 9'+ Ceilings, Dry Wall
- Stories/Levels: 2
- Stories Description: Main, Upper 1
- Square Feet: 2,856
- Sq. Ft. Source: Assessor
- Living Area: 2,856 Sq. Ft.
- Finished Above Grnd: 2,856 Sq. Ft.
- Year Built: 1996
- Year Built Source: Estimated
- Property Condition: Excellent
Lot Features
- Lot Size (Acres): 0.16
- Lot Size (Sq. Ft.): 6,970
- Lot Size Source: Estimated
- Street/Road Desc.: Black Top
- Lot Features: Level
- Zoning: R-5
- Lot Description: Level
Financial Considerations
- Price Per Sq. Ft.: $1.58
- Association Fee: $125
- Assoc Fee Freq.: Quarterly
- Security Deposit: $6,750
- Pre-Paid Lst Mth Rnt: $1
- Tax w/Assessment: $502,200
- Owner Pays: Association Fees, Taxes - Real Estate
- Landlord Pays: Association Fees, Taxes - Real Estate
- Tenant Pays: Electricity, Gas, Insurance, Sewer, Trash Removal, Water, Lawn/Tree/Shrub Care
- Tax Total Finished Sq. Ft.: 2856
Disclosures and Reports
- Ownership: Other
Schools
Schools serving 71 Manley Rd
School District:Hopewell Valley Regional School District
| Name | Grades | Distance |
|---|---|---|
Stony Brook Elementary School, Pennington, NJ 20 Stephenson Road, Pennington, NJ 08534 | K-5 | 0.1 mi |
Bear Tavern Elementary School 1162 Bear Tavern Road, Hopewell Township, NJ 08560 | K-5 | 4.8 mi |
Hopewell Elementary School 35 Princeton Avenue, Hopewell, NJ 08525 | PK-5 | 5.7 mi |
Timberlane Middle School 51 South Timberlane Drive, Pennington, NJ 08534 | 6-8 | 3.1 mi |
Central High School, Pennington, NJ 259 Pennington - Titusville Road, Pennington, NJ 08534 | 9-12 | 3 mi |
Disclaimer:
School attendance boundaries provided by ATTOM Data Solutions and are for reference only. Contact the school directly to verify enrollment eligibility.
Price History for 71 Manley Rd
Date
Details
Price
Change
Source
8/15/2026
Sold
$4,500
—
MLS
7/16/2026
Listed
$4,500
—
MLS
Disclaimer: Historical sales information is derived from public records provided by the county offices. Information is not guaranteed and should be independently verified.
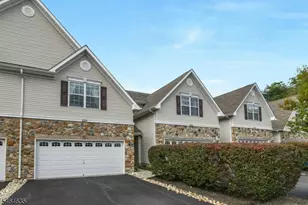
71 Manley Road, Pennington, NJ 08534 (MLS# NJME2080376) is a Single Family property that was sold at $4,500 on August 15, 2026. This property was listed by Tina Chen from our Hillsborough/Montgomery Office.Want to learn more about 71 Manley Road? Do you have questions about finding other real estate for sale or rent in Pennington? You can browse all Pennington rentals or contact a Coldwell Banker agent to request more information.