Full Property Details for 74 Woosamonsa Rd
General
- Price: $999,999
- Taxes: $15,191 (2025)
- Status: Active
- Type: Single Family
- Source: BrightMLSTriStates
- MLS ID: NJME2081744
- Updated: 9/21/2026
- Added to Site: 47 day(s) ago
Interior
- Number of Rooms: 9
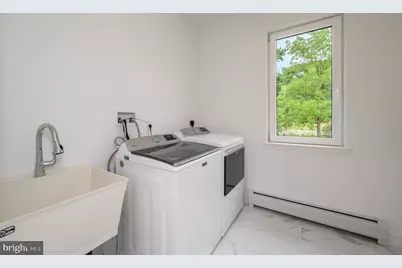
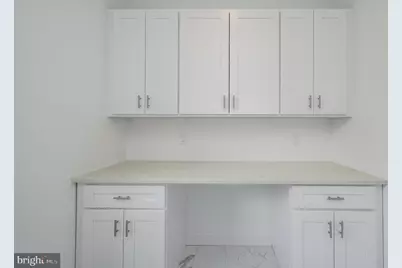
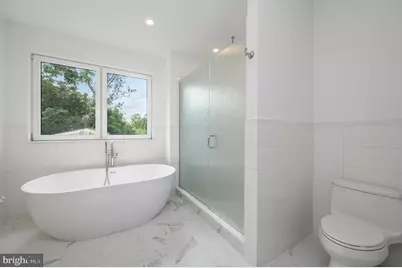
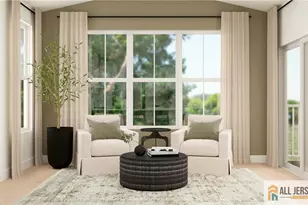
- Rooms/Areas: Dining Room, Primary Bedroom, Bedroom 2, Bedroom 3, Kitchen, Family Room, Foyer, Laundry, Mud Room, Storage Room, Primary Bathroom, Full Bath, Half Bath
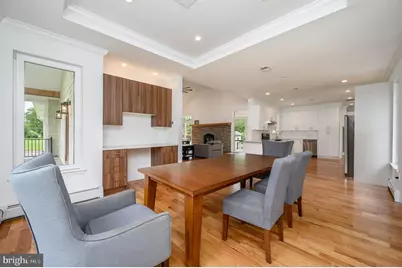
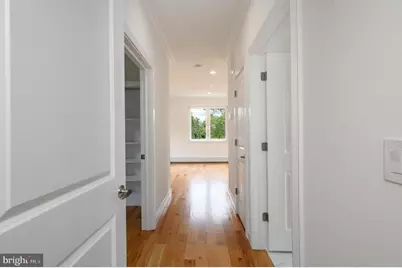
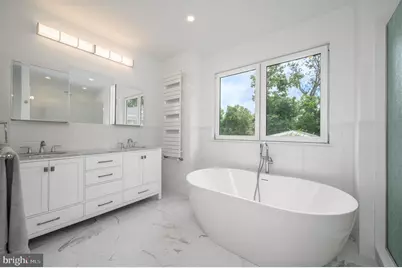
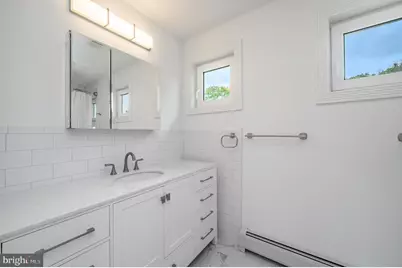
- Interior Features: Bathroom - Soaking Tub, Bathroom - Stall Shower, Breakfast Area, Combination Dining/Living, Crown Moldings, Dining Area, Entry Level Bedroom, Family Room Off Kitchen, Formal/Separate Dining Room, Kitchen - Eat-In, Kitchen - Table Space, Pantry, Primary Bath(s), Recessed Lighting, Upgraded Countertops, Walk-in Closet(s), Wood Floors
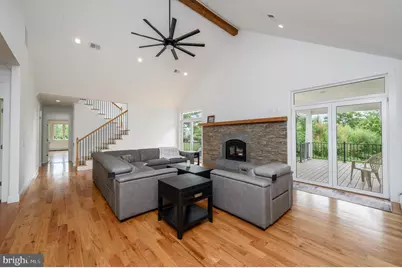
- Fireplace: Yes
- Number of Fireplaces: 1
- Fireplace(s): Wood, Wood
- Appliances: Oven/Range - Electric
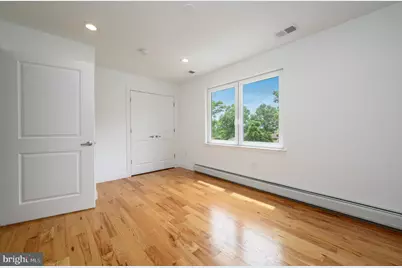
- Flooring: Ceramic Tile, Hardwood
Rooms
- Total Bathrooms: 2
- Full Bathrooms: 2
- Upper Floor Baths: 1
- Upper - Full Baths: 1
- Main Floor Baths: 1
- Main - Full Baths: 1
- Total Bedrooms: 3
- Bedrooms Upper: 2
- Bedrooms Main & Up: 1
Additional Information
- Security/Safety: Carbon Monoxide Detector(s), Smoke Detector
Exterior
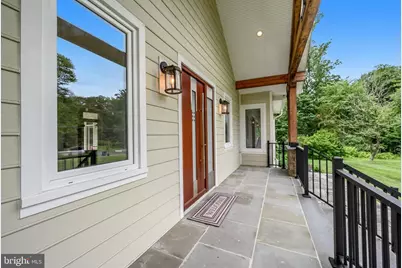
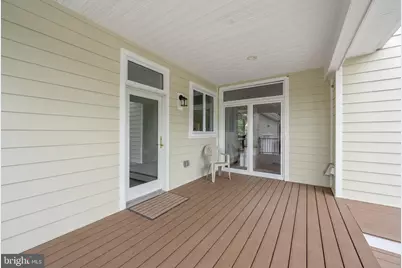
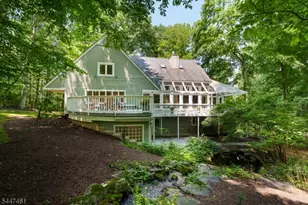
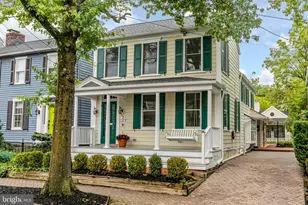
- Porch/Patio/Deck: Patio(s), Porch(es), Balcony
Parking
- Garage: Yes
- Garage Spaces: 2
- Total Spaces: 2
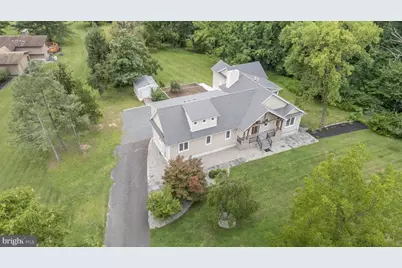
- Parking Features: Asphalt Driveway
- Parking Type: Attached Garage, Driveway
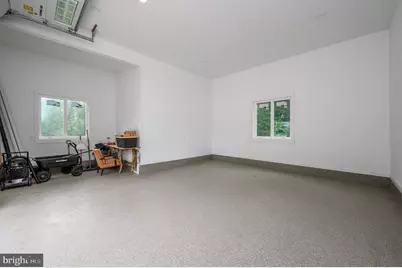
- Garage Description: Oversized
Location
- Area: Hopewell Twp (21106)
- Municipality: HOPEWELL TWP
- County: MERCER
- Development Name: None Available
- Subdivision: None Available
- Driving Directions: Rte 31 to Woosamonsa Rd
School Information
- School District: Hopewell Valley Regional Schools
Heating & Cooling
- Central air: Yes
- Cooling Type: Central A/C, Zoned
- Cooling Fuel: Electric
- Heating Type: Baseboard - Hot Water
- Heating Fuel: Propane - Owned
- Water Heater: Propane
Utilities
- Sewer: Septic Exists
- Water: Private, Well
- Utility Description: Propane, Electric Available
Structural Information
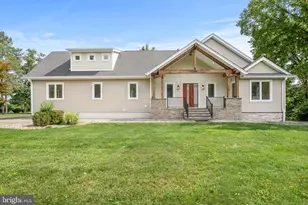
- Architectural Style: Other
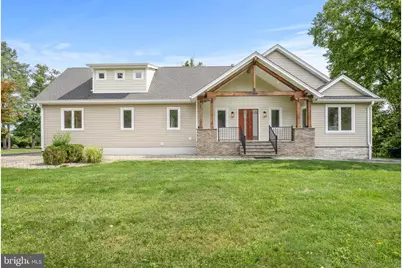
- Structure Type: Detached
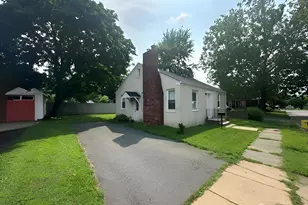
- Construction: Vinyl Siding
- Basement: Yes
- Basement Entrance: Yes
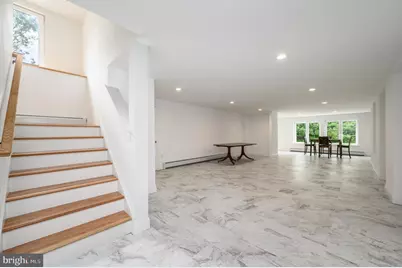
- Basement Desc.: Daylight, Full, Fully Finished, Interior Access, Outside Entrance, Windows
- Foundation: Slab
- Roof: Asphalt, Shingle
- Walls/Ceilings: 9'+ Ceilings, Cathedral Ceilings
- Doors: Sliding Glass
- Stories Description: Main, Upper 1
- Square Feet: 2,732
- Sq. Ft. Source: Estimated
- Living Area: 2,732 Sq. Ft.
- Finished Above Grnd: 2,732 Sq. Ft.
- Year Built: 2025
- Year Built Source: Estimated
Additional Structures
Lot Features
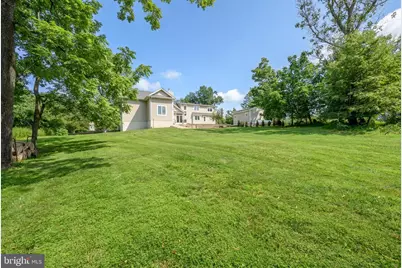
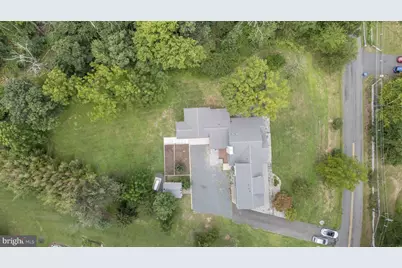
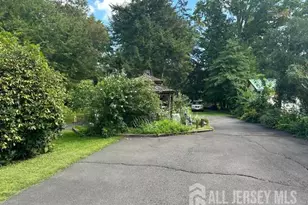
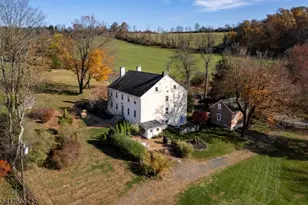
- Lot Size (Acres): 1.16
- Lot Size (Sq. Ft.): 50,530
- Lot Size Source: Assessor
- Lot Dimensions: 0.00 x 0.00
- Lot Features: Level
- Zoning: VRC
- Lot Description: Level
Financial Considerations
- Price Per Sq. Ft.: $366.03
- Assessment Year: 2025
- City/TownTax Freq: Annually
- County Tax Freq: Annually
- Tax w/Assessment: $467,300
- Tax Amount: $15,191
- Tax Year: 2025
- Tax Total Finished Sq. Ft.: 2010
Disclosures and Reports
- Ownership: Fee Simple
- Exclusions: Personal Belongings.
- Inclusions: Electric Range/Oven
- Lot Number: 11
Listed by RE/MAX 1st Advantage, Robert Dekanski and RE/MAX 1st Advantage, Wayne Robert Loux Jr.