This is a carousel with tiles that activate property listing cards. Use the previous and next buttons to navigate.
1/1
$875,000
This is a carousel with tiles that activate property listing cards. Use the previous and next buttons to navigate.
1/1
Property Description
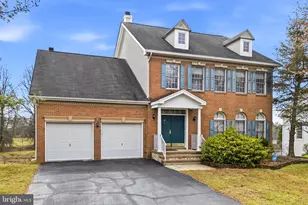
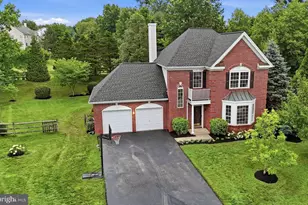
Welcome to this beautifully maintained, light"‘filled 4"‘bedroom, 2.5"‘bath Colonial, perfectly positioned on a premium lot backing to serene common space in the highly sought"‘after Brandon Farms community. From the moment you enter, gleaming hardwood floors and an elegant wood-and-iron staircase create an inviting first impression. A formal living room sits just off the foyer, offering wonderful flow for everyday living and effortless entertaining, especially with the adjacent dining room. The spacious eat"‘in kitchen-open to the family room-features warm wood cabinetry, granite countertops, a full appliance package, built"‘in desk, walk-in pantry, and a window over the sink framing peaceful backyard views. Divided"‘light doors from the breakfast area lead to a large, raised deck, ideal for seamless indoor"‘outdoor living during the warmer months. In the family room, a slate"‘front wood-burning fireplace adds cozy ambiance for evenings at home. A laundry room with sink, a powder room, and several generous closets complete the first floor. Upstairs, you'll find four well"‘proportioned bedrooms, including a bright and airy primary suite with vaulted ceiling, bay window with storage seating, two walk"‘in closets, and a tiled en"‘suite bath featuring a soaking tub, stall shower, and dual"‘sink vanity. The additional bedrooms offer excellent closet space and share a well"‘appointed hall bath with tub/shower and dual"‘sink vanity. The full, finished basement expands the home's versatility, offering double"‘door access to the backyard and multiple rooms suited for a variety of uses-guest accommodations, a second kitchen area, exercise room, office, recreation space, or game room. Brandon Farms community offers a swimming pool, tennis court and toddler playground. Ideally located, this home provides quick access to top"‘rated schools, major highways, NYC/Philadelphia trains, and Mercer Airport, and is just minutes from several vibrant downtowns. Outdoor enthusiasts will love the proximity to Mercer Meadows and Village Park, home to the Lawrence Hopewell Trail.
Full Property Details
Full Property Details for 8 Chicory Ln
General
- Sold For: $875,000
- HOA FEE: $46/month
- HOA FEE FREQ.: Quarterly
- Taxes: $17,765 (2025)
- Status: Closed
- Type: Single Family
- Source: BrightMLSTriStates
- MLS ID: NJME2074518
- Added to Site: 50 day(s) ago
Interior
- Number of Rooms: 16
- Rooms/Areas: Living Room, Dining Room, Primary Bedroom, Bedroom 2, Bedroom 3, Bedroom 4, Kitchen, Family Room, Basement, Foyer, Laundry, Bathroom 2, Primary Bathroom, Half Bath
- Fireplace: Yes
- Number of Fireplaces: 1
- Fireplace(s): Wood, Wood
Rooms
Bathrooms
- Total Bathrooms: 3
- Full Bathrooms: 2
- Half Bathrooms: 1
- Upper Floor Baths: 2
- Upper - Full Baths: 2
- Main Floor Baths: 1
- Main - 1/2 Baths: 1
Bedrooms
- Total Bedrooms: 4
- Bedrooms Upper: 4
Additional Information
- Shared Pool: Yes
- Pool: Yes
Parking
- Garage: Yes
- Garage Spaces: 2
- Total Spaces: 2
- Parking Type: Attached Garage
- Garage Description: Garage - Front Entry, Inside Access, Oversized
Location
- Area: Hopewell Twp (21106)
- Municipality: HOPEWELL TWP
- County: MERCER
- Development Name: Brandon Farms
- Subdivision: Brandon Farms
- Driving Directions: Federal City Road to Denow to Chicory
School Information
- School District: Hopewell Valley Regional Schools
Community
- Association: Yes
- Assoc. Name: BRANDON FARMS PROPERTY OWNERS ASSOCIATION
Heating & Cooling
- Central air: Yes
- Cooling Type: Central A/C
- Cooling Fuel: Electric
- Heating Type: Forced Air
- Heating Fuel: Natural Gas
- Water Heater: Natural Gas
Utilities
- Sewer: Public Sewer
- Water: Public
Structural Information
- Architectural Style: Colonial
- Structure Type: Detached
- Construction: Frame
- Basement: Yes
- Basement Entrance: Yes
- Basement Desc.: Fully Finished, Outside Entrance, Improved
- Foundation: Block
- Stories Description: Lower 1, Main, Upper 1
- Square Feet: 2,462
- Sq. Ft. Source: Assessor
- Living Area: 2,462 Sq. Ft.
- Finished Above Grnd: 2,462 Sq. Ft.
- Year Built: 1994
- Year Built Source: Assessor
Lot Features
- Lot Size (Acres): 0.26
- Lot Size (Sq. Ft.): 11,326
- Lot Size Source: Assessor
- Lot Dimensions: 0.00 x 0.00
- Zoning: R-5
Financial Considerations
- Price Per Sq. Ft.: $355.4
- Association Fee: $137
- Assoc Fee Freq.: Quarterly
- Assessment Year: 2025
- City/TownTax Freq: Annually
- County Tax Freq: Annually
- Tax w/Assessment: $546,500
- Tax Amount: $17,765
- Tax Year: 2025
- Tax Total Finished Sq. Ft.: 2462
Disclosures and Reports
- Ownership: Fee Simple
- Inclusions: Washer, Dryer, Refrigerator
- Lot Number: 24
Listed by Keller Williams Real Estate - Princeton, Dawn Buxton Monsport
Sold by RE/MAX Select - Princeton, Yakenya Moise

Get Pre-Approved Today
Schools
Schools serving 8 Chicory Ln
School District:Hopewell Valley Regional School District
| Name | Grades | Distance |
|---|---|---|
Stony Brook Elementary School, Pennington, NJ 20 Stephenson Road, Pennington, NJ 08534 | K-5 | 0.8 mi |
Bear Tavern Elementary School 1162 Bear Tavern Road, Hopewell Township, NJ 08560 | K-5 | 4.4 mi |
Hopewell Elementary School 35 Princeton Avenue, Hopewell, NJ 08525 | PK-5 | 6.4 mi |
Timberlane Middle School 51 South Timberlane Drive, Pennington, NJ 08534 | 6-8 | 3.2 mi |
Central High School, Pennington, NJ 259 Pennington - Titusville Road, Pennington, NJ 08534 | 9-12 | 3.1 mi |
Disclaimer:
School attendance boundaries provided by ATTOM Data Solutions and are for reference only. Contact the school directly to verify enrollment eligibility.
Price & Sales History for 8 Chicory Ln
Date
Details
Price
Change
Source
5/22/2026
Sold
$875,000
—
MLS
4/04/2026
Listed
$875,000
—
MLS
Disclaimer: Historical sales information is derived from public records provided by the county offices. Information is not guaranteed and should be independently verified.
8 Chicory Lane, Pennington, NJ 08534 (MLS# NJME2074518) is a Single Family property that was sold at $875,000 on May 22, 2026. Want to learn more about 8 Chicory Lane? Do you have questions about finding other Single Family real estate for sale in Pennington? You can browse all Pennington real estate or contact a Coldwell Banker agent to request more information.