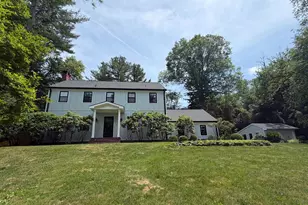
Full Property Details for 9 Arvida Dr
General
- Rent: $7,500
- Status: Closed
- Type: Single Family
- Source: BrightMLSTriStates
- MLS ID: NJME2079132
- Added to Site: 81 day(s) ago
Rental Information
- Max. Lease (Mths): 12
- Min. Lease (Mths): 12
Interior
- Rooms/Areas: Living Room, Dining Room, Primary Bedroom, Bedroom 2, Bedroom 3, Kitchen, Office
- Interior Features: Breakfast Area, Butlers Pantry, Crown Moldings, Dining Area, Floor Plan - Open, Kitchen - Gourmet, Kitchen - Island, Primary Bath(s), Recessed Lighting, Skylight(s), Bathroom - Stall Shower, Upgraded Countertops
- Fireplace: Yes
- Number of Fireplaces: 1
- Appliances: Dishwasher, Dryer, Microwave, Oven - Wall, Oven/Range - Gas, Refrigerator, Stainless Steel Appliances, Stove, Washer
- Flooring: Hardwood
Rooms
- Total Bathrooms: 3
- Full Bathrooms: 3
- Main Floor Baths: 3
- Main - Full Baths: 3
- Total Bedrooms: 3
- Bedrooms Main & Up: 3
Additional Information
- Pool: Yes
- Private Pool: Yes
Parking
- Garage: Yes
- Garage Spaces: 2
- Total Spaces: 2
- Parking Features: Asphalt Driveway
- Parking Type: Attached Garage, Driveway
- Garage Description: Built In, Garage - Side Entry, Garage Door Opener
Location
- Area: Hopewell Twp (21106)
- Municipality: HOPEWELL TWP
- County: MERCER
- Development Name: Elm Ridge Park
- Subdivision: Elm Ridge Park
- Driving Directions: Pennington Rocky Hill Rd to Arvida
School Information
- School District: Hopewell Valley Regional Schools
Community
- Pets Allowed: Yes
- Pets: Size/Weight Restriction
Heating & Cooling
- Central air: Yes
- Cooling Type: Central A/C
- Cooling Fuel: Natural Gas
- Heating Type: Hot Water
- Heating Fuel: Natural Gas
- Water Heater: Electric
Utilities
- Sewer: On Site Septic
- Water: Well
Structural Information
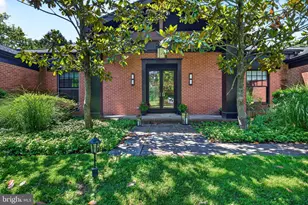
- Architectural Style: Ranch/Rambler
- Structure Type: Detached
- Construction: Brick
- Basement: Yes
- Basement Desc.: Full
- Foundation: Block
- Roof: Architectural Shingle
- Windows: Insulated, Skylights
- Stories Description: Main
- Square Feet: 2,914
- Sq. Ft. Source: Assessor
- Living Area: 2,914 Sq. Ft.
- Finished Above Grnd: 2,914 Sq. Ft.
- Year Built: 1979
- Year Built Source: Assessor
Lot Features
- Lot Size (Acres): 1.38
- Lot Size (Sq. Ft.): 60,113
- Lot Size Source: Assessor
- Lot Dimensions: 0.00 x 0.00
- Zoning: R150
- Fencing (Description): Privacy
Financial Considerations
- Price Per Sq. Ft.: $2.57
- Security Deposit: $11,250
- Tax Total Finished Sq. Ft.: 2914
Disclosures and Reports
- Ownership: Other
- Inclusions: all appliances, lawn and pool care
Listed by Corcoran Sawyer Smith - Princeton, Maria J DePasquale
Sold by Callaway Henderson Sotheby's Int'l-Princeton, Margot L Wilkinson