This is a carousel with tiles that activate property listing cards. Use the previous and next buttons to navigate.
1/1
$1,465,000
This is a carousel with tiles that activate property listing cards. Use the previous and next buttons to navigate.
1/1
Property Description
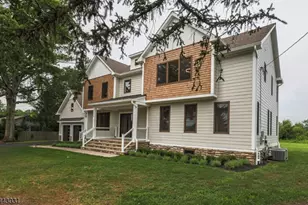
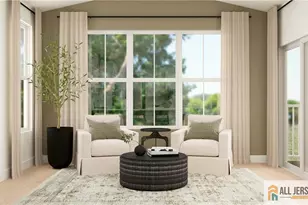
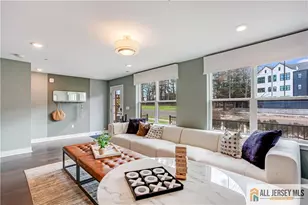
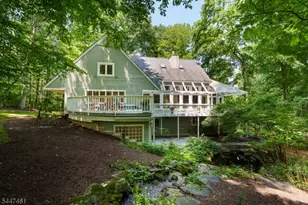
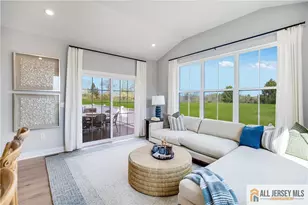
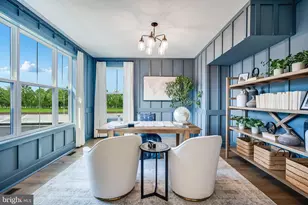
An exceptional expanded Claridge Classic model located in the highly sought-after High Pointe Estates in Hopewell Township, offering over 5,200 square feet of refined living space, plus an additional approximately 2,000 square feet in the fully finished walk-out basement. This impressive residence features five bedrooms, four full bathrooms, and one-half bath, and is gracefully situated on nearly two professionally landscaped acres. A welcoming covered portico entrance leads through a full-view storm door into the dramatic foyer. The first-floor features 9-foot ceilings and an array of elegant architectural appointments, including 5-inch base moldings, crown molding, chair rail, shadow boxing, Andersen windows, and custom accent lighting throughout. The formal living room, located to the left of the foyer, offers a tray ceiling and floor-to-ceiling windows and opens to a beautifully designed conservatory with windowed walls, a volume ceiling, and recessed lighting. To the right of the foyer is the formal dining room, enhanced with custom trim, tray ceiling, recessed lighting, floor-to-ceiling windows, a designer chandelier, and a butler's station with built-in cabinetry and a stone service counter. The main living area flows into the expanded two-story family room, highlighted by dramatic windowed walls and a gas fireplace with raised stone hearth and floor-to-ceiling stone surround. Adjoining this space is the impressive chef's kitchen, thoughtfully designed with 42-inch cherry cabinetry with pull-out shelving and Lazy Susan, granite countertops, deep undermount sink with pot faucet, tumbled marble backsplash, and center island. High-end stainless appliances include a six-burner gas cooktop with exterior ventilation, double electric/convection ovens, GE Monogram refrigerator with exterior water dispenser, Kitchen Aid dishwasher and the oversized, walk-in pantry. A custom built-in granite service counter provides additional seating and opens to the family room. The adjacent breakfast area and sunroom feature a volume ceiling, skylights, and French door access to the expansive deck. Additional first-floor amenities include a private study with a custom full-wall built-in unit, a well-appointed laundry room with washer, dryer, utility sink, drying rack, and built-in cabinetry, a sound system closet, a rear staircase to the second level, and convenient access to the oversized three-car garage. A powder room completes this level. The elegant Williamsburg staircase leads to the second level and the spacious primary suite, which includes a sitting area, tray ceiling, recessed lighting, Roman shade window treatments, and four large walk-in closets with custom organizers. The primary bathroom features a Jacuzzi jetted tub, double walk-in shower with seamless glass enclosure, dual-sink vanity with solid surface counters, accent lighting, ceramic tile flooring, and a private water closet. Four additional generously sized bedrooms are located on the second level. One bedroom offers a private en-suite bathroom and walk-in closet, another bedroom suite provides direct access to a full bathroom with additional hallway entry, and the remaining two bedrooms feature ample closet space, recessed lighting, and ceiling fans. Throughout the main level are gleaming hardwood floors, with ceramic tile flooring in the kitchen and all bathrooms, and new wall-to-wall carpeting on the second level and basement staircase. The fully finished walk-out basement provides exceptional additional living and entertainment space. Highlights include a custom entertainment area with adjoining wet bar and kitchenette, featuring built-in cabinetry, sink, dishwasher, refrigerator, beverage cooler, display cabinets, recessed lighting, and bar seating. This level also includes a game area, full bathroom, second laundry area, and multiple storage rooms and closets, including the utility room, with convenient walk-out access to the rear yard and pool area. The outdoor
Full Property Details
Full Property Details for 9 Hallett Dr
General
- Sold For: $1,465,000
- HOA FEE: $108/month
- HOA FEE FREQ.: Quarterly
- Taxes: $29,086 (2025)
- Status: Closed
- Type: Single Family
- Source: BrightMLSTriStates
- MLS ID: NJME2073586
- Added to Site: 122 day(s) ago
Interior
- Number of Rooms: 16
- Rooms/Areas: Living Room, Dining Room, Primary Bedroom, Bedroom 2, Bedroom 3, Bedroom 4, Bedroom 5, Kitchen, Game Room, Foyer, 2nd Stry Fam Rm, Study, Sun/Florida Room, Great Room, Laundry, Media Room, Bathroom 2, Bathroom 3, Conservatory Room, Primary Bathroom
- Interior Features: 2nd Kitchen, Additional Stairway, Bar, Bathroom - Jetted Tub, Bathroom - Stall Shower, Bathroom - Tub Shower, Bathroom - Walk-In Shower, Breakfast Area, Built-Ins, Butlers Pantry, Carpet, Ceiling Fan(s), Crown Moldings, Dining Area, Family Room Off Kitchen, Floor Plan - Open, Formal/Separate Dining Room, Kitchen - Gourmet, Kitchen - Island, Kitchenette, Pantry, Primary Bath(s), Recessed Lighting, Skylight(s), Sound System, Upgraded Countertops, Wainscotting, Walk-in Closet(s), Wet/Dry Bar, Window Treatments, Wood Floors, Other
- Fireplace: Yes
- Number of Fireplaces: 1
- Fireplace(s): Fireplace - Glass Doors, Gas/Propane, Stone, Fireplace - Glass Doors, Gas/Propane, Stone
- Appliances: Built-In Microwave, Cooktop, Dishwasher, Dryer - Gas, Exhaust Fan, Oven - Double, Oven - Self Cleaning, Oven - Wall, Oven/Range - Electric, Refrigerator, Six Burner Stove, Stainless Steel Appliances, Washer, Water Heater
Rooms
Bathrooms
- Total Bathrooms: 5
- Full Bathrooms: 4
- Half Bathrooms: 1
- Upper Floor Baths: 3
- Upper - Full Baths: 3
- Main Floor Baths: 1
- Main - 1/2 Baths: 1
- Lower Floor Baths: 1
- Lower - Full Baths: 1
Bedrooms
- Total Bedrooms: 5
- Bedrooms Upper: 5
Other Rooms
- Laundry: Basement, Main Floor, Washer In Unit, Dryer In Unit
Additional Information
- Shared Amenities: Tennis Courts
- Pool: Yes
- Private Pool: Yes
- Pool Description: Fenced, Filtered, Heated, In Ground, Permits, Vinyl
Exterior
- Exterior Features: Extensive Hardscape, Exterior Lighting, Flood Lights, Stone Retaining Walls, Street Lights
- Porch/Patio/Deck: Deck(s), Patio(s), Roof
Parking
- Garage: Yes
- Garage Spaces: 3
- Total Spaces: 5
- Parking Type: Attached Garage, Driveway
- Garage Description: Additional Storage Area, Garage - Side Entry, Garage Door Opener, Inside Access, Oversized
Location
- Area: Hopewell Twp (21106)
- Municipality: HOPEWELL TWP
- County: MERCER
- Development Name: High Pointe At Hop
- Subdivision: High Pointe At Hop
- Cross Streets: Pennington Titusville Rd
- Driving Directions: Scotch Rd. North to Scotch Rd W. to bear L onto Pennington Titusville Rd to R on Hallet Dr to #9 on the R or Delaware Ave W to Pennington Titusville Rd to R on Hallett Dr to # 9
- Location Details: Rural
School Information
- School District: Hopewell Valley Regional Schools
- Elementary School: Beartavern
- Middle School: Timberlane M.S.
- High School: Hoval Hs
Community
- Association: Yes
- Assoc. Name: HIGH POINTE AT HOPEWELL
- Assoc. Fees Include: Common Area Maintenance, Other
- Pets Allowed: Yes
- Pets: Number Limit
Heating & Cooling
- Central air: Yes
- Cooling Type: Central A/C, Ceiling Fan(s), Zoned
- Cooling Fuel: Electric
- Heating Type: Forced Air, Zoned
- Heating Fuel: Natural Gas
- Water Heater: Natural Gas
Utilities
- Sewer: On Site Septic
- Water: Well
- Utility Description: Under Ground
Structural Information
- Architectural Style: Colonial
- Structure Type: Detached
- Builder: Toll Brothers
- Model: Claridge Classic
- Construction: Frame
- Basement: Yes
- Basement Entrance: Yes
- Basement Desc.: Daylight, Full, Full, Fully Finished, Heated, Interior Access, Outside Entrance, Poured Concrete, Rear Entrance, Shelving, Sump Pump, Walkout Level, Other
- Foundation: Concrete Perimeter
- Roof: Asphalt
- Windows: Screens, Skylights, Sliding, Vinyl Clad, Wood Frame
- Doors: Storm, Sliding Glass, Six Panel, French, Double Entry
- Stories Description: Lower 1, Main, Upper 1
- Square Feet: 5,209
- Sq. Ft. Source: Assessor
- Living Area: 5,209 Sq. Ft.
- Finished Above Grnd: 5,209 Sq. Ft.
- Year Built: 2003
- Year Built Source: Assessor
- Property Condition: Excellent
Unit Information
Unit 1
- Bathrooms-Lower: 1
Additional Structures
- Other Structures: Shed, Pool Equipment Shed
Lot Features
- Property View: Trees/Woods
- Lot Size (Acres): 1.96
- Lot Size (Sq. Ft.): 85,378
- Lot Size Source: Assessor
- Lot Dimensions: 0.00 x 0.00
- Lot Features: Adjoins - Open Space, Backs to Trees, Cleared, Front Yard, Landscaping, Rear Yard
- Zoning: VRC
- Lot Description: Adjoins - Open Space, Backs to Trees, Cleared, Front Yard, Landscaping, Rear Yard
- Fencing (Description): Decorative, Partially, Rear
Financial Considerations
- Price Per Sq. Ft.: $268.75
- Association Fee: $325
- Assoc Fee Freq.: Quarterly
- Assessment Year: 2025
- City/TownTax Freq: Annually
- County Tax Freq: Annually
- Tax w/Assessment: $894,700
- Tax Amount: $29,086
- Tax Year: 2025
- Tax Total Finished Sq. Ft.: 5209
Disclosures and Reports
- Ownership: Fee Simple
- Inclusions: all appliances as they exist and all window treatments and light fx as they exist. All pool equipment.
- Lot Number: 00080 09
Listed and Sold by RE/MAX Select - Princeton, Sue Fowler and RE/MAX Select - Princeton, Erica L Fowler

Get Pre-Approved Today
Schools
Schools serving 9 Hallett Dr
School District:Hopewell Valley Regional School District
| Name | Grades | Distance |
|---|---|---|
Bear Tavern Elementary School 1162 Bear Tavern Road, Hopewell Township, NJ 08560 | K-5 | 1.9 mi |
Hopewell Elementary School 35 Princeton Avenue, Hopewell, NJ 08525 | PK-5 | 5.5 mi |
Timberlane Middle School 51 South Timberlane Drive, Pennington, NJ 08534 | 6-8 | 1 mi |
Central High School, Pennington, NJ 259 Pennington - Titusville Road, Pennington, NJ 08534 | 9-12 | 1.2 mi |
Disclaimer:
School attendance boundaries provided by ATTOM Data Solutions and are for reference only. Contact the school directly to verify enrollment eligibility.
Price & Sales History for 9 Hallett Dr
Date
Details
Price
Change
Source
6/26/2026
Sold
$1,465,000
4.65%
MLS
3/14/2026
Listed
$1,399,900
—
MLS
Disclaimer: Historical sales information is derived from public records provided by the county offices. Information is not guaranteed and should be independently verified.
9 Hallett Drive, Pennington, NJ 08534 (MLS# NJME2073586) is a Single Family property that was sold at $1,465,000 on June 26, 2026. Want to learn more about 9 Hallett Drive? Do you have questions about finding other Single Family real estate for sale in Pennington? You can browse all Pennington real estate or contact a Coldwell Banker agent to request more information.