![[Address not provided], Pennington, NJ 08534 - Photo 2](https://m1.cbhomes.com/p/180/2770509M/042b7Fc239a948d/pds23tp.webp)
![[Address not provided], Pennington, NJ 08534 - Photo 3](https://m.cbhomes.com/p/180/2770509M/1B93Bace91d6451/pds23tp.webp)
![[Address not provided], Pennington, NJ 08534 - Photo 4](https://m1.cbhomes.com/p/180/2770509M/6e64BcBE2C9a41F/pds23tp.webp)
![[Address not provided], Pennington, NJ 08534 - Photo 5](https://m.cbhomes.com/p/180/2770509M/22bdb733154b442/pds23tp.webp)
![[Address not provided], Pennington, NJ 08534 - Photo 6](https://m1.cbhomes.com/p/180/2770509M/644784e6991c422/pds23tp.webp)
![[Address not provided], Pennington, NJ 08534 - Photo 7](https://m.cbhomes.com/p/180/2770509M/CC3F273C9b2340d/pds23tp.webp)
![[Address not provided], Pennington, NJ 08534 - Photo 8](https://m1.cbhomes.com/p/180/2770509M/49504a2F956C458/pds23tp.webp)
![[Address not provided], Pennington, NJ 08534 - Photo 9](https://m.cbhomes.com/p/180/2770509M/8b9D90389ac9441/pds23tp.webp)
![[Address not provided], Pennington, NJ 08534 - Photo 10](https://m1.cbhomes.com/p/180/2770509M/61E1666a13dC40C/pds23tp.webp)
![[Address not provided], Pennington, NJ 08534 - Photo 11](https://m.cbhomes.com/p/180/2770509M/b7a1FBfd397745E/pds23tp.webp)
![[Address not provided], Pennington, NJ 08534 - Photo 12](https://m1.cbhomes.com/p/180/2770509M/dEeB31a381F047f/pds23tp.webp)
![[Address not provided], Pennington, NJ 08534 - Photo 13](https://m.cbhomes.com/p/180/2770509M/926A3202A6Ec42E/pds23tp.webp)
![[Address not provided], Pennington, NJ 08534 - Photo 14](https://m1.cbhomes.com/p/180/2770509M/C8b7b318153C4e4/pds23tp.webp)
![[Address not provided], Pennington, NJ 08534 - Photo 15](https://m.cbhomes.com/p/180/2770509M/D94255f53792489/pds23tp.webp)
![[Address not provided], Pennington, NJ 08534 - Photo 16](https://m1.cbhomes.com/p/180/2770509M/cCF62d87A6E047F/pds23tp.webp)
![[Address not provided], Pennington, NJ 08534 - Photo 17](https://m.cbhomes.com/p/180/2770509M/2958B9118B7645B/pds23tp.webp)
![[Address not provided], Pennington, NJ 08534 - Photo 18](https://m1.cbhomes.com/p/180/2770509M/480fAD2f64a94AF/pds23tp.webp)
![[Address not provided], Pennington, NJ 08534 - Photo 19](https://m.cbhomes.com/p/180/2770509M/7B9a626781a14ed/pds23tp.webp)
![[Address not provided], Pennington, NJ 08534 - Photo 20](https://m1.cbhomes.com/p/180/2770509M/032d19510F9C473/pds23tp.webp)
![[Address not provided], Pennington, NJ 08534 - Photo 21](https://m.cbhomes.com/p/180/2770509M/90471Dc58c8D445/pds23tp.webp)
![[Address not provided], Pennington, NJ 08534 - Photo 22](https://m1.cbhomes.com/p/180/2770509M/3f7195330e4746A/pds23tp.webp)
![[Address not provided], Pennington, NJ 08534 - Photo 23](https://m.cbhomes.com/p/180/2770509M/4781A3efe56047d/pds23tp.webp)
![[Address not provided], Pennington, NJ 08534 - Photo 24](https://m1.cbhomes.com/p/180/2770509M/51Ef2757751C4f9/pds23tp.webp)
![[Address not provided], Pennington, NJ 08534 - Photo 25](https://m.cbhomes.com/p/180/2770509M/696b7E49281F499/pds23tp.webp)
![[Address not provided], Pennington, NJ 08534 - Photo 26](https://m1.cbhomes.com/p/180/2770509M/423814FD92C3489/pds23tp.webp)
![[Address not provided], Pennington, NJ 08534 - Photo 27](https://m.cbhomes.com/p/180/2770509M/38ff415CeAbF471/pds23tp.webp)
![[Address not provided], Pennington, NJ 08534 - Photo 28](https://m1.cbhomes.com/p/180/2770509M/3ffeB41b7a0744a/pds23tp.webp)
![[Address not provided], Pennington, NJ 08534 - Photo 29](https://m.cbhomes.com/p/180/2770509M/9332f0C1052a46F/pds23tp.webp)
![[Address not provided], Pennington, NJ 08534 - Photo 30](https://m1.cbhomes.com/p/180/2770509M/82A5E2F97d7B4f6/pds23tp.webp)
![[Address not provided], Pennington, NJ 08534 - Photo 31](https://m.cbhomes.com/p/180/2770509M/E13B3490eE96438/pds23tp.webp)
![[Address not provided], Pennington, NJ 08534 - Photo 32](https://m1.cbhomes.com/p/180/2770509M/d53669F520e24Ff/pds23tp.webp)
![[Address not provided], Pennington, NJ 08534 - Photo 33](https://m.cbhomes.com/p/180/2770509M/700d733b0b9c43C/pds23tp.webp)

Date
Details
Price
Change
Source
9/11/2026
Listed
$699,990
—
MLS
Disclaimer: Historical sales information is derived from public records provided by the county offices. Information is not guaranteed and should be independently verified.

This is a carousel with tiles that activate property listing cards. Use the previous and next buttons to navigate.
![[Address not provided], Pennington, NJ 08534 - Photo 1](https://m.cbhomes.com/p/180/2770509M/cd33b7f093984B1/pds23tp.webp)
$699,990 Just Listed
This is a carousel with tiles that activate property listing cards. Use the previous and next buttons to navigate.
Listed by Lennar Sales Corp
Lennar Sales Corp

 NMLS#: 1598647
This is a carousel with tiles that activate property listing cards. Use the previous and next buttons to navigate.


This is a carousel with tiles that activate property listing cards. Use the previous and next buttons to navigate.

This is a carousel with tiles that activate property listing cards. Use the previous and next buttons to navigate.

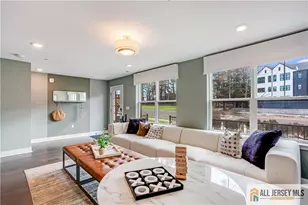
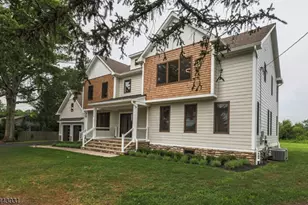
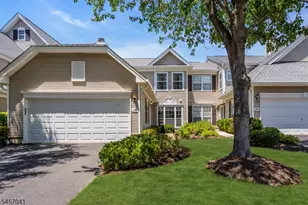
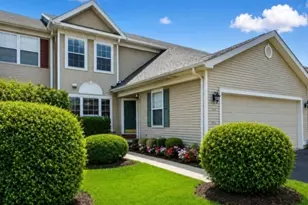
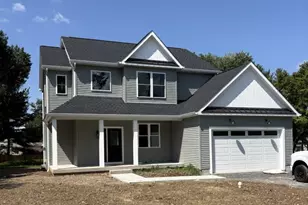
MLS# 2770509M, Pennington, NJ 08534 (MLS# 2770509M) is a Single Family property with 3 bedrooms and 3 full bathrooms. MLS# 2770509M is currently listed for $699,990 and was received on September 11, 2026. Want to learn more about MLS# 2770509M? Do you have questions about finding other Single Family real estate for sale in Pennington? You can browse all Pennington real estate or contact a Coldwell Banker agent to request more information.