This is a carousel with tiles that activate property listing cards. Use the previous and next buttons to navigate.
1/1
$340,000
This is a carousel with tiles that activate property listing cards. Use the previous and next buttons to navigate.
1/1
Property Description
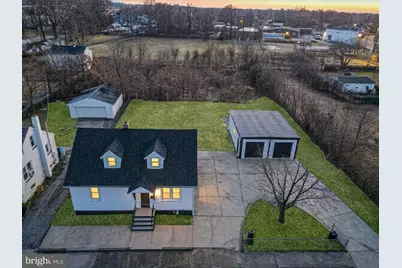
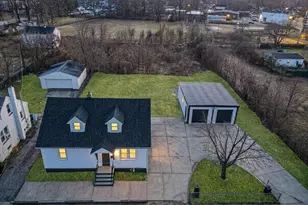
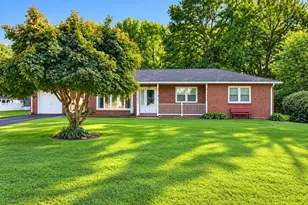
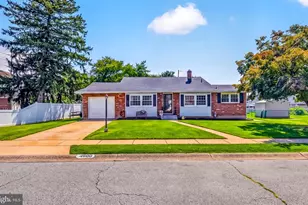
Amazing opportunity awaits! Own a beautifully remodeled 3 bedroom (with a 4th bedroom option or use as an office) & 2 full bath Cape Cod! Also has a full unfinished basement with high ceilings AND a 2 car detached pole barn building! Did I mention the lot is 150x240!!!! Score! The spacious living room is 19x13 with vinyl plank floors and recessed lighting. The KITCHEN is a SHOW STOPPER! NEW white soft close cabinets up top and barley colored bottom cabinets with gorgeous quartz counters. Gold kitchen accents and NEW appliances! There is a dining area off the kitchen with luxury vinyl plank flooring and recessed lighting. The 1st floor also features a bedroom, full bath, and additional room that could be used as an office/toy room/craft room/or even 4th bedroom if needed! The upstairs has 2 bedrooms and a full bath. The larger bedroom upstairs is 16x12 with a walk in closet! The full unfinished basement is full of possibilities too---ceilings high enough to finish off someday! Attractive black rafters and so clean! Washer/dryer hook up is in the basement. The detached garage is so spacious with high ceilings and a circular driveway. The yard extends beyond the fence line into the brush area. And there is a park behind the property! Gas heat, central air, public water & sewer--so the best of all utilities. Beautiful NEW ROOF! NOT located in a flood zone--and taxes under $5,500! Unheard of! Property is located close to Maria by DiPaolo's banquet facility and the famous Lapp's Dutch Market! Short 30 minute commute to Philadelphia since close to the Commodore Barry Bridge. Quick access to 295, and tax free shopping in Delaware. Located a few blocks from the scenic Delaware River!
Full Property Details
Full Property Details for 68 E Harmony St
General
- Sold For: $340,000
- Taxes: $5,358 (2025)
- Status: Closed
- Type: Single Family
- Source: BrightMLSPhilly
- MLS ID: NJSA2018414
- Added to Site: 100 day(s) ago
Interior
- Rooms/Areas: Living Room, Dining Room, Bedroom 2, Bedroom 3, Kitchen, Bedroom 1, Office, Bathroom 1, Bathroom 2
- Interior Features: Bathroom - Stall Shower, Bathroom - Tub Shower, Built-Ins, Combination Kitchen/Dining, Entry Level Bedroom, Family Room Off Kitchen, Floor Plan - Traditional, Upgraded Countertops, Walk-in Closet(s)
- Appliances: Built-In Microwave, Built-In Range, Dishwasher, Oven/Range - Electric, Stainless Steel Appliances, Refrigerator
- Flooring: Luxury Vinyl Plank
Rooms
Bathrooms
- Total Bathrooms: 2
- Full Bathrooms: 2
- Upper Floor Baths: 1
- Upper - Full Baths: 1
- Main Floor Baths: 1
- Main - Full Baths: 1
Bedrooms
- Total Bedrooms: 3
- Bedrooms Upper: 2
- Bedrooms Main & Up: 1
Exterior
- Exterior Features: Boat Storage, Sidewalks
- Porch/Patio/Deck: Porch(es), Patio(s)
Parking
- Garage: Yes
- Garage Spaces: 2
- Total Spaces: 6
- Parking Features: Paved Driveway, Circular Driveway, Concrete Driveway
- Parking Type: Detached Garage, Driveway
- Garage Description: Garage - Front Entry, Oversized
Location
- Area: Penns Grove Boro (21708)
- Municipality: PENNS GROVE BORO
- County: SALEM
- Cross Streets: Barber Avenue or N Virginia Ave
- Driving Directions: Route 130N to a Left onto E Harmony St.
- Location Details: Suburban
School Information
- School District: Penns Grove-Carneys Point Schools
Heating & Cooling
- Central air: Yes
- Cooling Type: Central A/C
- Cooling Fuel: Electric
- Heating Type: 90% Forced Air
- Heating Fuel: Natural Gas
- Water Heater: Electric
Utilities
- Sewer: Public Sewer
- Water: Public
- Utility Description: Cable TV Available
Structural Information
- Architectural Style: Cape Cod
- Structure Type: Detached
- Construction: Vinyl Siding
- Basement: Yes
- Basement Desc.: Unfinished
- Foundation: Concrete Perimeter
- Roof: Architectural Shingle
- Windows: Replacement
- Doors: Six Panel, Insulated
- Stories Description: Main, Upper 1
- Square Feet: 1,957
- Sq. Ft. Source: Estimated
- Living Area: 1,237 Sq. Ft.
- Finished Above Grnd: 1,237 Sq. Ft.
- Year Built: 1945
- Year Built Source: Assessor
- Property Condition: Very Good
Additional Structures
- Other Structures: Garage(s)
Lot Features
- Property View: Street, Trees/Woods
- Lot Size (Acres): 0.14
- Lot Size (Sq. Ft.): 6,016
- Lot Size Source: Assessor
- Lot Dimensions: 125 x 240
- Zoning: RESIDENTIAL
- Lot Description: Additional Lot(s), Backs to Trees, Level, Rear Yard
- Fencing (Description): Chain Link
Financial Considerations
- Price Per Sq. Ft.: $265.97
- Assessment Year: 2025
- City/TownTax Freq: Annually
- County Tax Freq: Annually
- Tax w/Assessment: $83,300
- Tax Amount: $5,358
- Tax Year: 2025
- Terms: Standard Sale
- Tax Total Finished Sq. Ft.: 1237
Disclosures and Reports
- Ownership: Fee Simple
- Multiple Parcels: Yes
- Exclusions: Staging Furniture
- Inclusions: Stainless Steel Appliance Package--Refrigerator, Dishwasher, Microwave, Electric Stove. AND included is the 2 back lots--Block 40, Lots 18 & 19 (included (of course) the lots with the house and garage)
- Lot Number: 12, 11, 18, 19 INCLUDED!!
Listed by Mahoney Realty Pennsville, LLC, Tara K Puitz
Sold by EXP Realty, LLC, Taylor Madison Sollena

Get Pre-Approved Today
Schools
Schools serving 68 E Harmony St
School District:Penns Grove-Carneys Point Regional School District
| Name | Grades | Distance |
|---|---|---|
Field Street Elementary School 144 Field Street, Carneys Point Township, NJ 08069 | 1-3 | 0.3 mi |
Paul W. Carleton Elementary School 251 East Maple Avenue, Penns Grove, NJ 08069 | 4-5 | 0.8 mi |
Lafayette-Pershing Elementary School 237 Shell Road, Carneys Point Township, NJ 08069 | PK-K | 1.1 mi |
Penns Grove Middle School 351 East Maple Avenue, Penns Grove, NJ 08069 | 6-8 | 0.8 mi |
Penns Grove High School 334 Harding Highway, Carneys Point Township, NJ 08069 | 9-12 | 1 mi |
Disclaimer:
School attendance boundaries provided by ATTOM Data Solutions and are for reference only. Contact the school directly to verify enrollment eligibility.
Price & Sales History for 68 E Harmony St
Date
Details
Price
Change
Source
6/08/2026
Sold
$340,000
3.34%
MLS
4/27/2026
Price Reduced
$329,000
-2.95%
MLS
4/06/2026
Listed
$339,000
—
MLS
Disclaimer: Historical sales information is derived from public records provided by the county offices. Information is not guaranteed and should be independently verified.
68 E Harmony Street, Penns Grove, NJ 08069 (MLS# NJSA2018414) is a Single Family property that was sold at $340,000 on June 08, 2026. Want to learn more about 68 E Harmony Street? Do you have questions about finding other Single Family real estate for sale in Penns Grove? You can browse all Penns Grove real estate or contact a Coldwell Banker agent to request more information.