This is a carousel with tiles that activate property listing cards. Use the previous and next buttons to navigate.
1/1
$455,000
This is a carousel with tiles that activate property listing cards. Use the previous and next buttons to navigate.
1/1
Property Description
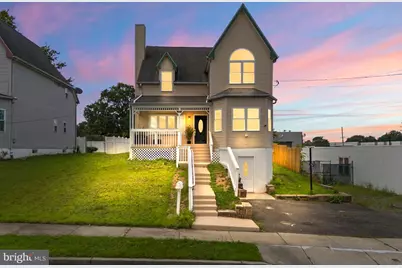
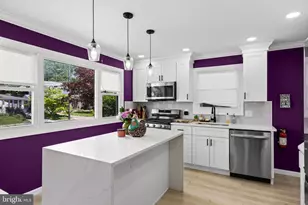
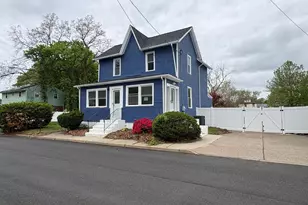
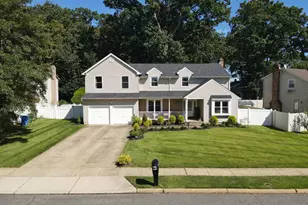
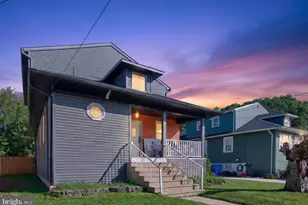
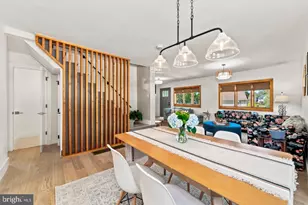
Welcome to this beautifully renovated 3-bedroom, 2 full/2 half bath single-family home in the heart of Pennsauken! Move right in and enjoy this thoughtfully updated home from top to bottom. The open-concept living and dining area creates a bright, inviting space perfect for everyday living and entertaining. The updated kitchen flows seamlessly into a charming sunroom overlooking the fully fenced backyard an ideal spot for morning coffee or unwinding after a long day. The first-floor primary suite offers convenience and privacy with its own en suite bath, while the additional bedrooms are generously oversized, offering flexibility for family, guests, or a home office. Both full and half baths have been tastefully updated throughout. The fully finished basement adds valuable living space and includes a convenient half bath perfect for a rec room, home gym, or media space. This home isn't just cosmetically updated major systems have all been replaced for true peace of mind: brand-new roof, heater, and AC unit, all-new electrical wiring and panel box, and updated plumbing. Simply move in and enjoy years of worry-free living. Ideally situated just minutes from shopping and dining, and only 20 minutes to Center City Philadelphia, this home offers the perfect blend of suburban comfort and city convenience. Don't miss this rare opportunity to own a truly turn-key home in Pennsauken schedule your showing today!
Full Property Details
Full Property Details for 3241 N 48th St
General
- Sold For: $455,000
- Taxes: $9,417 (2024)
- Status: Closed
- Type: Single Family
- Source: BrightMLSPhilly
- MLS ID: NJCD2122996
- Added to Site: 57 day(s) ago
Interior
- Interior Features: Bathroom - Tub Shower, Ceiling Fan(s), Combination Dining/Living, Floor Plan - Open, Kitchen - Eat-In
- Fireplace: Yes
- Number of Fireplaces: 1
- Fireplace(s): Electric
- Appliances: Built-In Microwave, Dishwasher, Oven/Range - Gas, Refrigerator, Stainless Steel Appliances, Washer/Dryer Hookups Only
- Flooring: Carpet, Ceramic Tile, Hardwood, Partially Carpeted
Rooms
Bathrooms
- Total Bathrooms: 4
- Full Bathrooms: 2
- Half Bathrooms: 2
- Upper Floor Baths: 1
- Upper - Full Baths: 1
- Main Floor Baths: 2
- Main - Full Baths: 1
- Main - 1/2 Baths: 1
- Lower Floor Baths: 1
- Lower - 1/2 Baths: 1
Bedrooms
- Total Bedrooms: 3
- Bedrooms Upper: 2
- Bedrooms Main & Up: 1
Exterior
- Porch/Patio/Deck: Deck(s), Porch(es)
Parking
- Total Spaces: 2
- Parking Features: Concrete Driveway
- Parking Type: On Street, Driveway
Location
- Area: Pennsauken Twp (20427)
- Municipality: PENNSAUKEN TWP
- County: CAMDEN
- Subdivision: BROWNING MANOR
- Driving Directions: Browning Rd to Chestnut to 48th St.
School Information
- School District: Pennsauken Township Public Schools
Heating & Cooling
- Central air: Yes
- Cooling Type: Central A/C, Ceiling Fan(s)
- Cooling Fuel: Electric
- Heating Type: Forced Air
- Heating Fuel: Natural Gas
- Water Heater: Natural Gas
Utilities
- Sewer: Public Sewer
- Water: Public
- Utility Description: Cable TV
Structural Information
- Architectural Style: Traditional
- Structure Type: Detached
- Construction: Frame, Vinyl Siding
- Basement: Yes
- Basement Desc.: Full, Fully Finished
- Foundation: Block
- Roof: Asphalt, Shingle
- Walls/Ceilings: 9'+ Ceilings, Dry Wall, Vaulted Ceilings
- Windows: Bay/Bow
- Stories Description: Lower 1, Main, Upper 1
- Square Feet: 1,988
- Sq. Ft. Source: Estimated
- Living Area: 1,988 Sq. Ft.
- Finished Above Grnd: 1,988 Sq. Ft.
- Year Built: 2002
- Year Built Source: Estimated
- Property Condition: Excellent
Unit Information
Unit 1
- Bathrooms-Lower: 1
Lot Features
- Lot Size (Acres): 0.14
- Lot Size (Sq. Ft.): 6,251
- Lot Size Source: Estimated
- Zoning: R3
- Fencing (Description): Fully, Privacy, Wood
Financial Considerations
- Price Per Sq. Ft.: $228.87
- Assessment Year: 2024
- City/TownTax Freq: Annually
- County Tax Freq: Annually
- Tax w/Assessment: $216,400
- Tax Amount: $9,417
- Tax Year: 2024
- Terms: Standard Sale
Disclosures and Reports
- Ownership: Fee Simple
- Lot Number: 00001 01
Listed by Real Broker, LLC, Maria Robles
Sold by Compass, Kimberly Hoffman

Get Pre-Approved Today
Schools
Schools serving 3241 N 48th St
School District:Pennsauken Township School District
| Name | Grades | Distance |
|---|---|---|
Howard M Phifer Middle School 8201 Park Ave, Pennsauken Township, NJ 08109 | 7-8 | 1.9 mi |
Disclaimer:
School attendance boundaries provided by ATTOM Data Solutions and are for reference only. Contact the school directly to verify enrollment eligibility.
Price & Sales History for 3241 N 48th St
Date
Details
Price
Change
Source
9/04/2026
Sold
$455,000
1.13%
MLS
7/30/2026
Listed
$449,900
—
MLS
Disclaimer: Historical sales information is derived from public records provided by the county offices. Information is not guaranteed and should be independently verified.
3241 N 48th Street, Pennsauken, NJ 08109 (MLS# NJCD2122996) is a Single Family property that was sold at $455,000 on September 04, 2026. Want to learn more about 3241 N 48th Street? Do you have questions about finding other Single Family real estate for sale in Pennsauken? You can browse all Pennsauken real estate or contact a Coldwell Banker agent to request more information.