This is a carousel with tiles that activate property listing cards. Use the previous and next buttons to navigate.
1/1
$350,000
This is a carousel with tiles that activate property listing cards. Use the previous and next buttons to navigate.
1/1
Property Description
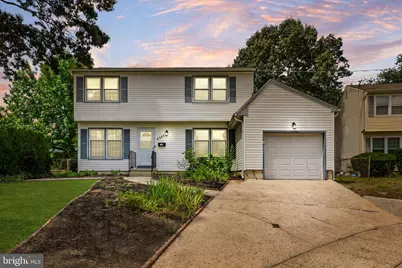
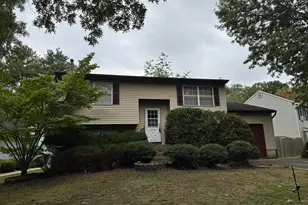
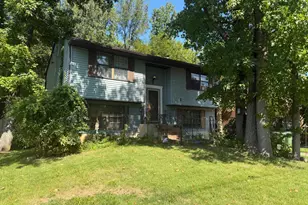
Welcome to this charming 3 bedroom, 1.5 bath Colonial with basement, ideally tucked away in a CUL-DE-SAC location and set on a beautifully maintained .24 acre lot! Offering plenty of living space, this home features beautiful hardwood flooring throughout the entryway, living room, and dining room. The updated kitchen offers newer wood cabinetry, sparkling countertops, tile backsplash, neutral tile flooring, recessed lighting, and ample workspace for everyday living and entertaining. Just off the kitchen, the spacious family room boasts neutral, low-maintenance flooring, a convenient laundry closet, access to the one-car garage, and sliding glass doors leading to the concrete patio overlooking the large backyard. Upstairs, the generously sized primary bedroom features double closets, while two additional bedrooms provide flexibility for family, guests, or a home office. The updated full bathroom offers a double vanity and a tiled tub/shower surround. Additional highlights include a full basement providing abundant storage and potential for future finishing, a one-car garage, and a spacious backyard perfect for outdoor enjoyment. Conveniently located near Cherry Hill Mall, shopping centers, restaurants, Routes 70 and 38, and just minutes from Philadelphia, this home offers the perfect combination of comfort, convenience, and location.
Full Property Details
Full Property Details for 3483 Delaware Ct
General
- Sold For: $350,000
- Taxes: $7,310 (2025)
- Status: Closed
- Type: Single Family
- Source: BrightMLSPhilly
- MLS ID: NJCD2120916
- Added to Site: 91 day(s) ago
Interior
- Rooms/Areas: Living Room, Dining Room, Primary Bedroom, Bedroom 2, Bedroom 3, Kitchen, Family Room
- Interior Features: Attic, Bathroom - Tub Shower, Carpet, Ceiling Fan(s), Crown Moldings, Dining Area, Recessed Lighting, Wood Floors
- Appliances: Dishwasher, Dryer, Oven - Self Cleaning, Oven/Range - Gas, Refrigerator, Washer, Built-In Microwave
- Flooring: Carpet, Ceramic Tile, Hardwood
Rooms
Bathrooms
- Total Bathrooms: 2
- Full Bathrooms: 1
- Half Bathrooms: 1
- Upper Floor Baths: 1
- Upper - Full Baths: 1
- Main Floor Baths: 1
- Main - 1/2 Baths: 1
Bedrooms
- Total Bedrooms: 3
- Bedrooms Upper: 3
Exterior
- Exterior Features: Sidewalks, Street Lights
- Porch/Patio/Deck: Patio(s)
Parking
- Garage: Yes
- Garage Spaces: 1
- Total Spaces: 1
- Parking Type: Attached Garage, Driveway, On Street
- Garage Description: Garage - Front Entry, Garage Door Opener, Inside Access
Location
- Area: Pennsauken Twp (20427)
- Municipality: PENNSAUKEN TWP
- County: CAMDEN
- Subdivision: IRON ROCK
- Cross Streets: Orchard
- Driving Directions: Haddonfield Rd to Orchard Ave to Delaware Ct.
School Information
- School District: Pennsauken Township Public Schools
- Middle School: Howard M. Phifer M.S.
- High School: Pennsauken H.S.
Heating & Cooling
- Central air: Yes
- Cooling Type: Central A/C
- Cooling Fuel: Electric
- Heating Type: Forced Air
- Heating Fuel: Natural Gas
- Water Heater: Natural Gas
Utilities
- Sewer: Public Sewer
- Water: Public
Structural Information
- Architectural Style: Colonial
- Structure Type: Detached
- Construction: Frame
- Basement: Yes
- Basement Desc.: Full
- Foundation: Block
- Roof: Pitched, Shingle
- Stories Description: Main, Upper 1
- Square Feet: 1,626
- Sq. Ft. Source: Assessor
- Living Area: 1,626 Sq. Ft.
- Finished Above Grnd: 1,626 Sq. Ft.
- Year Built: 1972
- Year Built Source: Assessor
Additional Structures
- Other Structures: Shed
Lot Features
- Lot Size (Acres): 0.24
- Lot Size (Sq. Ft.): 10,476
- Lot Size Source: Assessor
- Lot Dimensions: 62.00 x 0.00
- Zoning: RES.
Financial Considerations
- Price Per Sq. Ft.: $215.25
- Assessment Year: 2025
- City/TownTax Freq: Annually
- County Tax Freq: Annually
- Tax w/Assessment: $321,800
- Tax Amount: $7,310
- Tax Year: 2025
- Terms: Standard Sale
- Tax Total Finished Sq. Ft.: 1626
Disclosures and Reports
- Ownership: Fee Simple
- Exclusions: All personal property
- Inclusions: Refrigerator, Range/Oven, Dishwasher, Washer/Dryer
- Lot Number: 28
Listed by Keller Williams Realty, Ashley Moorhouse
Sold by World Net Realty/SJ, Betty Maria Rebolledo-Castro

Get Pre-Approved Today
Schools
Schools serving 3483 Delaware Ct
School District:Pennsauken Township School District
| Name | Grades | Distance |
|---|---|---|
George B. Fine Elementary School 3800 Gladwyn Ave, Pennsauken Township, NJ 08109 | PK-4 | 0.4 mi |
Howard M Phifer Middle School 8201 Park Ave, Pennsauken Township, NJ 08109 | 7-8 | 0.3 mi |
Disclaimer:
School attendance boundaries provided by ATTOM Data Solutions and are for reference only. Contact the school directly to verify enrollment eligibility.
Price & Sales History for 3483 Delaware Ct
Date
Details
Price
Change
Source
8/27/2026
Sold
$350,000
—
MLS
6/26/2026
Listed
$350,000
—
MLS
Disclaimer: Historical sales information is derived from public records provided by the county offices. Information is not guaranteed and should be independently verified.
3483 Delaware Court, Pennsauken, NJ 08109 (MLS# NJCD2120916) is a Single Family property that was sold at $350,000 on August 27, 2026. Want to learn more about 3483 Delaware Court? Do you have questions about finding other Single Family real estate for sale in Pennsauken? You can browse all Pennsauken real estate or contact a Coldwell Banker agent to request more information.