This is a carousel with tiles that activate property listing cards. Use the previous and next buttons to navigate.
1/20
$379,999
This is a carousel with tiles that activate property listing cards. Use the previous and next buttons to navigate.
1/20
Property Description
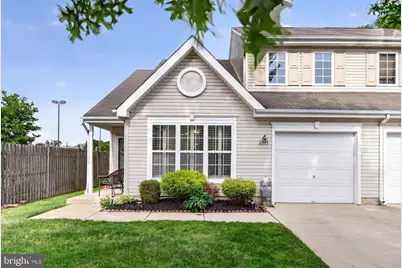
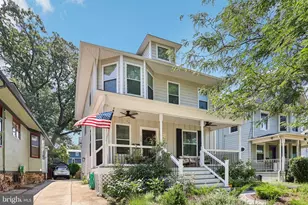
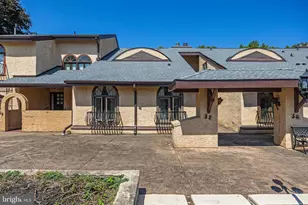
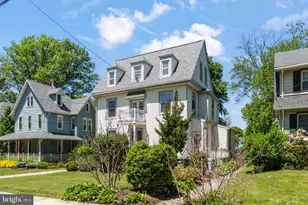
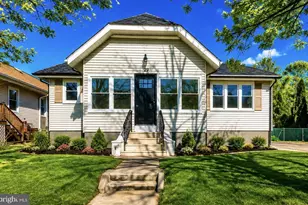
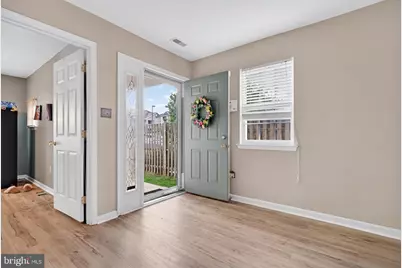
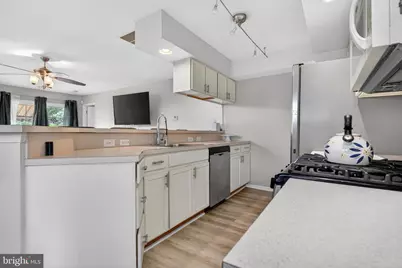
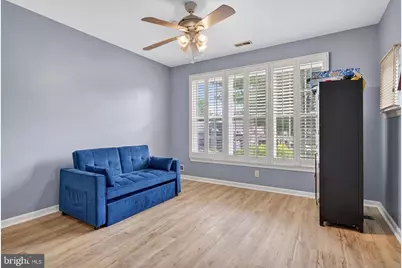
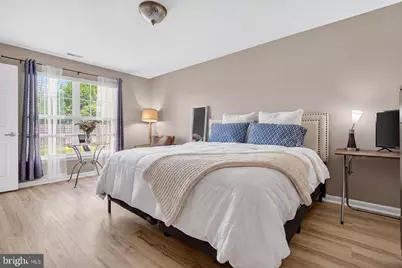
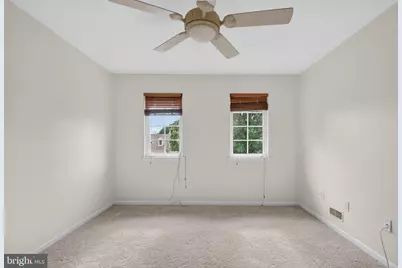
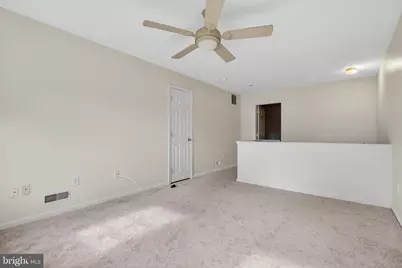
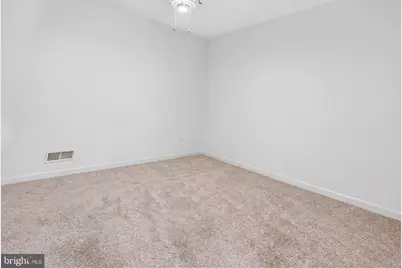
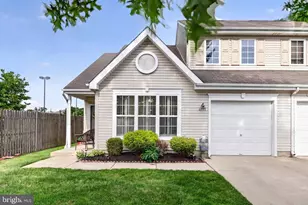
Welcome to 4511 Shapley Court, a move-in ready 3-bedroom, 2-bath townhome located in a desirable 55+ community just minutes from Cherry Hill Mall, shopping, dining, and major commuter routes. Offering a flexible floor plan, this home features a spacious primary bedroom and full bath on the main level, providing the convenience of one-floor living. The bright and inviting living and dining areas offer plenty of space for everyday living and entertaining, while the kitchen provides ample cabinetry and workspace. Upstairs, you'll find additional bedrooms and flexible living space that can easily accommodate guests, a home office, or hobbies. Step outside to enjoy the rear patio overlooking a shared open space, creating a pleasant outdoor setting with minimal maintenance. Additional highlights include a one-car garage, neutral décor throughout, and the opportunity to enjoy easy living in a well-established community close to Philadelphia and all the conveniences of the Cherry Hill area
Full Property Details
Full Property Details for 4511 Shapley Ct
General
- Price: $379,999
- HOA FEE: $125/month
- Taxes: $7,391 (2023)
- Status: Active
- Type: Single Family
- Source: BrightMLSPhilly
- MLS ID: NJCD2119398
- Updated: 6/5/2026
- Added to Site: 46 day(s) ago
Interior
- Number of Rooms: 6
- Interior Features: Breakfast Area, Ceiling Fan(s), Combination Dining/Living, Dining Area, Entry Level Bedroom, Family Room Off Kitchen, Floor Plan - Open
- Appliances: Dishwasher, Disposal, Oven/Range - Gas, Range Hood, Stainless Steel Appliances, Stove, Refrigerator, Washer, Water Heater
- Flooring: Laminate Plank, Carpet, Tile/Brick
Rooms
Bathrooms
- Total Bathrooms: 2
- Full Bathrooms: 2
- Main Floor Baths: 2
- Main - Full Baths: 2
Bedrooms
- Total Bedrooms: 3
- Bedrooms Upper: 1
- Bedrooms Main & Up: 2
Exterior
- Exterior Features: Awning(s), Gutter System, Sidewalks, Street Lights
Parking
- Garage: Yes
- Garage Spaces: 1
- Total Spaces: 1
- Parking Type: Attached Garage, Driveway
- Garage Description: Garage - Front Entry
Location
- Area: Pennsauken Twp (20427)
- Municipality: PENNSAUKEN TWP
- County: CAMDEN
- Subdivision: MAPLE COMMONS
- Cross Streets: Maple Ave.
- Driving Directions: Please use GPS
- Location Details: Corner Lot/Unit
School Information
- School District: Pennsauken Township Public Schools
Community
- Association: Yes
- Assoc. Name: MAPLES COMMONS HOMEOWNER ASSOCIATION INC.
- Assoc. Fees Include: All Ground Fee, Common Area Maintenance, Lawn Care Front, Lawn Care Rear, Lawn Care Side, Lawn Maintenance, Road Maintenance, Snow Removal, Trash
- Adult Community: Yes
Heating & Cooling
- Central air: Yes
- Cooling Type: Central A/C
- Cooling Fuel: Natural Gas
- Heating Type: 90% Forced Air
- Heating Fuel: Natural Gas
- Water Heater: Electric
Utilities
- Sewer: Public Sewer
- Water: Public
Structural Information
- Architectural Style: Contemporary
- Structure Type: Twin/Semi-Detached
- Builder: D'Anastasio
- Construction: Vinyl Siding
- Foundation: Slab
- Roof: Asbestos Shingle
- Walls/Ceilings: Dry Wall
- Stories Description: Main, Upper 1
- Square Feet: 1,651
- Sq. Ft. Source: Assessor
- Living Area: 1,651 Sq. Ft.
- Finished Above Grnd: 1,651 Sq. Ft.
- Year Built: 2002
- Year Built Source: Assessor
Lot Features
- Property View: Garden/Lawn
- Lot Size (Acres): 0.13
- Lot Size (Sq. Ft.): 5,602
- Lot Size Source: Assessor
- Lot Dimensions: 35.00 x 0.00
- Zoning: RESIDENTIAL
Financial Considerations
- Price Per Sq. Ft.: $230.16
- Association Fee: $125
- Assoc Fee Freq.: Monthly
- Assessment Year: 2023
- City/TownTax Freq: Annually
- County Tax Freq: Annually
- Tax w/Assessment: $173,200
- Tax Amount: $7,391
- Tax Year: 2023
- Tax Total Finished Sq. Ft.: 1651
Disclosures and Reports
- Ownership: Fee Simple
- Lot Number: 1
Listed by EXP Realty, LLC, Fitzgerald J Williams
Get Pre-Approved Today
Schools
Schools serving 4511 Shapley Ct
School District:Pennsauken Township School District
| Name | Grades | Distance |
|---|---|---|
George B. Fine Elementary School 3800 Gladwyn Ave, Pennsauken Township, NJ 08109 | PK-4 | 0.4 mi |
Howard M Phifer Middle School 8201 Park Ave, Pennsauken Township, NJ 08109 | 7-8 | 0.9 mi |
Disclaimer:
School attendance boundaries provided by ATTOM Data Solutions and are for reference only. Contact the school directly to verify enrollment eligibility.
Price & Sales History for 4511 Shapley Ct
Date
Details
Price
Change
Source
6/05/2026
Listed
$379,999
—
MLS
Disclaimer: Historical sales information is derived from public records provided by the county offices. Information is not guaranteed and should be independently verified.

Tax History
Tax History for 4511 Shapley Ct
Year
Property Taxes
Change
Tax Assessment
Change
2025
$7,207
3%
$317,200
83%
2022
$7,025
359%
$173,200
349%
2021
$1,530
6%
$38,600
—
2020
$1,442
4%
$38,600
—
2018
$1,393
—
$38,600
—
2017
$1,396
-79%
$38,600
-79%
2016
$6,610
2%
$186,100
—
2015
$6,491
368%
$186,100
382%
2019
$1,386
-80%
$38,600
-71%
2013
$6,854
—
$131,400
—
Disclaimer: Historical tax information is derived from public records provided by the county offices. Information is not guaranteed and should be independently verified.
Estimate the Cost
Estimate the Cost for 4511 Shapley Ct
4511 Shapley Court, Pennsauken, NJ 08109 (MLS# NJCD2119398) is a Single Family property with 3 bedrooms and 2 full bathrooms. 4511 Shapley Court is currently listed for $379,999 and was received on June 05, 2026. Want to learn more about 4511 Shapley Court? Do you have questions about finding other Single Family real estate for sale in Pennsauken? You can browse all Pennsauken real estate or contact a Coldwell Banker agent to request more information.