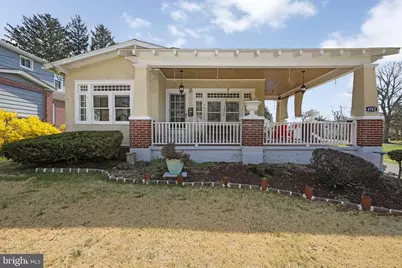
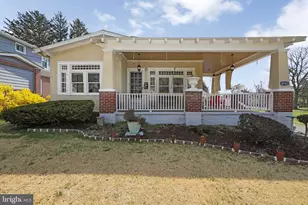
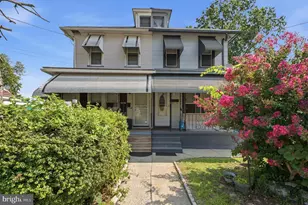
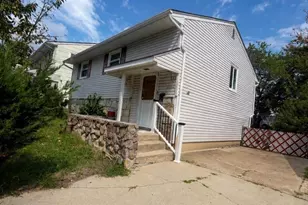
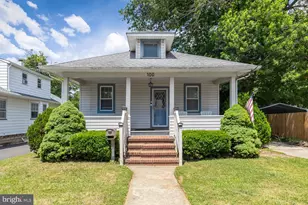
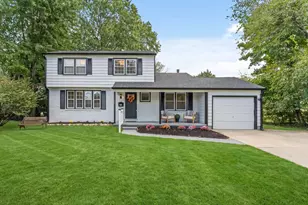
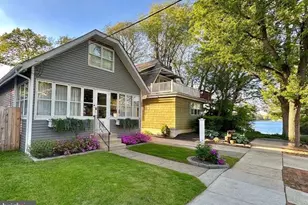
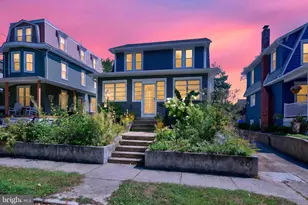
Full Property Details for 4742 Browning Rd
General
- Sold For: $250,000
- Taxes: $5,682 (2025)
- Status: Closed
- Type: Single Family
- Source: BrightMLSPhilly
- MLS ID: NJCD2113774
- Added to Site: 178 day(s) ago
Interior
- Number of Rooms: 7
- Rooms/Areas: Living Room, Dining Room, Primary Bedroom, Bedroom 2, Kitchen, Screened Porch
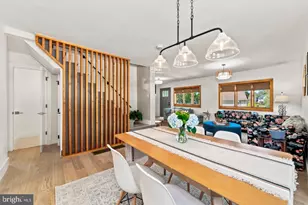
- Interior Features: Attic/House Fan, Bathroom - Tub Shower, Cedar Closet(s), Ceiling Fan(s), Crown Moldings, Dining Area, Floor Plan - Open, Kitchen - Gourmet, Stove - Wood, Wainscotting, Wood Floors, Attic, Chair Railings, Entry Level Bedroom, Floor Plan - Traditional, Other
- Fireplace: Yes
- Number of Fireplaces: 1
- Fireplace(s): Brick, Mantel(s), Other
- Appliances: Built-In Microwave, Dryer, Dryer - Front Loading, Microwave, Oven/Range - Gas, Refrigerator, Stainless Steel Appliances, Stove, Washer
- Flooring: Ceramic Tile, Solid Hardwood, Vinyl, Wood
Rooms
- Total Bathrooms: 1
- Full Bathrooms: 1
- Main Floor Baths: 1
- Main - Full Baths: 1
- Total Bedrooms: 2
- Bedrooms Main & Up: 2
Exterior
- Exterior Features: Extensive Hardscape, Exterior Lighting, Flood Lights, Street Lights
- Porch/Patio/Deck: Porch(es), Screened, Wrap Around
Parking
- Garage: Yes
- Garage Spaces: 1
- Total Spaces: 5
- Parking Features: Asphalt Driveway
- Parking Type: Detached Garage, Driveway
- Garage Description: Additional Storage Area, Garage - Front Entry, Garage Door Opener, Oversized
Location
- Area: Pennsauken Twp (20427)
- Municipality: PENNSAUKEN TWP
- County: CAMDEN
- Subdivision: MERCHANTVILLE BORDER
- Cross Streets: W. Maple Avenue
- Driving Directions: Route 130 S. to Browning Road
- Location Details: Middle Of Block
School Information
- School District: Pennsauken Township Public Schools
Heating & Cooling
- Cooling Type: Other
- Cooling Fuel: Other
- Heating Type: Hot Water, Radiator
- Heating Fuel: Natural Gas
- Water Heater: Natural Gas
Utilities
- Sewer: Public Sewer
- Water: Public
- Utility Description: Cable TV Available, Electric Available, Natural Gas Available, Sewer Available, Water Available
Structural Information
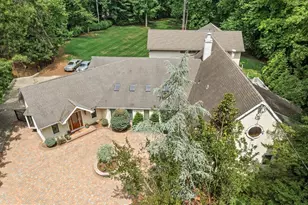
- Architectural Style: Bungalow, Cape Cod
- Structure Type: Detached
- Construction: Brick, Cement Siding, Stucco
- Basement: Yes
- Basement Desc.: Full, Interior Access, Windows
- Foundation: Block
- Roof: Architectural Shingle, Pitched, Shingle
- Walls/Ceilings: High, Plaster Walls, Wood Ceilings
- Windows: Transom, Wood Frame
- Doors: Six Panel, Storm
- Stories Description: Main
- Square Feet: 2,010
- Sq. Ft. Source: Estimated
- Living Area: 1,010 Sq. Ft.
- Finished Above Grnd: 1,010 Sq. Ft.
- Year Built: 1940
- Year Built Source: Assessor
- Property Condition: Good, Average
Lot Features
- Lot Size (Acres): 0.14
- Lot Size (Sq. Ft.): 5,998
- Lot Size Source: Assessor
- Lot Dimensions: 60.00 x 100.00
- Street/Road Desc.: Black Top
- Zoning: RES
- Lot Description: Front Yard, Rear Yard, SideYard(s)
- Fencing (Description): Partially, Wood
Financial Considerations
- Price Per Sq. Ft.: $287.13
- Assessment Year: 2025
- City/TownTax Freq: Annually
- County Tax Freq: Annually
- Tax w/Assessment: $250,100
- Tax Amount: $5,682
- Tax Year: 2025
- Terms: Standard Sale
- Tax Total Finished Sq. Ft.: 1010
Disclosures and Reports
- Ownership: Fee Simple
- Exclusions: Personal belongings
- Inclusions: Existing stove, microwave, refrigerator, washer, dryer
- Lot Number: 9
Listed by RE/MAX Of Cherry Hill, Patricia A Fiume
Sold by Home and Heart Realty, Megan Christine Ragonese