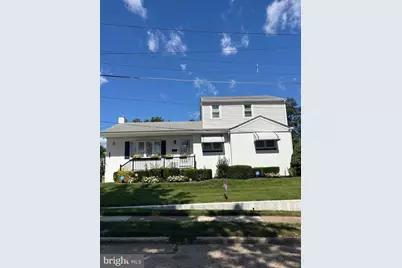
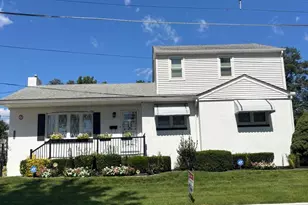
Full Property Details for 4823 Forrest Ave
General
- Sold For: $345,000
- Taxes: $6,704 (2025)
- Status: Closed
- Type: Single Family
- Source: BrightMLSPhilly
- MLS ID: NJCD2126820
- Days on Market: 35 days
- Added to Site: 56 day(s) ago
Interior
- Number of Rooms: 10
- Rooms/Areas: Living Room, Dining Room, Bedroom 2, Bedroom 3, Bedroom 4, Kitchen, Family Room, Bedroom 1, In-Law/auPair/Suite, Workshop
- Interior Features: 2nd Kitchen, Bathroom - Stall Shower, Bathroom - Walk-In Shower, Formal/Separate Dining Room, Kitchen - Eat-In
- Fireplace: Yes
- Number of Fireplaces: 1
- Fireplace(s): Brick, Gas/Propane
- Appliances: Oven - Self Cleaning
- Flooring: Ceramic Tile, Engineered Wood, Hardwood, Laminated
Rooms
- Total Bathrooms: 3
- Full Bathrooms: 2
- Half Bathrooms: 1
- Upper Floor Baths: 1
- Upper - Full Baths: 1
- Main Floor Baths: 1
- Main - Full Baths: 1
- Lower Floor Baths: 1
- Lower - 1/2 Baths: 1
- Total Bedrooms: 4
- Bedrooms Upper: 1
- Bedrooms Main & Up: 3
Additional Information
- Security/Safety: Carbon Monoxide Detector(s), Security System
Exterior
- Exterior Features: Awning(s), Exterior Lighting, Flood Lights, Sidewalks, Street Lights
- Porch/Patio/Deck: Breezeway, Patio(s)
Parking
- Total Spaces: 7
- Parking Features: Concrete Driveway
- Parking Type: Driveway, Off Street, On Street
Location
- Area: Pennsauken Twp (20427)
- Municipality: PENNSAUKEN TWP
- County: CAMDEN
- Subdivision: DELAWARE GARDENS
- Cross Streets: 49th St
- Driving Directions: Rt 130 South to R On Browning to Corner of Browning and Forrest , see signs, home on corner
- Location Details: Suburban
School Information
- School District: Pennsauken Township Public Schools
- Elementary School: Baldwin
- Middle School: Howard M Phifer
- High School: Local
Heating & Cooling
- Central air: Yes
- Cooling Type: Central A/C
- Cooling Fuel: Electric
- Heating Type: 90% Forced Air
- Heating Fuel: Natural Gas
- Water Heater: Natural Gas
Utilities
- Sewer: Public Sewer
- Water: Public
Structural Information
- Architectural Style: Colonial
- Structure Type: Detached
- Construction: Combination
- Basement: Yes
- Basement Desc.: Full
- Foundation: Block
- Roof: Asphalt
- Walls/Ceilings: Dry Wall
- Windows: Double Hung, Double Pane
- Doors: Storm
- Stories Description: Lower 1, Main, Upper 1
- Square Feet: 1,750
- Sq. Ft. Source: Assessor
- Living Area: 1,750 Sq. Ft.
- Finished Above Grnd: 1,750 Sq. Ft.
- Basement Finished: 80%
- Year Built: 1950
- Year Built Source: Assessor
- Property Condition: Good
Unit Information
Additional Structures
Lot Features
- Lot Size (Acres): 0.14
- Lot Size (Sq. Ft.): 5,998
- Lot Size Source: Assessor
- Lot Dimensions: 60 x 100
- Street/Road Desc.: Paved
- Zoning: RESIDENTIAL
- Lot Description: Corner, Front Yard, Rear Yard, SideYard(s)
- Fencing (Description): Other
Financial Considerations
- Price Per Sq. Ft.: $205.14
- Assessment Year: 2021
- City/TownTax: $6,704
- City/TownTax Freq: Quarterly
- Tax w/Assessment: $295,100
- Tax Amount: $6,704
- Tax Year: 2025
- Terms: Standard Sale
- Tax Total Finished Sq. Ft.: 1750
Disclosures and Reports
- Ownership: Fee Simple
- Multiple Parcels: Yes
- Inclusions: refrigerator
- Lot Number: 5
Listed by RE/MAX ONE Realty-Moorestown, Gregory S Hale
Sold by BHHS Fox & Roach-Cherry Hill, Carmen Ventura Santana