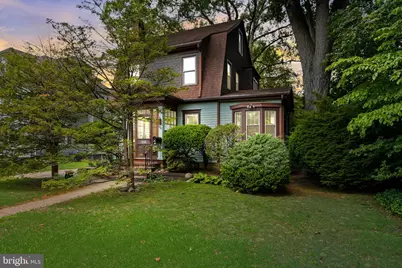
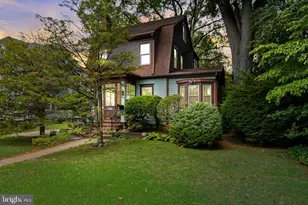
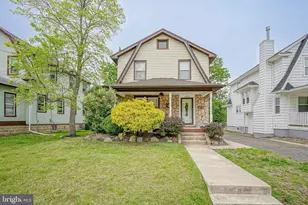
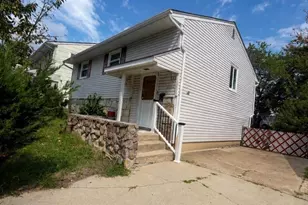
This is a carousel with tiles that activate property listing cards. Use the previous and next buttons to navigate.
1/1
$295,000
This is a carousel with tiles that activate property listing cards. Use the previous and next buttons to navigate.
1/1
Property Description
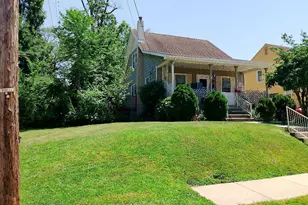
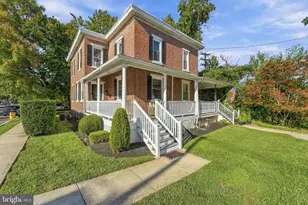
***All Offers Due by 10am Monday June 15*** Hidden opportunity alert! Just one home away from the charm and walkability of Merchantville, this craftsman-inspired Colonial is waiting for the right visionary to restore it to its former glory. Overflowing with character and whimsical vintage details, this one-of-a-kind home offers the kind of preserved craftsmanship and personality that simply can't be recreated today. Step inside through the inviting vestibule entry and discover soaring 9' ceilings, exposed beams, and a spacious Living Room centered around a cozy Fireplace. The oversized formal Dining Room is perfect for future entertaining and features a plate rail shelf , while the enclosed Den offers stained glass windows and built-in storage. The untouched 1960's Kitchen delivers a Fun RETRO VIBE that carries throughout the home, creating a Nostalgic atmosphere full of inspiration and possibility. A main level Half Bath exists but is currently not usable. Upstairs features 3 Bedrooms and an authentic pink Vintage Full Bathroom that LOVERS of retro design will absolutely appreciate. Need more space? The fully floored walk-up Attic offers tremendous potential for future expansion, studio space, or additional living area. The Basement includes an updated furnace and hot water heater for peace of mind. Outside, you'll find a large backyard, off-street parking, and endless opportunity to transform this property into something truly spectacular. Owned by the same family since 1954, this home feels like stepping back in time - a rare property preserved and filled with charm, soul, and untapped potential. Bring your imagination, creativity, and passion for old homes... this diamond in the rough is ready to shine once again! Being sold in Strictly As-Is condition. Buyers are responsible for all required repairs, certifications, township inspections and securing homeowners insurance.
Full Property Details
Full Property Details for 6127 W Walnut Ave
General
- Sold For: $295,000
- Taxes: $7,795 (2025)
- Status: Closed
- Type: Single Family
- Source: BrightMLSPhilly
- MLS ID: NJCD2117678
- Added to Site: 112 day(s) ago
Interior
- Rooms/Areas: Living Room, Dining Room, Bedroom 2, Bedroom 3, Kitchen, Den, Bedroom 1, Attic, Full Bath, Half Bath
- Interior Features: Attic, Bathroom - Tub Shower, Built-Ins, Carpet, Exposed Beams, Floor Plan - Traditional, Formal/Separate Dining Room, Wood Floors
- Fireplace: Yes
- Number of Fireplaces: 1
Rooms
Bathrooms
- Total Bathrooms: 2
- Full Bathrooms: 1
- Half Bathrooms: 1
- Upper Floor Baths: 1
- Upper - Full Baths: 1
- Main Floor Baths: 1
- Main - 1/2 Baths: 1
Bedrooms
- Total Bedrooms: 3
- Bedrooms Upper: 3
Parking
- Parking Type: Driveway
Location
- Area: Pennsauken Twp (20427)
- Municipality: PENNSAUKEN TWP
- County: CAMDEN
- Subdivision: CATTELL TRACT
- Driving Directions: Centre to W. Walnut
School Information
- School District: Pennsauken Township Public Schools
Heating & Cooling
- Cooling Type: Window Unit(s)
- Heating Type: Radiator, Baseboard - Hot Water
- Heating Fuel: Natural Gas
- Water Heater: Natural Gas
Utilities
- Sewer: Public Sewer
- Water: Public
Structural Information
- Architectural Style: Craftsman, Colonial
- Structure Type: Detached
- Construction: Frame
- Basement: Yes
- Basement Desc.: Full, Unfinished
- Foundation: Other
- Stories Description: Main, Upper 1
- Square Feet: 1,742
- Sq. Ft. Source: Assessor
- Living Area: 1,742 Sq. Ft.
- Finished Above Grnd: 1,742 Sq. Ft.
- Year Built: 1910
- Year Built Source: Assessor
Lot Features
- Lot Size (Acres): 0.2
- Lot Size (Sq. Ft.): 8,821
- Lot Size Source: Assessor
- Lot Dimensions: 60.00 x 147.00
- Zoning: RES
Financial Considerations
- Price Per Sq. Ft.: $169.35
- Assessment Year: 2025
- City/TownTax Freq: Annually
- County Tax Freq: Annually
- Tax w/Assessment: $343,100
- Tax Amount: $7,795
- Tax Year: 2025
- Terms: Standard Sale
- Tax Total Finished Sq. Ft.: 1742
Disclosures and Reports
- Ownership: Fee Simple
- Exclusions: personal property and pendant light by stairwell on 1st floor
- Inclusions: Existing appliances, window treatments and light fixtures other than pendant by stairwell on 1st floor
- Lot Number: 5
Listed by BHHS Fox & Roach-Moorestown, Erin K Lewandowski
Sold by Peze & Associates, Tonya Lynn Boyce

Get Pre-Approved Today
Price & Sales History for 6127 W Walnut Ave
Date
Details
Price
Change
Source
8/10/2026
Sold
$295,000
—
MLS
6/05/2026
Listed
$295,000
—
MLS
Disclaimer: Historical sales information is derived from public records provided by the county offices. Information is not guaranteed and should be independently verified.
6127 W Walnut Avenue, Pennsauken, NJ 08109 (MLS# NJCD2117678) is a Single Family property that was sold at $295,000 on August 10, 2026. Want to learn more about 6127 W Walnut Avenue? Do you have questions about finding other Single Family real estate for sale in Pennsauken? You can browse all Pennsauken real estate or contact a Coldwell Banker agent to request more information.