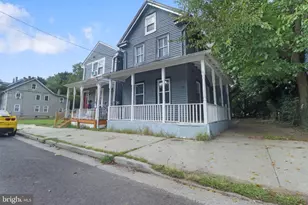
Full Property Details for 157 Georgia Rd
General
- Price: $195,000
- Taxes: $4,003 (2025)
- Status: Active
- Type: Single Family
- Source: BrightMLSPhilly
- MLS ID: NJSA2020500
- Updated: 10/23/2026
- Added to Site: 1 day(s) ago
Interior
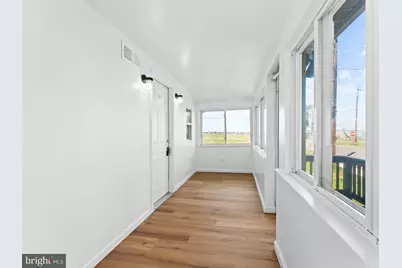
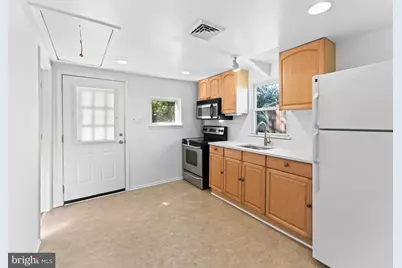
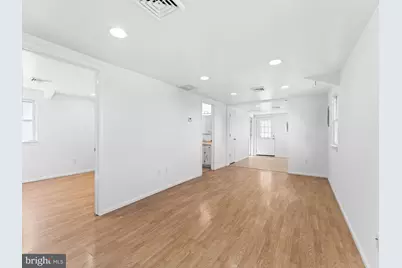
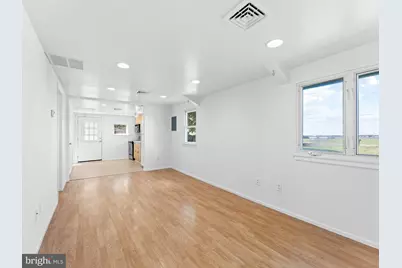
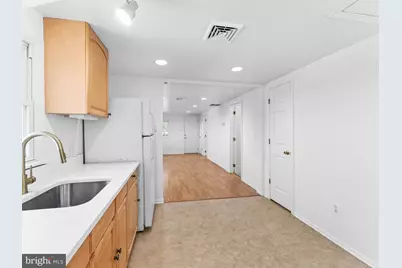
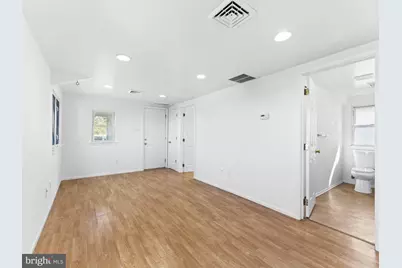
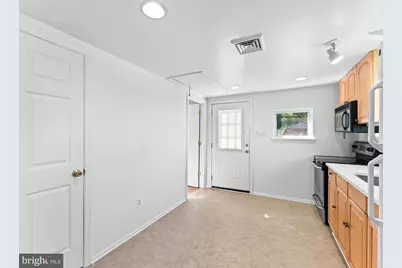
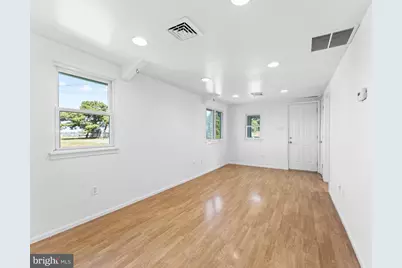
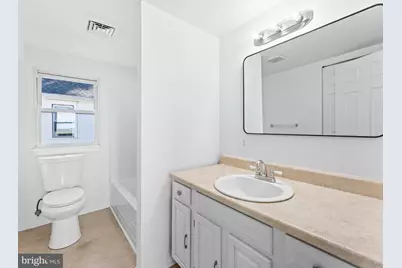
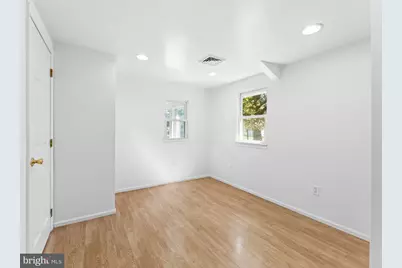
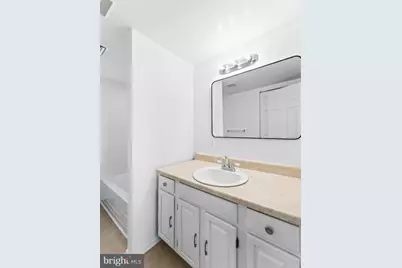
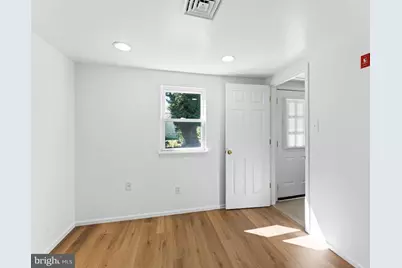
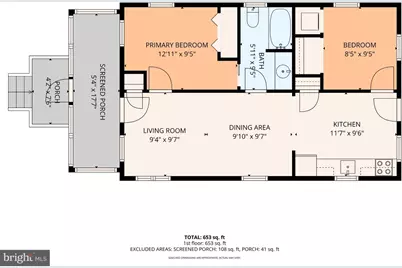
- Rooms/Areas: Living Room, Bedroom 2, Kitchen, Bedroom 1, Sun/Florida Room, Bathroom 1
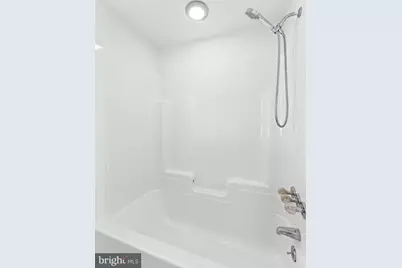
- Interior Features: Bathroom - Tub Shower, Combination Kitchen/Living
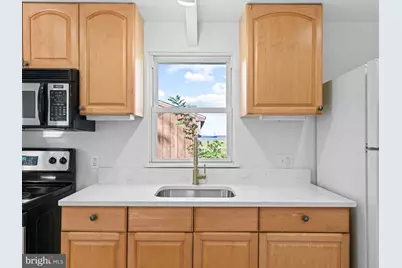
- Appliances: Built-In Microwave, Oven/Range - Electric, Refrigerator, Stainless Steel Appliances
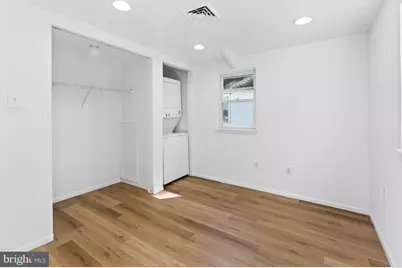
- Flooring: Luxury Vinyl Plank
Rooms
- Total Bathrooms: 1
- Full Bathrooms: 1
- Main Floor Baths: 1
- Main - Full Baths: 1
- Total Bedrooms: 2
- Bedrooms Main & Up: 2
Exterior
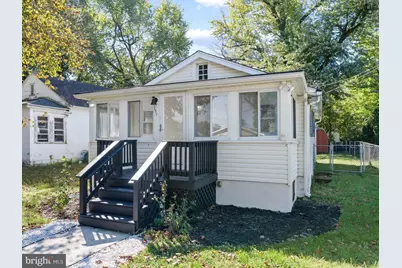
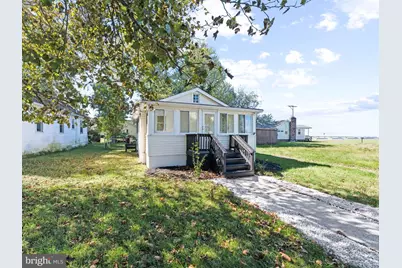
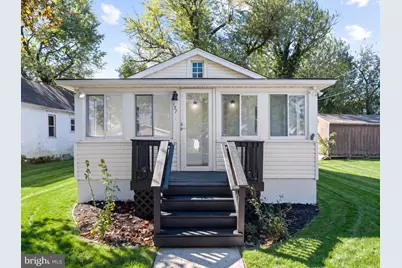
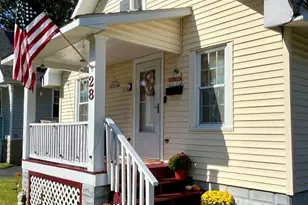
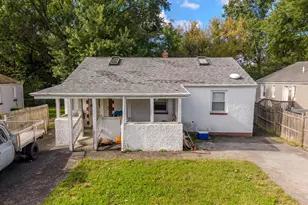
- Porch/Patio/Deck: Porch(es), Enclosed
Parking
- Total Spaces: 1
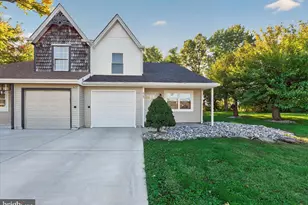
- Parking Features: Stone Driveway
- Parking Type: Driveway
Location
- Area: Pennsville Twp (21709)
- Municipality: PENNSVILLE TWP
- County: SALEM
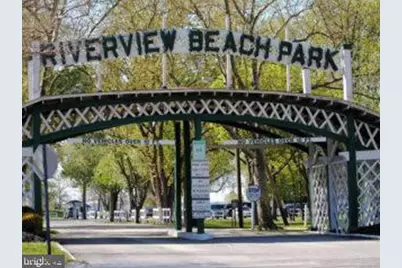
- Subdivision: PENN BEACH
- Cross Streets: Riviera
- Driving Directions: Route 49 to Right onto Ferry to Left onto Enlow to left and quick Right onto Riviera, to Left onto Georgia to home on the Right.
- Location Details: Suburban
School Information
- School District: Pennsville Township Public Schools
- Elementary School: Penn Beach E.S.
- Middle School: Pennsville M.S.
- High School: Pennsville Memorial H.S.
Heating & Cooling
- Central air: Yes
- Cooling Type: Central A/C
- Cooling Fuel: Electric
- Heating Type: 90% Forced Air
- Heating Fuel: Natural Gas
- Water Heater: Electric
Utilities
- Sewer: Public Sewer
- Water: Public
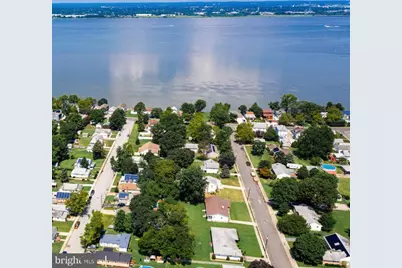
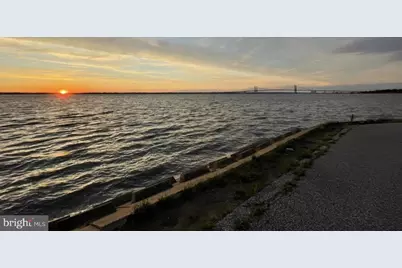
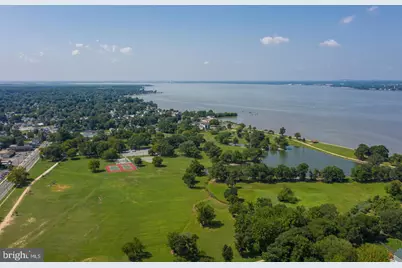
- Dist. to Water: 125 Feet
- Utility Description: Cable TV Available
Structural Information
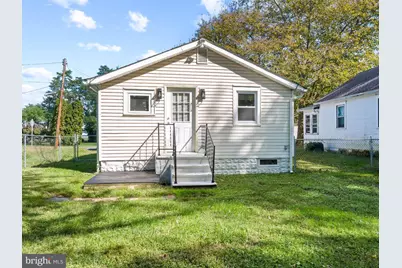
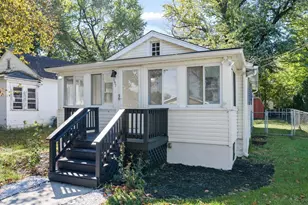
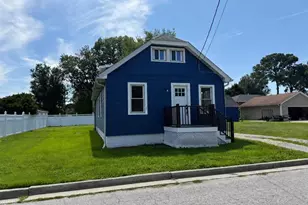
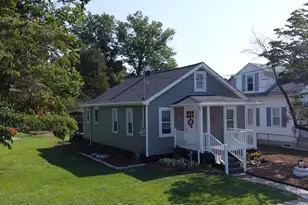
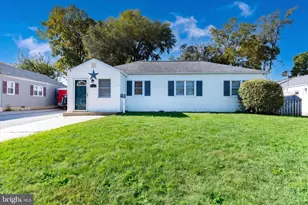
- Architectural Style: Ranch/Rambler, Bungalow
- Structure Type: Detached
- Construction: Vinyl Siding
- Foundation: Crawl Space
- Roof: Architectural Shingle
- Walls/Ceilings: Dry Wall
- Stories Description: Main
- Square Feet: 761
- Sq. Ft. Source: Estimated
- Living Area: 761 Sq. Ft.
- Finished Above Grnd: 761 Sq. Ft.
- Year Built: 1940
- Year Built Source: Assessor
- Property Condition: Good
Lot Features
- Property View: River
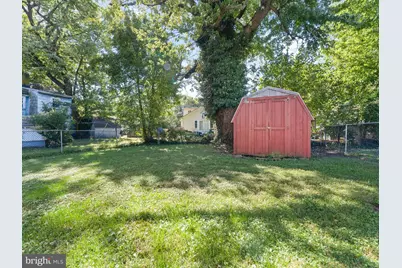
- Lot Size (Acres): 0.18
- Lot Size (Sq. Ft.): 8,000
- Lot Size Source: Estimated
- Lot Dimensions: 80 x 100
- Zoning: 1
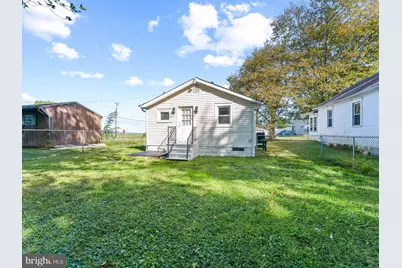
- Lot Description: Adjoins - Open Space, Cleared, Level
- Fencing (Description): Chain Link
Water Features
- Water View: Yes
- Water Front Type: River
- Water Front Name: Delaware River
Financial Considerations
- Price Per Sq. Ft.: $256.24
- Assessment Year: 2021
- City/TownTax Freq: Annually
- County Tax Freq: Annually
- Tax w/Assessment: $77,000
- Tax Amount: $4,003
- Tax Year: 2025
Disclosures and Reports
- Ownership: Fee Simple
- Inclusions: Refrigerator. Stainless Electric Range & Microwave. Stackable Washer & Dryer.
- Lot Number: 3
Listed by Mahoney Realty Pennsville, LLC, Tara K Puitz