This is a carousel with tiles that activate property listing cards. Use the previous and next buttons to navigate.
1/1
$540,000
This is a carousel with tiles that activate property listing cards. Use the previous and next buttons to navigate.
1/1
Property Description
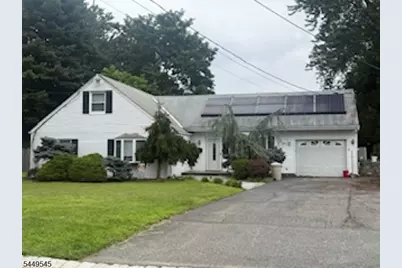
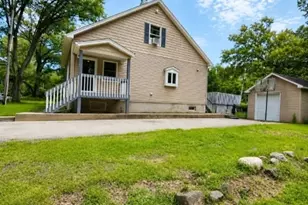
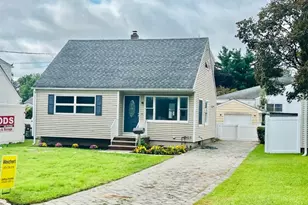
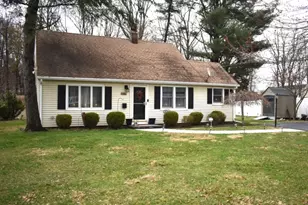
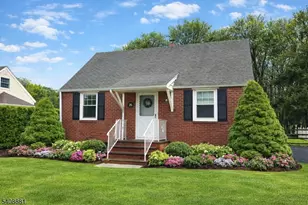
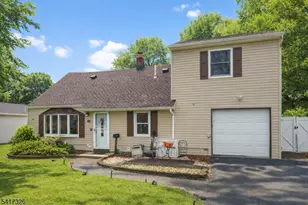
Expanded Cape Cod offering excellent potential with an open attic ready for future expansion. Situated on a large, level, fully fenced lot with outstanding curb appeal, this home features radiant heat, hot water baseboard heating, and central air conditioning. The home is connected to the public sewer system and is being sold as is.Conveniently located within walking distance of PV Park, with easy access to Route 23, shopping, dining, and transportation to New York City, this property offers a fantastic opportunity to customize and make it your own.
Full Property Details
Full Property Details for 29 Village Rd
General
- Price: $540,000
- Taxes: $6,734 (2025)
- Status: Active
- Type: Single Family
- Source: Garden_State
- MLS ID: 4043247
- Updated: 8/19/2026
- Added to Site: 55 day(s) ago
Interior
- Number of Rooms: 6
- 2nd Floor/Level 2: 1 Bedroom, Attic
- 1st Floor/Level 1: Bedroom 2, Main Bath, Dining Room, GarEnter, Living Room
- Appliances: Carbon Monoxide Detector
- Flooring: Carpeting, Tile, Wood
Rooms
Bathrooms
- Total Bathrooms: 1
- Full Bathrooms: 1
Bedrooms
- Total Bedrooms: 3
- Primary Bedroom: 1st Floor
- Bedroom 1: First
- Bedroom 2: First
Other Rooms
- Living Room: First
- Kitchen: Separate Dining Area, First
- Dining Room: First
Exterior
- Exterior Features: Deck
Parking
- Garage: Yes
- Garage Spaces: 1
- Uncovered Spaces: 6
- Garage Description: Attached Garage
Location
- County: Morris
- Driving Directions: Jackson Ave to Village Rd
School Information
- High School: Pequannock
Heating & Cooling
- Cooling Type: 1 Unit
- Heating Type: 2 Units
- Heating Fuel: Natural Gas
Utilities
- Sewer: Public Sewer
- Water: Public Water
- Utility Description: Natural Gas
Structural Information
- Architectural Style: Cape Cod
- Roof: Asphalt Shingles, See Remarks
- Year Built: 1949
Lot Features
- Lot Size (Acres): 0.22
- Lot Size: 75 x 130
- Driveway/Sidewalk: 2 Car Width
- Lot Description: Level Lot
Financial Considerations
- Assessment Amount: $381,000
- Land Assmt: $245,100
- Tax Amount: $6,734
- Tax Year: 2025
Disclosures and Reports
- Ownership: Fee Simple
- APN: 2331-02010-0000-00023-0000-
- Block: 2010
- Lot Number: 23
Listed by Platinum Real Estate Solutions

Get Pre-Approved Today
Schools
Schools serving 29 Village Rd
School District:Pequannock Township School District
| Name | Grades | Distance |
|---|---|---|
Hillview Elementary School, Pequannock Township, NJ 206 Boulevard, Pequannock Township, NJ 07444 | K-5 | 0.6 mi |
North Boulevard Elementary School 363 Boulevard, Pequannock Township, NJ 07444 | PK-5 | 0.9 mi |
Stephen J. Gerace Elementary School 59 Boulevard, Pequannock Township, NJ 07440 | K-5 | 1.4 mi |
Pequannock Valley Middle School 493 Newark Pompton Tpke., Pequannock Township, NJ 07444 | 6-8 | 0.4 mi |
Pequannock Twp High School 85 Sunset Road, Pequannock Township, NJ 07444 | 9-12 | 0.8 mi |
Disclaimer:
School attendance boundaries provided by ATTOM Data Solutions and are for reference only. Contact the school directly to verify enrollment eligibility.
Price & Sales History for 29 Village Rd
Date
Details
Price
Change
Source
8/19/2026
Price Reduced
$540,000
-3.57%
MLS
8/01/2026
Listed
$559,999
211.11%
MLS
8/12/2014
Sold
$180,000
—
Public Record
Disclaimer: Historical sales information is derived from public records provided by the county offices. Information is not guaranteed and should be independently verified.
Estimate the Cost
Estimate the Cost for 29 Village Rd
29 Village Rd, Pequannock Township, NJ 07444 (MLS# 4043247) is a Single Family property with 3 bedrooms and 1 full bathroom. 29 Village Rd is currently listed for $540,000 and was received on July 27, 2026. Want to learn more about 29 Village Rd? Do you have questions about finding other Single Family real estate for sale in Pompton Plains? You can browse all Pompton Plains real estate or contact a Coldwell Banker agent to request more information.