This is a carousel with tiles that activate property listing cards. Use the previous and next buttons to navigate.
1/31
$429,000 Just Listed
This is a carousel with tiles that activate property listing cards. Use the previous and next buttons to navigate.
1/31
Property Description
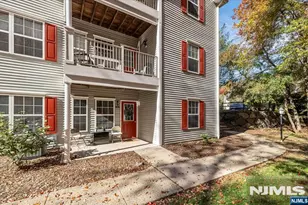
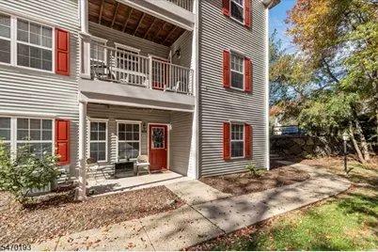
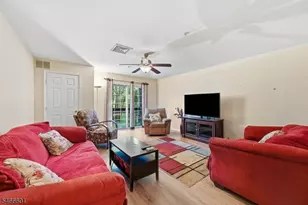
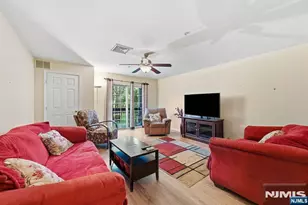
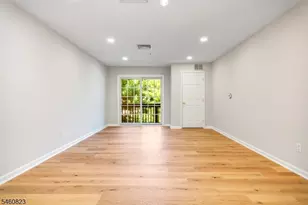
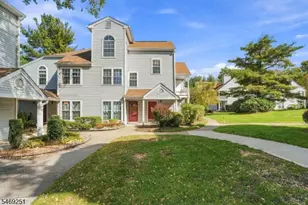
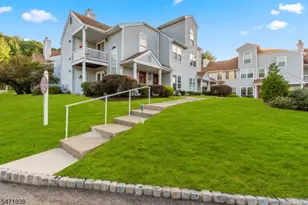
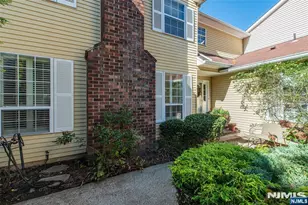
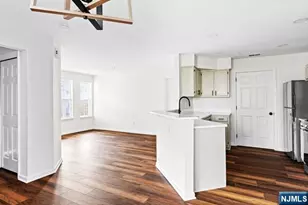
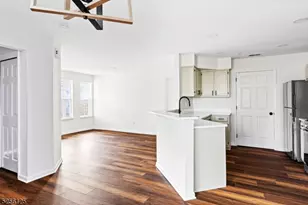
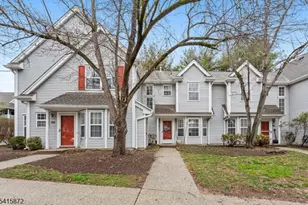
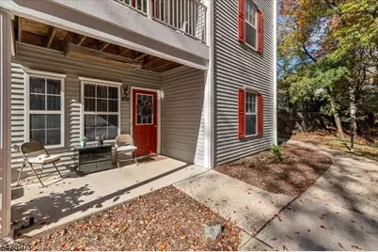
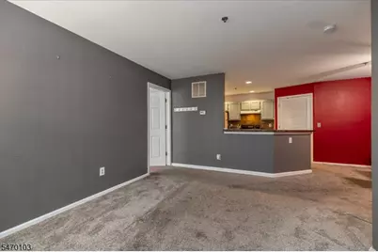
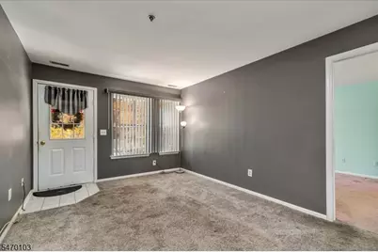
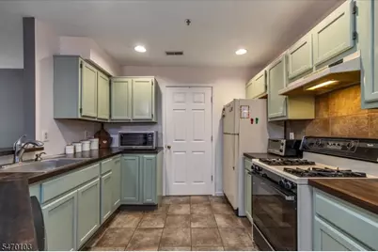
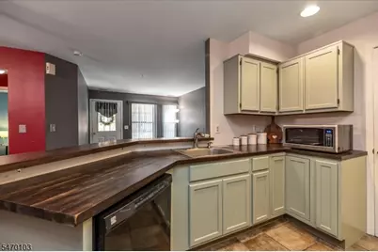
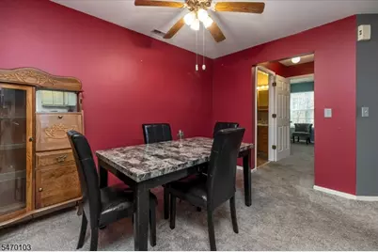
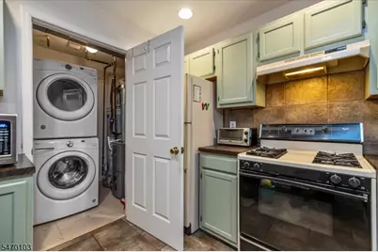
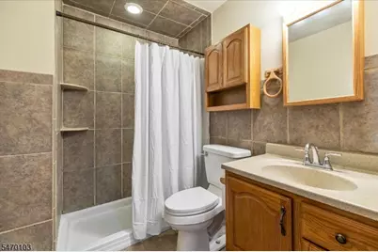
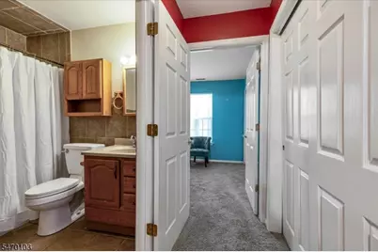
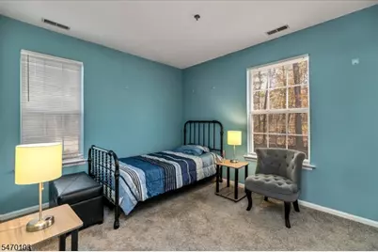
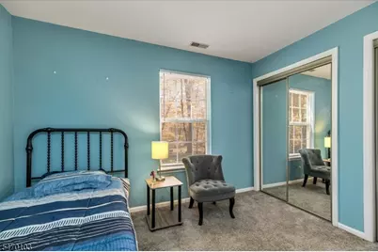
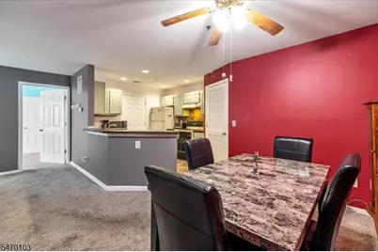
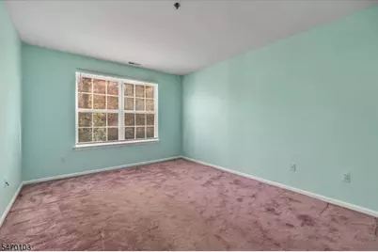
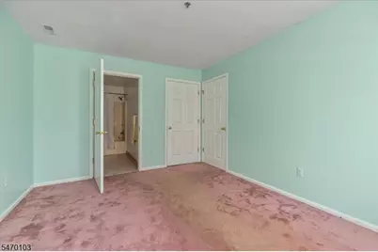
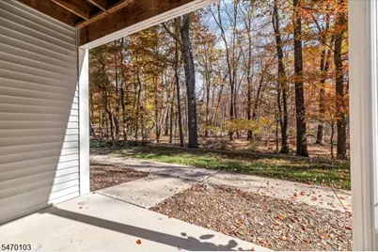
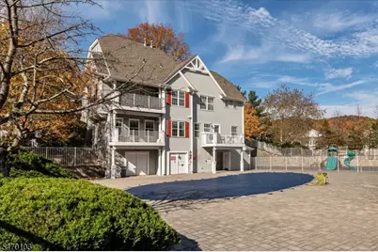
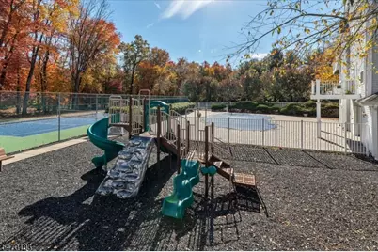
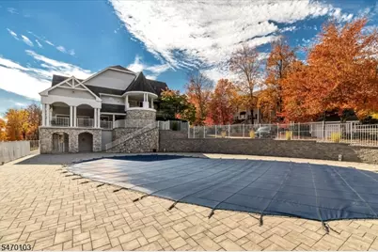
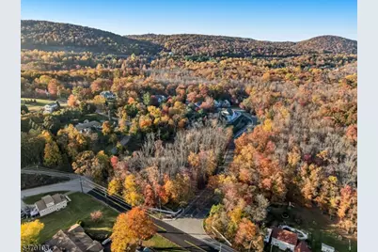
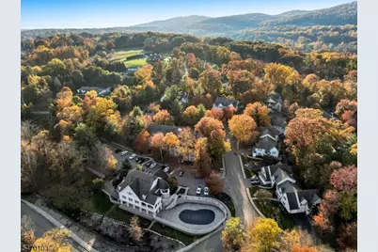
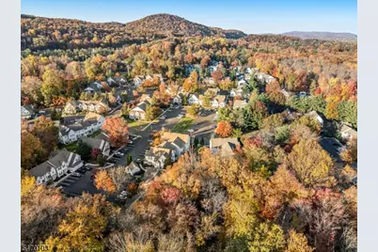
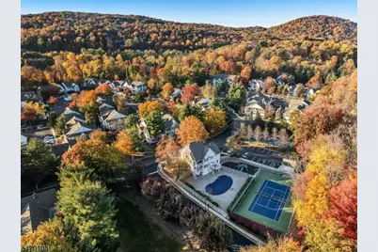
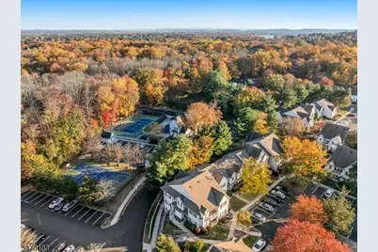
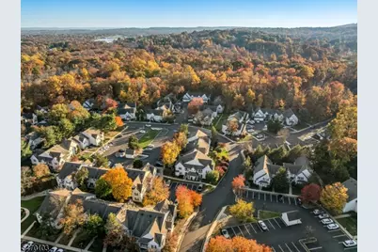
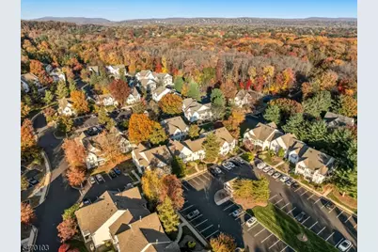
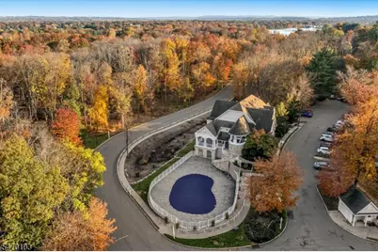
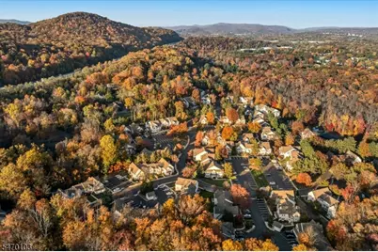
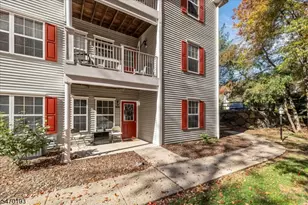
Beautiful Terrace-Level Living at The Glens! You won't be disappointed with this desirable Fraser Manor model, ideally situated in an exceptionally private setting with gorgeous wooded views! Enjoy peaceful mornings and relaxing evenings on your private terrace, surrounded by nature. The inviting open floor plan seamlessly connects the living room, dining room, and kitchen, featuring a spacious breakfast bar perfect for casual dining and entertaining. Two generously sized bedrooms and two full baths provide comfort and flexibility, while a large storage closet and separate utility room add everyday convenience. Nestled in the Pompton Plains section of Pequannock Township, The Glens offers a wonderful blend of natural beauty and community living. Approximately 30% of the community's wooded grounds are preserved, with scenic ponds and walking paths to enjoy. Residents also have access to two swimming pools, a clubhouse hosting community events, tennis and pickleball courts, playgrounds, and pet-friendly surroundings. Conveniently located near Routes 23 and 287, Chilton Medical Center, local shopping, restaurants, and public transportation, this home offers the perfect balance of peaceful living and everyday convenience. Enjoy the lifestyle you deserve in this beautiful Terrace Level home at The Glens!
Full Property Details
Full Property Details for 5401 Tudor Dr #5401
General
- Price: $429,000
- HOA FEE: $355/month
- Taxes: $6,510 (2025)
- Status: Active
- Type: Condo
- Source: Garden_State
- MLS ID: 4062189
- Updated: Today (10/31/2026)
- Added to Site: Today
Interior
- Number of Rooms: 6
- Street Level: 2 Bedrooms, Bath Main, Bath(s) Other, Dining Room, Kitchen, Laundry Room, Living Room, Storage Room
- Interior Features: Carbon Monoxide Detector, Smoke Detector, Stall Shower, Tub Shower, Walk-In Closet
- Appliances: Carbon Monoxide Detector, Dishwasher, Dryer, Gas Range and Oven, Refrigerator, Washer
- Flooring: Carpeting, Tile
Rooms
Bathrooms
- Total Bathrooms: 2
- Full Bathrooms: 2
Bedrooms
- Total Bedrooms: 2
- Primary Bedroom: Full Bath, Walk-In Closet
- Bedroom 1: 15 x 11, Ground
- Bedroom 2: 10 x 10, First
Other Rooms
- Living Room: 15 x 11, Ground
- Kitchen: Breakfast Bar, 10 x 8, Ground
- Dining Room: Formal Dining Room, 11 x 9, Ground
- Storage Room: 10 x 3, Ground
Additional Information
- Shared Amenities: Club House, Jogging/Biking Path, Playground, Pool-Outdoor, Tennis Courts
- Pool: Yes
- Pool Description: Association Pool
Exterior
- Exterior Features: Open Porch(es), Patio, Sidewalk, Tennis Courts
Location
- County: Morris
- Subdivision: The Glens
- Driving Directions: West Parkway to Mountain Ave to Tudor or West Parkway to Bedford to Tudor
School Information
- Middle School: Pequannock
- High School: Pequannock
Community
- Community Living: Yes
- Assoc. Fees Include: Maintenance-Exterior, Snow Removal, Trash Collection
Heating & Cooling
- Cooling Type: Ceiling Fan, Central Air Conditioning
- Heating Type: 1 Unit, Forced Hot Air
- Heating Fuel: Natural Gas
Utilities
- Sewer: Public Sewer
- Water: Public Water
- Utility Description: Electric, Natural Gas
Structural Information
- Architectural Style: One Floor Unit
- Roof: Asphalt Shingles
- Year Built: 1993
Lot Features
- Lot Size (Acres): 0.33
- Lot Size: 0.3259 AC
- Driveway/Sidewalk: Additional Parking, Blacktop, Parking Lot-Shared
- Lot Description: Level Lot
Financial Considerations
- Association Fee: $355
- Assoc Fee Freq.: Monthly
- Assessment Amount: $360,600
- Land Assmt: $190,000
- Tax Amount: $6,510
- Tax Year: 2025
Disclosures and Reports
- Ownership: Fee Simple
- APN: 2331-01101-0000-00009-0000-C5401
- Block: 1101
- Lot Number: 9
Listed by Bhgre Green Team
Get Pre-Approved Today
Schools
Schools serving 5401 Tudor Dr #5401
School District:Pequannock Township School District
| Name | Grades | Distance |
|---|---|---|
North Boulevard Elementary School 363 Boulevard, Pequannock Township, NJ 07444 | PK-5 | 0.7 mi |
Hillview Elementary School, Pequannock Township, NJ 206 Boulevard, Pequannock Township, NJ 07444 | K-5 | 1.3 mi |
Stephen J. Gerace Elementary School 59 Boulevard, Pequannock Township, NJ 07440 | K-5 | 2 mi |
Pequannock Valley Middle School 493 Newark Pompton Tpke., Pequannock Township, NJ 07444 | 6-8 | 1.3 mi |
Pequannock Twp High School 85 Sunset Road, Pequannock Township, NJ 07444 | 9-12 | 0.9 mi |
Disclaimer:
School attendance boundaries provided by ATTOM Data Solutions and are for reference only. Contact the school directly to verify enrollment eligibility.
Price & Sales History for 5401 Tudor Dr #5401
Date
Details
Price
Change
Source
10/31/2026
Listed
$429,000
—
MLS
Disclaimer: Historical sales information is derived from public records provided by the county offices. Information is not guaranteed and should be independently verified.
Tax History
Tax History for 5401 Tudor Dr #5401
Year
Property Taxes
Change
Tax Assessment
Change
2024
$5,672
5%
$360,600
2%
2024
$5,422
-8%
$354,000
17%
2022
$5,878
-2%
$303,000
26%
2021
$6,013
1%
$240,800
—
2020
$5,936
7%
$240,800
—
2018
$5,526
3%
$240,800
—
2017
$5,348
3%
$240,800
—
2016
$5,180
—
$240,800
—
2015
$5,156
-10%
$240,800
—
2019
$5,743
15%
$240,800
—
2013
$4,997
—
$240,800
—
Disclaimer: Historical tax information is derived from public records provided by the county offices. Information is not guaranteed and should be independently verified.
Estimate the Cost
Estimate the Cost for 5401 Tudor Dr #5401
5401 Tudor Dr #5401, Pequannock Township, NJ 07444 (MLS# 4062189) is a Condo property with 2 bedrooms and 2 full bathrooms. 5401 Tudor Dr #5401 is currently listed for $429,000 and was received on October 31, 2026. Want to learn more about 5401 Tudor Dr #5401? Do you have questions about finding other Condo real estate for sale in Pompton Plains? You can browse all Pompton Plains real estate or contact a Coldwell Banker agent to request more information.