

This is a carousel with tiles that activate property listing cards. Use the previous and next buttons to navigate.
1/26
$2,800 Just Listed
This is a carousel with tiles that activate property listing cards. Use the previous and next buttons to navigate.
1/26
Property Description
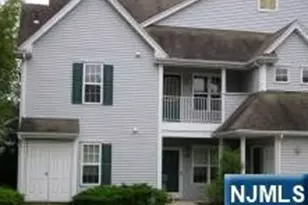
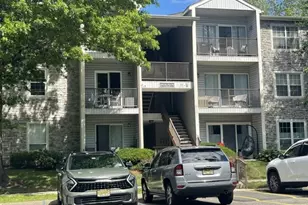
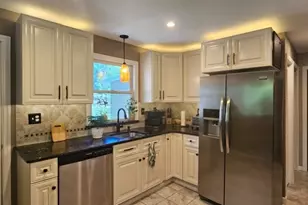
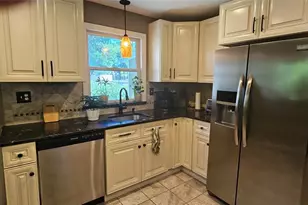
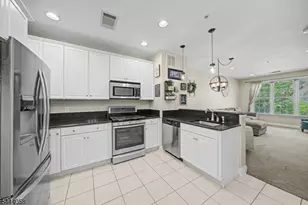
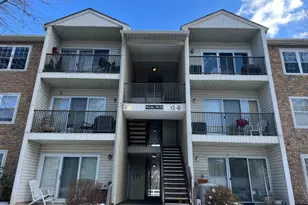
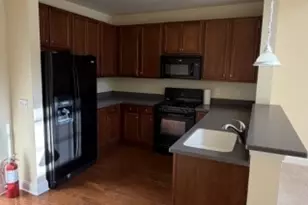
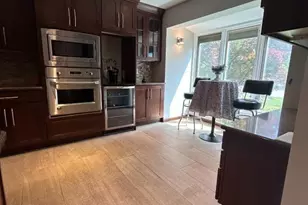
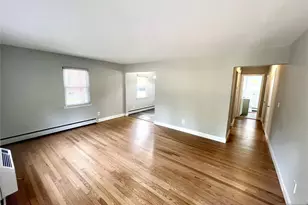
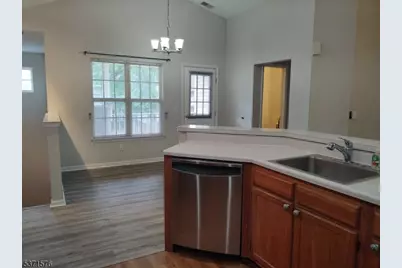
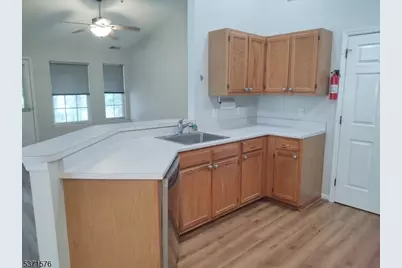
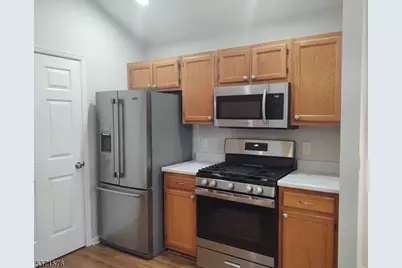
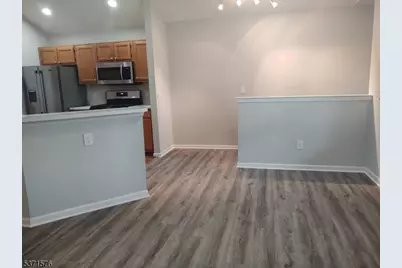
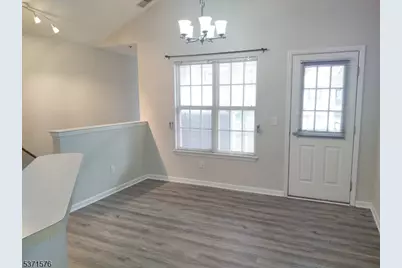
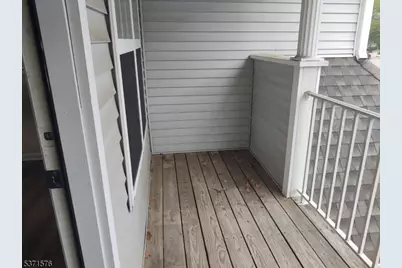
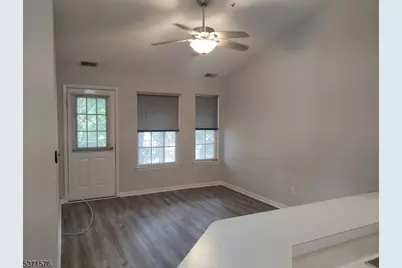
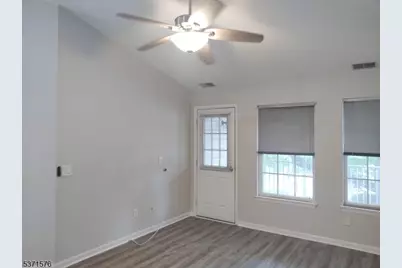
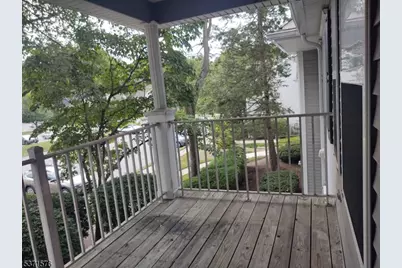
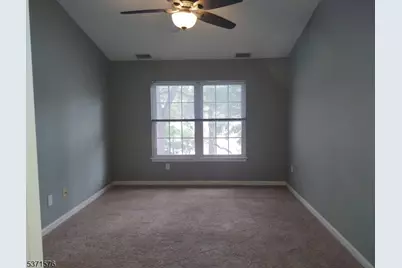
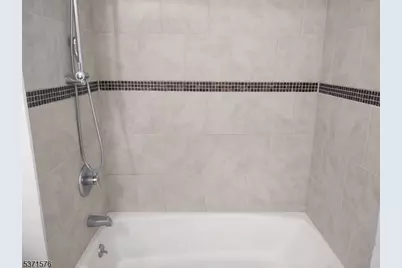
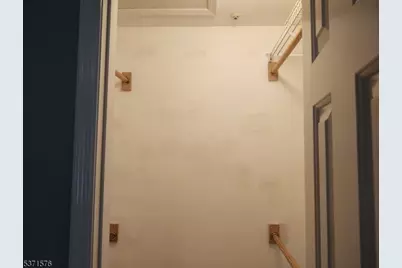
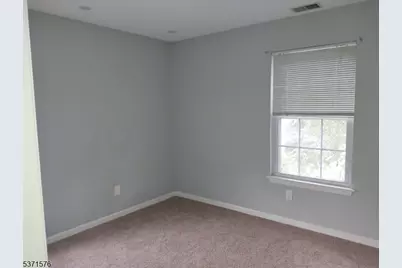
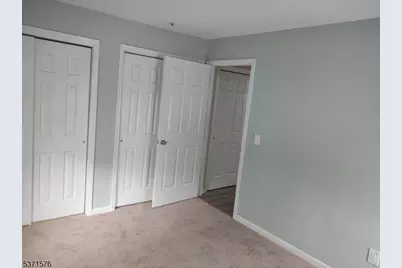
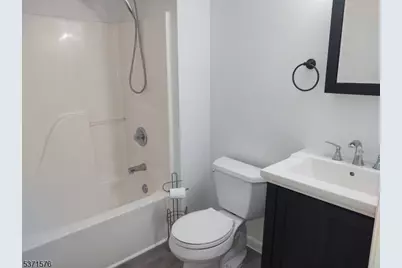
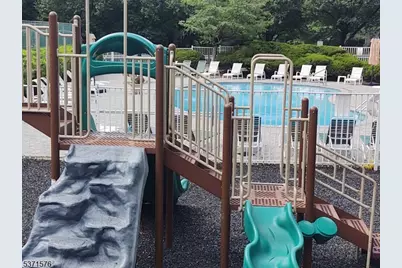
Welcome to The Glens. This wonderful community features tennis, 2 pools, walking path, play areas. Be as active you wish. Great location: corner-unit 2nd-floor condo. 2 bedrooms, 2 full baths, excellent condition. Updated. Has 2 decks, there is newer flooring in the open concept living room, dining area,and Kitchen, which features a newer range, and includes the refrigerator and dish washer, There is Laundry in the unit. Primary bedroom with vaulted ceiling walk-in closet, full updated bath, The 2nd Bedroom is located on the other side of the condo and has carpet and good closet space with the 2nd full bath in the hallway.
Full Property Details
Full Property Details for 5912 Tudor Dr
General
- Rent: $2,800
- Status: Active
- Type: Condo
- Source: Garden_State
- MLS ID: 4039920
- Updated: Today (7/10/2026)
- Added to Site: Today
Rental Information
- Complex Features: Playground, Pool-Outdoor, Tennis Courts
- Lease/Rent Term: 1.5 Month Security, Credit Report, IncmVrfy, TenAppl, TenInsRq
- Lease Terms: 1 Year
- Rent Includes: Maintenance-Common Area
- Availability: See Remarks
Interior
- Number of Rooms: 5
- 2nd Floor/Level 2: 2 Bedrooms, Bath Main, Bath(s) Other, Dining Room, Kitchen, Laundry Room, Living Room, Utility Room
- Interior Features: Blinds, Carbon Monoxide Detector, Smoke Detector, Breakfast Bar, Not Eat-In Kitchen, Separate Dining Area, Tub Shower, Walk-In Closet
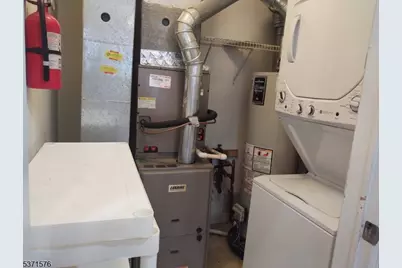
- Appliances: Dishwasher, Gas Range and Oven, Refrigerator, Smoke Detector, Stackable Washer/Dryer
- Furnishings: Unfurnished
- Flooring: Carpeting, Laminate
Rooms
Bathrooms
- Total Bathrooms: 2
- Full Bathrooms: 2
Bedrooms
- Total Bedrooms: 2
- Bedroom 1: Second
- Bedroom 2: Second
Other Rooms
- Living Room: Second
- Kitchen: Second
- Dining Room: Second
Exterior
- Exterior Features: Deck, Sidewalk, Tennis Courts, Thermal Windows/Doors
Parking
- Garage Description: None
Location
- County: Morris
- Subdivision: The Glens
- Driving Directions: West Parkway to Tudor Dr or Mountain Ave to Tudor Dr Building 59
- Location Details: Residential Area
School Information
- Middle School: Pequannock
- High School: Pequannock
Community
- Community Living: Yes
Heating & Cooling
- Cooling Type: 1 Unit, Central Air Conditioning
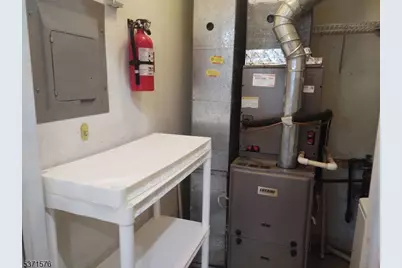
- Heating Type: 1 Unit, Forced Hot Air
- Heating Fuel: Natural Gas
- Water Heater: Gas
Utilities
- Sewer: Public Sewer
- Water: Public Water
- Utility Description: Electric, Natural Gas, Cable TV Available, Garbage Extra Charge
Structural Information
- Description/Design: Condo Complex, One Floor Unit
- Square Feet: 1,000
- Year Built: 1993
Lot Features
- Lot Size (Acres): 0.33
- Lot Size: 0.3259 AC
- Driveway/Sidewalk: Blacktop, Common
- Lot Description: Level Lot
Financial Considerations
- Owner Pays: Association Fee, Maintenance-Common Area, No Utilities
- Tenant Pays: Cable T.V., Electric, Gas, Heat, Hot Water, Sewer, Water
Disclosures and Reports
- APN: 2331-01101-0000-00009-0000-C5912
Listed by Howard Hanna Rand Realty
Price History for 5912 Tudor Dr
Date
Details
Price
Change
Source
7/10/2026
Listed
$2,800
—
MLS
Disclaimer: Historical sales information is derived from public records provided by the county offices. Information is not guaranteed and should be independently verified.

5912 Tudor Dr, Pequannock Township, NJ 07444 (MLS# 4039920) is a Condo property with 2 bedrooms and 2 full bathrooms. 5912 Tudor Dr is currently listed for rent at $2,800 and was received on July 10, 2026. Want to learn more about 5912 Tudor Dr? Do you have questions about finding other real estate for sale or rent in Pompton Plains? You can browse all Pompton Plains rentals or contact a Coldwell Banker agent to request more information.